
713 Pio Pica Avenue, Stockton, CA 95210
Local realty services provided by:Legacy Real Estate & Associates ERA Powered
713 Pio Pica Avenue,Stockton, CA 95210
$426,997
- 3 Beds
- 2 Baths
- 1,175 sq. ft.
- Single family
- Active
Listed by: jacob evangelisti
Office: pmz real estate
MLS#:226098091
Source:MFMLS
Price summary
- Price:$426,997
- Price per sq. ft.:$363.4
About this home
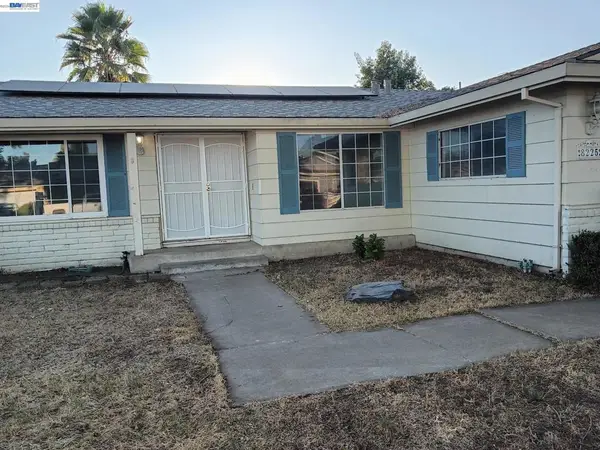
FHA & VA approved!! Welcome FIRST TIME HOME BUYERS!! to 713 Pio Pica Ave, Stockton, CA! This beautifully remodeled 3-bedroom, 2-bathroom home offers 1,175 square feet of stylish, move-in-ready living. Thoughtfully renovated from top to bottom, this home features a BRAND-NEW!! roof, BRAND-NEW!! HVAC system, fresh interior and exterior paint, and dual-pane windows throughout for year-round comfort and energy efficiency. Inside, you'll find luxury vinyl plank (LVP) flooring throughout the main living areas, brand-new flooring in both bathrooms, and plush new carpet in all three bedrooms. The stunning kitchen is the heart of the home, showcasing BRAND-NEW!! white shaker cabinets with matte black hardware, granite countertops, a matching granite backsplash, and BRAND-NEW!! stainless steel appliances. Both bathrooms have been completely remodeled with new vanities, granite countertops, designer mirrors, updated lighting, matte black fixtures, and elegant granite shower surrounds. Recessed lighting in the living room and updated fixtures throughout complete the home's modern appeal. Conveniently located near schools, shopping, parks, and commuter routes, this turnkey home is ready for its new owners. Don't miss the opportunity to own this beautifully updated Stockton home!...
Contact an agent
Home facts
- Year built:1965
- Listing ID #:226098091
- Added:45 day(s) ago
- Updated:September 19, 2026 at 03:36 PM
Rooms and interior
- Bedrooms:3
- Total bathrooms:2
- Full bathrooms:2
- Flooring:Carpet, Linoleum
- Kitchen Description:Dishwasher, Free Standing Electric Range, Hood Over Range
- Living area:1,175 sq. ft.
Heating and cooling
- Cooling:Central
- Heating:Central
Structure and exterior
- Roof:Composition Shingle
- Year built:1965
- Building area:1,175 sq. ft.
- Lot area:0.13 Acres
- Lot Features:Shape Regular
- Construction Materials:Stucco, Wood
- Exterior Features:Covered Patio, Front Porch
- Foundation Description:Raised Foundation
- Levels:1 Story
Utilities
- Sewer:Public Sewer
Finances and disclosures
- Price:$426,997
- Price per sq. ft.:$363.4
Features and amenities
- Appliances:Dishwasher, Free Standing Electric Range
- Laundry features:Laundry In Garage
Parking
- Garage spaces:2
 MetroList MLS 2026. This information is being provided by MetroList MLS. All measurements and calculations of area are approximate. Information provided by Seller/Other sources, not verified by Broker. All interested persons should independently verify accuracy of information. Provided properties may or may not be listed by the office/agent presenting the information. Data Updated: September 19, 2026. Information being provided is for consumers' personal, non-commercial use and may not be used for any purpose other than to identify prospective properties consumers may be interested in purchasing. Information deemed reliable but not guaranteed. Any offer of compensation is made only to Participants of MLS where the subject listing is filed and in accordance with such MLS's regulations or rules. MFMLS Member Broker: William Aboumrad
New listings near 713 Pio Pica Avenue
- Open Sat, 3:30 to 5:30pmNew
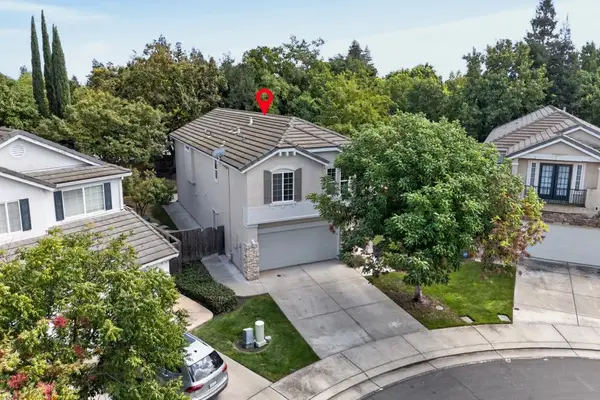 $515,900Active4 beds 3 baths2,055 sq. ft.
3033 English Oak Circle, Stockton, CA 95209
MLS# 226117438Listed by: PORTFOLIO REAL ESTATE - Open Sat, 12 to 2pmNew
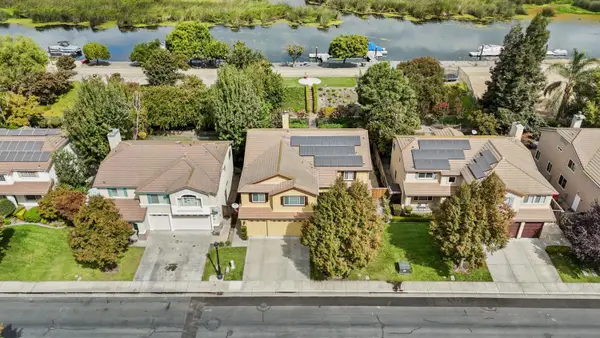 $979,000Active5 beds 3 baths4,051 sq. ft.
6409 Brook Hollow Circle, Stockton, CA 95219
MLS# 226117556Listed by: PMZ REAL ESTATE - New
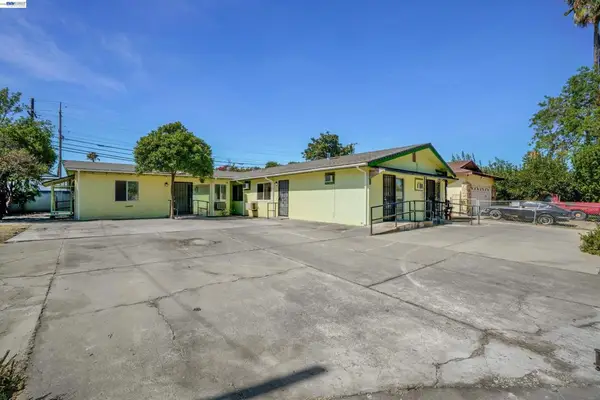 $600,000Active7 beds 3 baths2,641 sq. ft.
202 Arc Ave, Stockton, CA 95210
MLS# 41148814Listed by: BHG RELIANCE PARTNERS - New
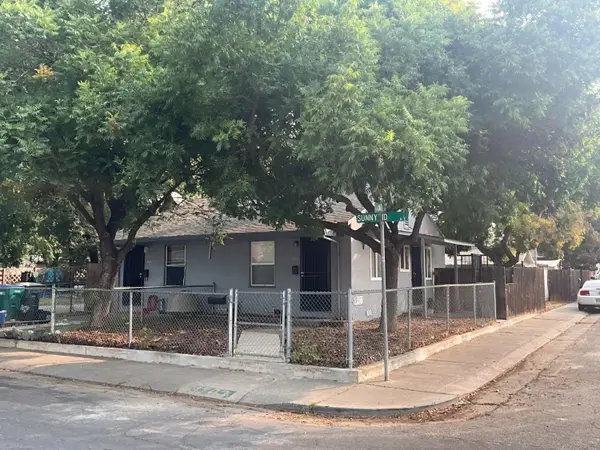 $429,900Active-- beds -- baths868 sq. ft.
1702 Sunnyside Avenue, Stockton, CA 95205
MLS# 226117777Listed by: REALTY ONE GROUP ZOOM - New
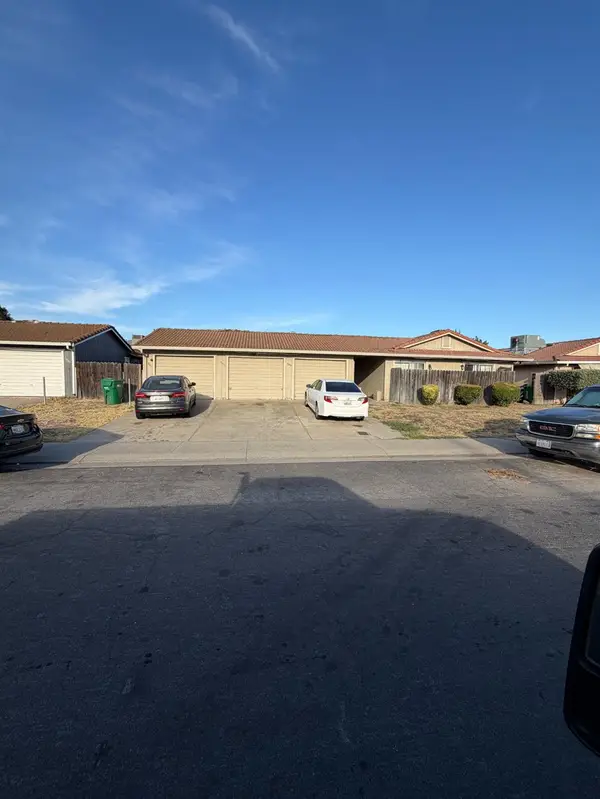 $649,000Active-- beds -- baths3,122 sq. ft.
9253 West Lane, Stockton, CA 95210
MLS# 226117909Listed by: TRI-STAR REALTY - New
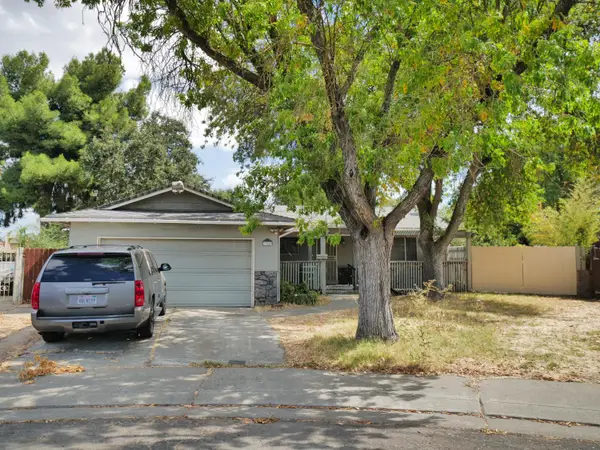 $399,000Active3 beds 2 baths1,210 sq. ft.
344 Santa Anita Ct, Stockton, CA 95210
MLS# 226117823Listed by: PELLEGO INC - New
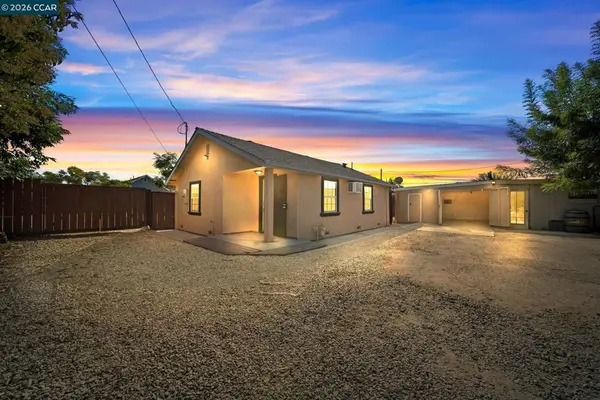 $299,888Active2 beds 2 baths688 sq. ft.
5324 Hobart Ave, Stockton, CA 95215
MLS# 41148754Listed by: E3 REALTY & LOANS - Open Sun, 2 to 4pmNew
 $389,000Active2 beds 1 baths1,038 sq. ft.
214 E Knoles Way, Stockton, CA 95204
MLS# 41148713Listed by: KELLER WILLIAMS VIP PROPERTIES - New
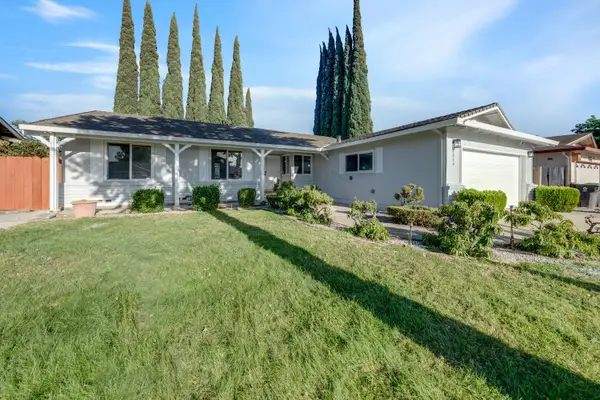 $450,000Active4 beds 2 baths1,571 sq. ft.
8034 Richland Way, Stockton, CA 95209
MLS# 226117550Listed by: REALTY ONE GROUP COMPLETE - New
 $355,000Active3 beds 2 baths1,479 sq. ft.
8225 Saratoga Way, Stockton, CA 95209
MLS# 41148645Listed by: EXP REALTY OF CALIFORNIA, INC


Protect your home and budget from life's surprises with an Assurant Home Warranty, backed by a partner that supports you through every step of homeownership. Explore Plans.
© 2023 - 2026 ERA Franchise Systems LLC. All rights reserved. ERA Franchise Systems LLC fully supports the principles of the Fair Housing Act and the Equal Opportunity Act. ERA, ERA Real Estate powered, and their respective logos are registered service marks of ERA Franchise Systems LLC. Each office is independently owned and operated.