
714 Burkett, Stockton, CA 95205
Local realty services provided by:ERA Carlile Realty Group
714 Burkett,Stockton, CA 95205
$465,000
- 3 Beds
- 2 Baths
- 1,665 sq. ft.
- Single family
- Active
Listed by: ruby magana
Office: exp realty of northern california, inc.
MLS#:226094932
Source:MFMLS
Price summary
- Price:$465,000
- Price per sq. ft.:$279.28
About this home
Built in 2022 and meticulously maintained, this move-in ready 3-bedroom, 2-bath home offers 1,665 sqft of modern living on a generous 6,400 sqft lot. The open-concept floor plan is designed for both everyday living and entertaining, featuring luxury vinyl plank flooring, quartz countertops, a spacious center island, walk-in pantry, abundant cabinetry, and an inviting flow between the kitchen, dining, and living areas. The private primary suite features a walk-in closet, dual vanities, and a walk-in shower, while two additional bedrooms offer flexibility for family, guests, or a home office. Thoughtfully improved beyond builder standards, this home includes owned solar, completed front landscaping with lush grass and fresh mulch, and a finished concrete backyard that's ready to enjoy from day one, saving the next homeowner both time and money. Located in one of the newest homes within an established neighborhood, you'll enjoy the benefits of modern construction with easy freeway access and close proximity to shopping, dining, parks, and schools. If you've been searching for a home that's energy efficient, thoughtfully upgraded, and truly move-in ready, 714 Burkett Ave is ready to welcome you home....
Contact an agent
Home facts
- Year built:2022
- Listing ID #:226094932
- Added:46 day(s) ago
- Updated:September 14, 2026 at 03:17 PM
Rooms and interior
- Bedrooms:3
- Total bathrooms:2
- Full bathrooms:2
- Flooring:Vinyl
- Kitchen Description:Dishwasher, Free Standing Gas Range, Microwave
- Living area:1,665 sq. ft.
Heating and cooling
- Cooling:Central
- Heating:Central
Structure and exterior
- Roof:Composition Shingle, Shingle
- Year built:2022
- Building area:1,665 sq. ft.
- Lot area:0.15 Acres
- Construction Materials:Concrete, Stucco, Wood
- Foundation Description:Concrete, Slab
- Levels:1 Story
Utilities
- Sewer:Public Sewer
Finances and disclosures
- Price:$465,000
- Price per sq. ft.:$279.28
Features and amenities
- Appliances:Dishwasher, Microwave
- Laundry features:Inside Laundry Room
Parking
- Garage spaces:2
 MetroList MLS 2026. This information is being provided by MetroList MLS. All measurements and calculations of area are approximate. Information provided by Seller/Other sources, not verified by Broker. All interested persons should independently verify accuracy of information. Provided properties may or may not be listed by the office/agent presenting the information. Data Updated: September 14, 2026. Information being provided is for consumers' personal, non-commercial use and may not be used for any purpose other than to identify prospective properties consumers may be interested in purchasing. Information deemed reliable but not guaranteed. Any offer of compensation is made only to Participants of MLS where the subject listing is filed and in accordance with such MLS's regulations or rules.
New listings near 714 Burkett
- New
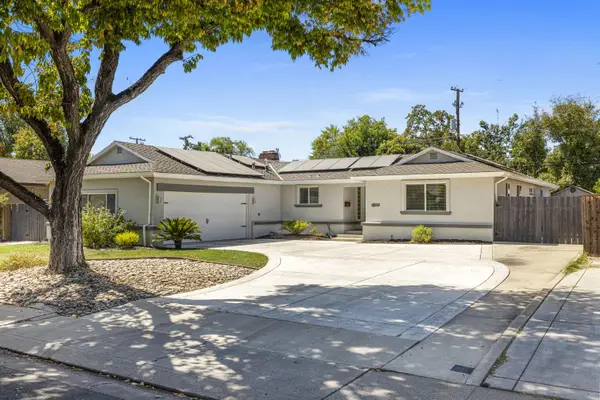 $575,000Active3 beds 3 baths2,269 sq. ft.
6959 N Pershing Avenue, Stockton, CA 95207
MLS# 226113312Listed by: HOMELINK REAL ESTATE - New
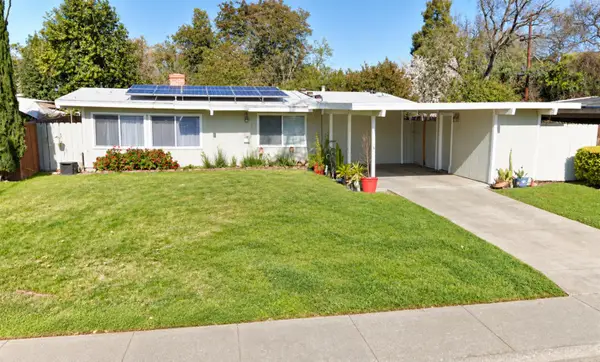 $339,997Active3 beds 2 baths1,134 sq. ft.
2327 Douglas Road, Stockton, CA 95207
MLS# 226115415Listed by: PMZ REAL ESTATE - New
 $429,900Active-- beds -- baths1,792 sq. ft.
1211 E Main Street, Stockton, CA 95205
MLS# 226115329Listed by: J.PETER REALTORS - New
 $425,000Active3 beds 2 baths1,190 sq. ft.
5809 Tam O Shanter Drive, Stockton, CA 95210
MLS# 226115347Listed by: CORNERSTONE REAL ESTATE GROUP - New
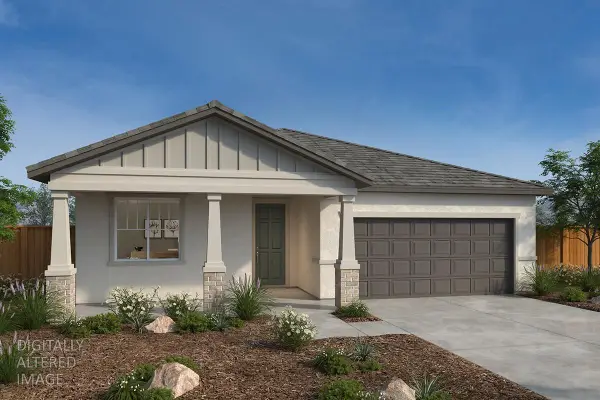 $485,990Active3 beds 2 baths1,718 sq. ft.
2315 E Driggs Drive, Stockton, CA 95206
MLS# 226115346Listed by: KB HOME SALES-NORTHERN CALIFORNIA INC - New
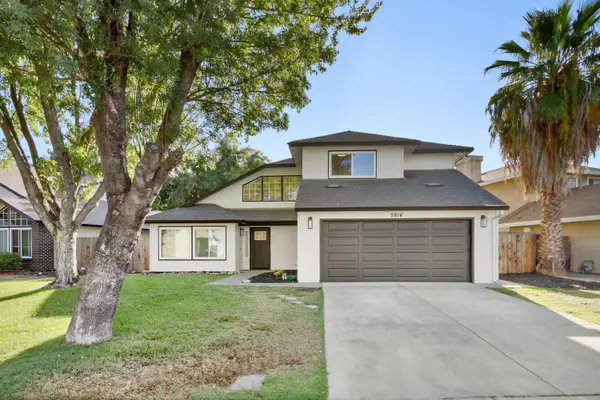 $559,000Active4 beds 3 baths2,041 sq. ft.
5814 Caribbean Circle, Stockton, CA 95210
MLS# 226113884Listed by: KELLER WILLIAMS REALTY - New
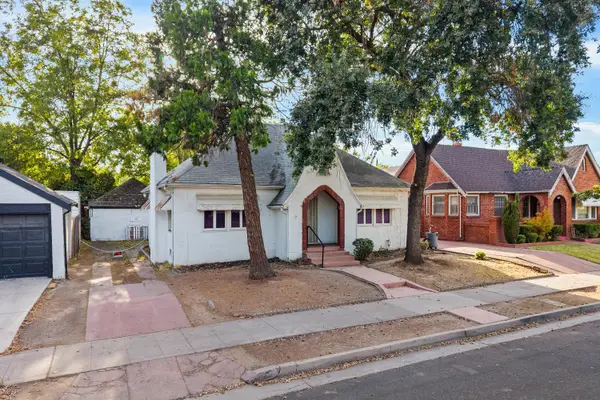 $249,000Active3 beds 1 baths1,525 sq. ft.
1819 Allston Way, Stockton, CA 95204
MLS# 226115266Listed by: KW SAC METRO - New
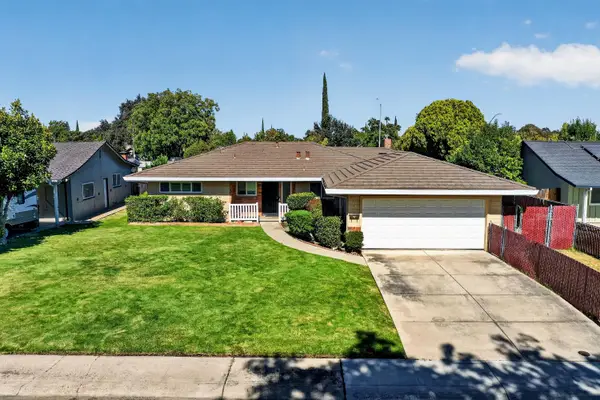 $550,000Active3 beds 3 baths2,124 sq. ft.
1539 Portola Avenue, Stockton, CA 95209
MLS# 226113914Listed by: FULL CIRCLE REALTY ASSOCIATES - New
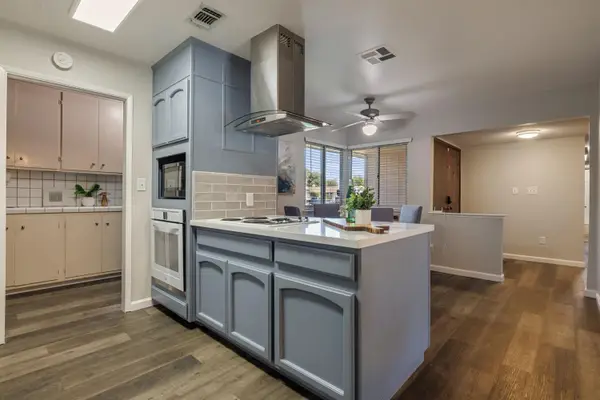 $440,000Active3 beds 2 baths1,540 sq. ft.
2314 Segarini Way, Stockton, CA 95209
MLS# 226114683Listed by: KONRAD REAL ESTATE - New
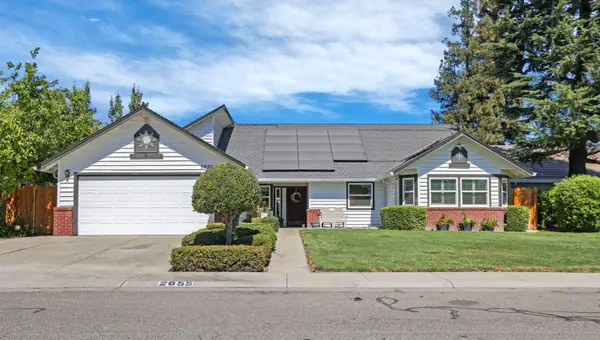 $539,900Active4 beds 2 baths2,084 sq. ft.
2655 Meadow Lake Drive, Stockton, CA 95207
MLS# 226115217Listed by: REPUBLIC REALTY GROUP


Protect your home and budget from life's surprises with an Assurant Home Warranty, backed by a partner that supports you through every step of homeownership. Explore Plans.
© 2023 - 2026 ERA Franchise Systems LLC. All rights reserved. ERA Franchise Systems LLC fully supports the principles of the Fair Housing Act and the Equal Opportunity Act. ERA, ERA Real Estate powered, and their respective logos are registered service marks of ERA Franchise Systems LLC. Each office is independently owned and operated.