
840 S Gertrude Avenue, Stockton, CA 95215
Local realty services provided by:ERA Carlile Realty Group
840 S Gertrude Avenue,Stockton, CA 95215
$379,900
- 2 Beds
- 1 Baths
- 784 sq. ft.
- Single family
- Active
Listed by: william cornejo
Office: real broker technologies
MLS#:226095594
Source:MFMLS
Price summary
- Price:$379,900
- Price per sq. ft.:$484.57
About this home
Newly remodeled!!! Move in ready 2 bedroom 1 bathroom. Home has been thoughtfully renovated all throughout. Taj Mahal Quarts, New LVP Flooring, All new Recessed Lighting. Breakfast bar style kitchen. Marble back splash with Gold and black Finishes. Bathroom offers Soak in tub with herringbone pattern tile a timeless style with gold accents. Porcelain tile throughout restroom with a beautiful finish. A perfect backyard with endless possibilities an ADU or even a pool too cool off in the long hot summers. There is plenty of space to make your imagination come true. Possible RV/ backyard access, brand new driveway and walkway that leads you directly to your NEW HOME! A perfect home for a first time homebuyer or a great addition to your portfolio.
Contact an agent
Home facts
- Year built:1950
- Listing ID #:226095594
- Added:25 day(s) ago
- Updated:August 24, 2026 at 03:10 PM
Rooms and interior
- Bedrooms:2
- Total bathrooms:1
- Full bathrooms:1
- Flooring:Vinyl
- Living area:784 sq. ft.
Heating and cooling
- Cooling:Ceiling Fan(s), Central
- Heating:Central, Gas
Structure and exterior
- Roof:Shingle
- Year built:1950
- Building area:784 sq. ft.
- Lot area:0.15 Acres
- Construction Materials:Wall Insulation, Wood
- Foundation Description:Raised Foundation
- Levels:1 Story
Utilities
- Sewer:Public Sewer, Sewer in Street
Finances and disclosures
- Price:$379,900
- Price per sq. ft.:$484.57
Features and amenities
- Laundry features:Gas Hook-up, Inside Laundry Room
 MetroList MLS 2026. This information is being provided by MetroList MLS. All measurements and calculations of area are approximate. Information provided by Seller/Other sources, not verified by Broker. All interested persons should independently verify accuracy of information. Provided properties may or may not be listed by the office/agent presenting the information. Data Updated: August 24, 2026. Information being provided is for consumers' personal, non-commercial use and may not be used for any purpose other than to identify prospective properties consumers may be interested in purchasing. Information deemed reliable but not guaranteed. Any offer of compensation is made only to Participants of MLS where the subject listing is filed and in accordance with such MLS's regulations or rules.
New listings near 840 S Gertrude Avenue
- New
 $850,000Active4 beds 2 baths2,529 sq. ft.
6310 Chesapeake Circle, Stockton, CA 95219
MLS# 226101488Listed by: PMZ REAL ESTATE - New
 $250,000Active4 beds 2 baths1,196 sq. ft.
2153 S Union Street, Stockton, CA 95206
MLS# 226106373Listed by: CORNERSTONE REAL ESTATE GROUP - New
 $365,000Active2 beds 1 baths672 sq. ft.
2268 Marsh St, STOCKTON, CA 95205
MLS# 41145900Listed by: KELLER WILLIAMS - New
 $150,000Active3 beds 1 baths840 sq. ft.
1827 N Sutro Avenue, Stockton, CA 95205
MLS# 226106362Listed by: CORNERSTONE REAL ESTATE GROUP - New
 $925,000Active5 beds 4 baths2,082 sq. ft.
5139 Hildreth Lane, Stockton, CA 95212
MLS# 226104599Listed by: KIETZKE&KRAMER PROPERTIES INC. - New
 $114,900Active2 beds 2 baths1,040 sq. ft.
8600 West Lane, STOCKTON, CA 95210
MLS# 82058625Listed by: REALTY WORLD-TODD SU & COMPANY - New
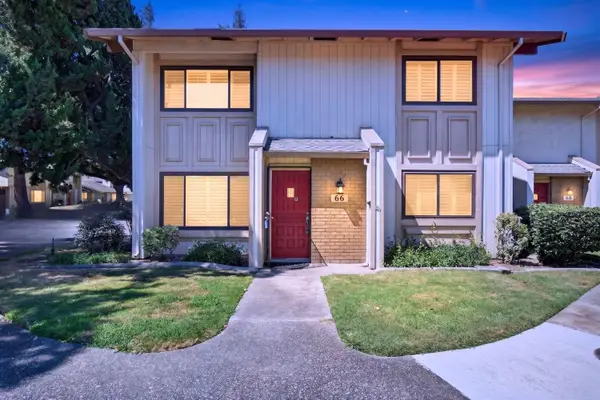 $355,000Active3 beds 3 baths1,794 sq. ft.
66 W Yorkshire, Stockton, CA 95207
MLS# 226106306Listed by: CORNERSTONE REAL ESTATE GROUP - New
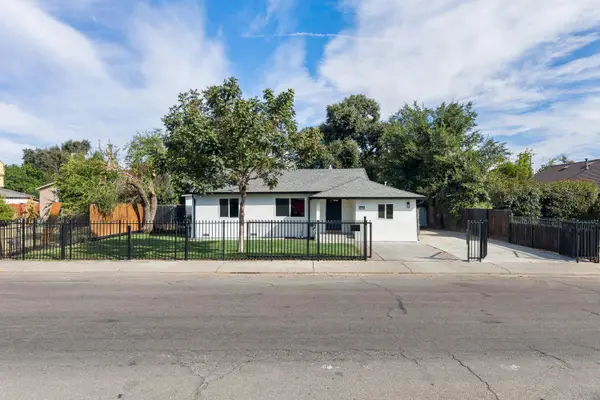 $379,500Active2 beds 1 baths774 sq. ft.
2215 E Flora Street, Stockton, CA 95205
MLS# 226106429Listed by: REALTY ONE GROUP COMPLETE - New
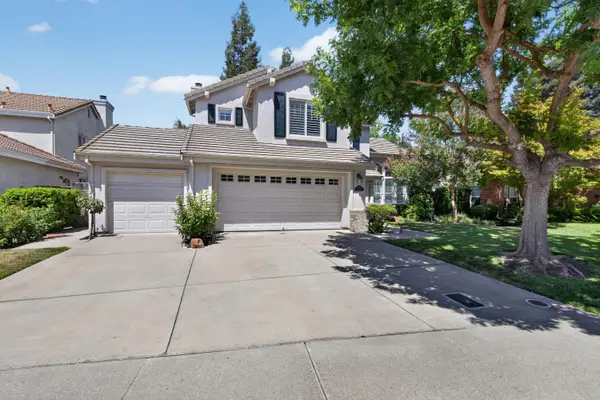 $519,000Active3 beds 3 baths1,927 sq. ft.
3784 Brook Valley Circle, Stockton, CA 95219
MLS# 226106057Listed by: CORNERSTONE REAL ESTATE GROUP - New
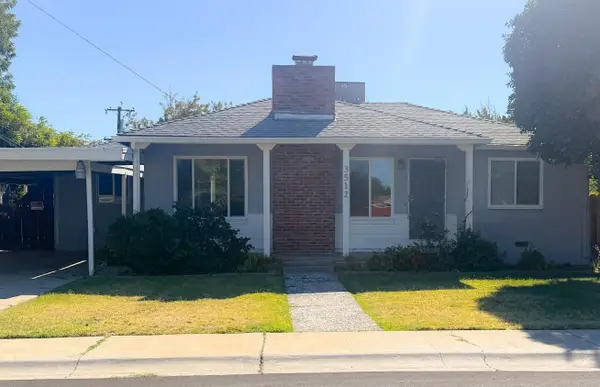 $415,000Active3 beds 2 baths1,214 sq. ft.
3512 Wallace Avenue, Stockton, CA 95204
MLS# 226106349Listed by: DOCTER & DOCTER, REALTORS


Protect your home and budget from life's surprises with an Assurant Home Warranty, backed by a partner that supports you through every step of homeownership. Explore Plans.
© 2023 - 2026 ERA Franchise Systems LLC. All rights reserved. ERA Franchise Systems LLC fully supports the principles of the Fair Housing Act and the Equal Opportunity Act. ERA, ERA Real Estate powered, and their respective logos are registered service marks of ERA Franchise Systems LLC. Each office is independently owned and operated.