
939 W Vine Street, Stockton, CA 95203
Local realty services provided by:ERA Carlile Realty Group
939 W Vine Street,Stockton, CA 95203
$299,900
- 1 Beds
- 1 Baths
- 702 sq. ft.
- Single family
- Active
Upcoming open houses
- Sat, Aug 2210:00 am - 12:00 pm
- Sun, Aug 2310:00 am - 12:00 pm
Listed by: sarah westwood, patty ortega
Office: real broker technologies
MLS#:226104454
Source:MFMLS
Price summary
- Price:$299,900
- Price per sq. ft.:$427.21
About this home
939 W Vine Street is a charming piece of Stockton with the kind of character you simply can't recreate in a new build. This well-maintained 1-bedroom, 1-bath residence offers a thoughtfully appointed layout, blending classic charm with the comfort of a property that has been well cared for over the years. From the moment you arrive, there's an inviting sense of personality and warmth that makes this one feel truly special. Inside, original character carries throughout - a distinctive vintage feel that sets this property apart and offers a genuine opportunity to make the space entirely your own over time. The kitchen and bathroom retain their classic appeal, giving 939 W Vine Street a personality that newer construction simply can't duplicate. Major system upgrades have already been taken care of - a new roof, double-pane windows, and a central heating and air conditioning system are all in place, giving the next owner a solid, move-in-ready foundation without the heavy lifting. Then there's the detached garage and partial basement - two standout features that add valuable flexibility and storage, rarely found at this price point. Whether you're seeking a property with personality, a foothold in an established Stockton neighborhood, or a smart addition to your investment portfolio, this is an opportunity worth seeing in person. Come see what's behind the front door....
Contact an agent
Home facts
- Year built:1936
- Listing ID #:226104454
- Added:1 day(s) ago
- Updated:August 20, 2026 at 03:06 PM
Rooms and interior
- Bedrooms:1
- Total bathrooms:1
- Full bathrooms:1
- Flooring:Linoleum, Tile Floor
- Basement Description:Partial
- Living area:702 sq. ft.
Heating and cooling
- Cooling:Ceiling Fan(s), Central
- Heating:Central
Structure and exterior
- Roof:Composition Shingle
- Year built:1936
- Building area:702 sq. ft.
- Lot area:0.05 Acres
- Construction Materials:Lap Siding, Wood
- Exterior Features:Covered Patio, Front Porch
- Foundation Description:Pillar Post Pier, Raised Foundation
- Levels:1 Story
Utilities
- Sewer:Public Sewer
Finances and disclosures
- Price:$299,900
- Price per sq. ft.:$427.21
Features and amenities
- Laundry features:Electric, Hookups Only, Inside Laundry Area
Parking
- Garage spaces:1
 MetroList MLS 2026. This information is being provided by MetroList MLS. All measurements and calculations of area are approximate. Information provided by Seller/Other sources, not verified by Broker. All interested persons should independently verify accuracy of information. Provided properties may or may not be listed by the office/agent presenting the information. Data Updated: August 20, 2026. Information being provided is for consumers' personal, non-commercial use and may not be used for any purpose other than to identify prospective properties consumers may be interested in purchasing. Information deemed reliable but not guaranteed. Any offer of compensation is made only to Participants of MLS where the subject listing is filed and in accordance with such MLS's regulations or rules.
New listings near 939 W Vine Street
- New
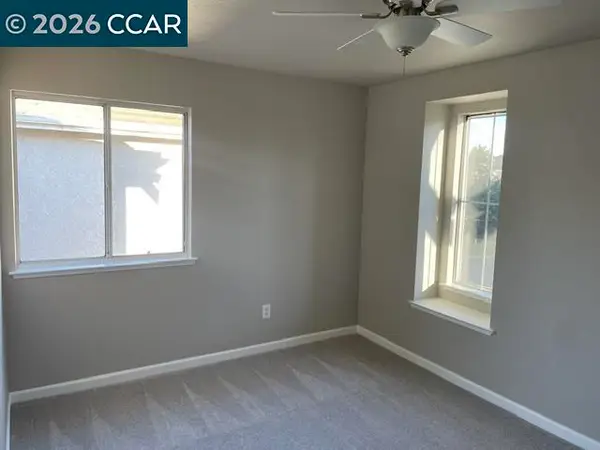 $589,000Active3 beds 3 baths1,926 sq. ft.
5683 Vintage Cir, STOCKTON, CA 95219
MLS# 41145583Listed by: Y MORGAN REALTY - Open Sat, 1 to 4pmNew
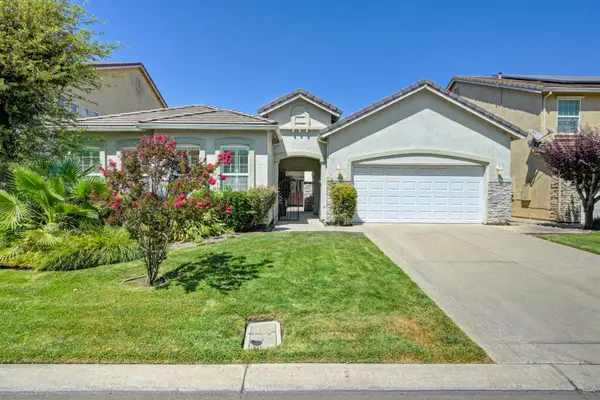 $555,000Active4 beds 3 baths2,192 sq. ft.
1155 Windjammer Dr, Stockton, CA 95209
MLS# 226104558Listed by: STONE REAL ESTATE - New
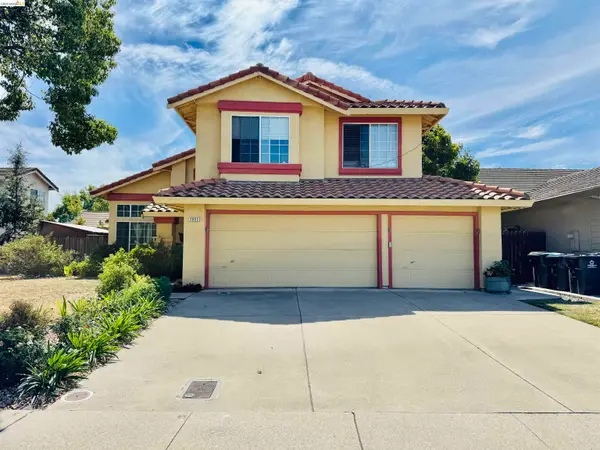 $560,000Active4 beds 3 baths2,077 sq. ft.
3865 Mcdougald Blvd, STOCKTON, CA 95206
MLS# 41145573Listed by: REALTY ONE GROUP ELITE - New
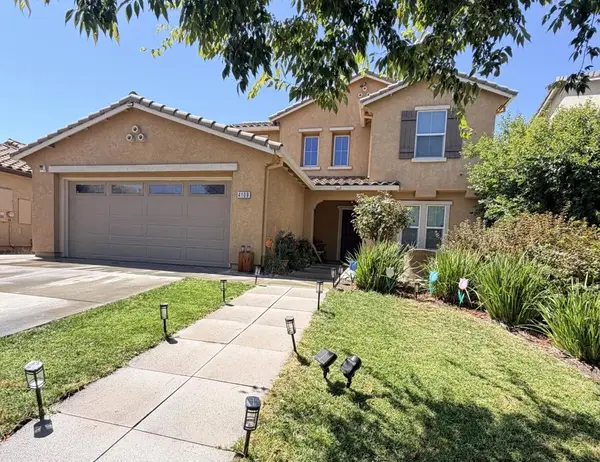 $524,999Active4 beds 3 baths2,053 sq. ft.
4109 Marchesotti Way, Stockton, CA 95205
MLS# ML82058289Listed by: RE PLACES - New
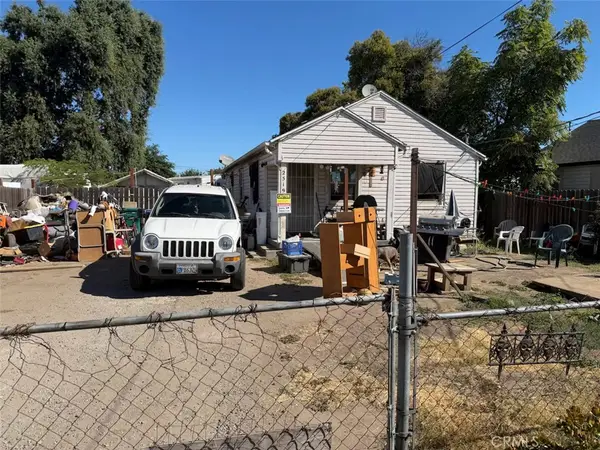 $300,000Active2 beds 1 baths732 sq. ft.
2519 E Lindsay Street, Stockton, CA 95205
MLS# OC26182149Listed by: CHRIS MILONAKIS, BROKER - New
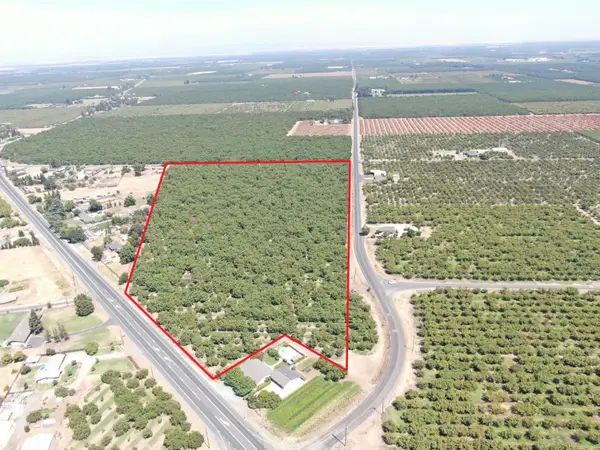 $700,000Active26.42 Acres
10221 E Baker Road, Stockton, CA 95215
MLS# 226104814Listed by: PETERSEN & COMPANY - New
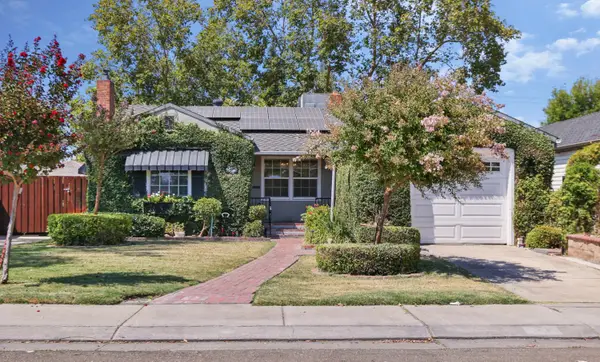 $435,000Active3 beds 2 baths1,292 sq. ft.
21 W Arcade Street, Stockton, CA 95204
MLS# 226104131Listed by: THE MOHAN GROUP - New
 $389,900Active4 beds 2 baths1,600 sq. ft.
1645 Truckee Lane, Stockton, CA 95206
MLS# 226103960Listed by: KW CENTRAL VALLEY - Open Sat, 11am to 4pmNew
 $685,000Active5 beds 3 baths2,879 sq. ft.
10593 Coolio Way, Stockton, CA 95212
MLS# 226104419Listed by: PROVIDENTIAL INVESTMENTS


Protect your home and budget from life's surprises with an Assurant Home Warranty, backed by a partner that supports you through every step of homeownership. Explore Plans.
© 2023 - 2026 ERA Franchise Systems LLC. All rights reserved. ERA Franchise Systems LLC fully supports the principles of the Fair Housing Act and the Equal Opportunity Act. ERA, ERA Real Estate powered, and their respective logos are registered service marks of ERA Franchise Systems LLC. Each office is independently owned and operated.