
11847 Laurelwood #304, Studio City, CA 91604
Local realty services provided by:ERA Carlile Realty Group
11847 Laurelwood #304,Studio City, CA 91604
$899,000
- 2 Beds
- 3 Baths
- 1,607 sq. ft.
- Townhouse
- Active
Listed by: priya dua
Office: keller williams realty-studio city818-432-1500
MLS#:SR26146655
Source:CRMLS
Price summary
- Price:$899,000
- Price per sq. ft.:$559.43
- Monthly HOA dues:$600
About this home
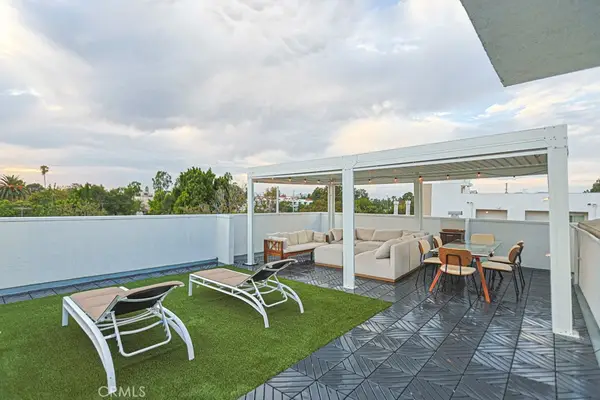
Two story, top floor, townhome style condo, located walking distance to coveted Carpenter Elementary! Bright and cheerful living room with a cozy gas fireplace and a large picture window offering serene views of lush greenery. Adjacent dining room area with trendy chandelier and direct access to the outdoor balcony with treetop, south facing views. The kitchen boasts newer stainless steel appliances, double oven, gas stove and plenty of cabinet and counter space. Adjacent to the kitchen is a nice sized additional area, perfect for a breakfast table, bar or coffee station. The half bathroom is conveniently located downstairs near the entry. Upstairs features two large bedrooms, both with their own en suite bathroom. The primary suite offers a large walk in closet an oversized bathroom with a jacuzzi tub, large stall shower, dual sinks and a separate vanity counter. The primary bedroom also features direct access to another patio with serene, treetop views. The second en suite bedroom is good sized and offers a large wall to wall slider closet. Other features include a smart Nest thermostat, tons of additional storage and built in speakers in the living room. The complex features earthquake insurance, a secure storage room, perfect for bikes, lots of guest parking and accessible rooftop areas. Located within walking distance to Carpenter school, Trader Joes, Mendocino Farms and some of the best restaurants and shopping that Ventura Boulevard has to offer, this Studio City condo offers a tremendous lifestyle upgrade and is an ideal combination of convenience and class!...
Contact an agent
Home facts
- Year built:1994
- Listing ID #:SR26146655
- Added:61 day(s) ago
- Updated:September 07, 2026 at 11:02 AM
Rooms and interior
- Bedrooms:2
- Total bathrooms:3
- Full bathrooms:2
- Half bathrooms:1
- Kitchen Description:Dishwasher, Disposal, Freezer, Gas Range, Ice Maker, Microwave, Propane Oven, Refrigerator
- Living area:1,607 sq. ft.
Heating and cooling
- Cooling:Central Air
- Heating:Central
- Central air:Yes
Structure and exterior
- Year built:1994
- Building area:1,607 sq. ft.
- Lot area:0.45 Acres
- Exterior Features:Patio
- Levels:2 Story
Utilities
- Water:Public
- Sewer:Public Sewer
Finances and disclosures
- Price:$899,000
- Price per sq. ft.:$559.43
Features and amenities
- Appliances:Dishwasher, Disposal, Dryer, Freezer, Washer
- Laundry features:Dryer, Inside, Washer
- Amenities:Balcony, Ceiling Fans, Storage, Walk In Closets
Parking
- Total parking spaces:2
- Parking description:Assigned, Side By Side, Underground
- Garage:Yes
- Garage spaces:2
New listings near 11847 Laurelwood #304
- New
 $865,000Active3 beds 3 baths1,640 sq. ft.
11115 Acama Street #104, Studio City, CA 91602
MLS# 26973643Listed by: KRE + ASSOCIATES - New
 $750,000Active2 beds 3 baths1,494 sq. ft.
4236 Longridge Avenue #203, Los Angeles, CA 91604
MLS# 26956879Listed by: COMPASS - Open Tue, 11am to 2pmNew
 $1,050,000Active2 beds 3 baths1,842 sq. ft.
4235 Mary Ellen Avenue #303, Los Angeles, CA 91604
MLS# 26933699Listed by: COLDWELL BANKER REALTY - New
 $4,295,000Active5 beds 6 baths4,000 sq. ft.
4329 Farmdale Avenue, Studio City, CA 91604
MLS# SR26193041Listed by: BEVERLY AND COMPANY, INC.
- New
 $7,999,998Active8 beds 9 baths7,200 sq. ft.
3140 Coldwater Canyon, Studio City, CA 91604
MLS# 26960529Listed by: RODEO REALTY - New
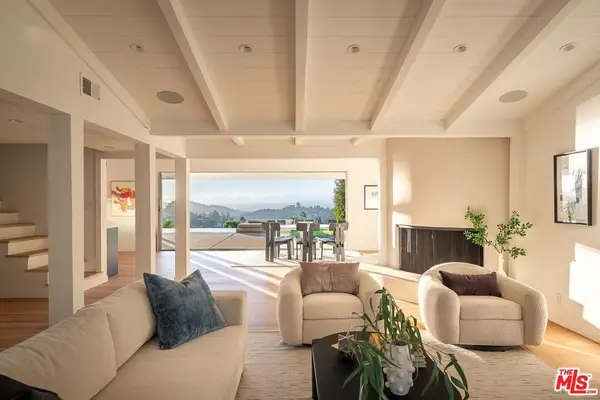 $2,895,000Active4 beds 3 baths2,511 sq. ft.
3109 Dona Susana Drive, Studio City, CA 91604
MLS# 26928947Listed by: EQUITY UNION - New
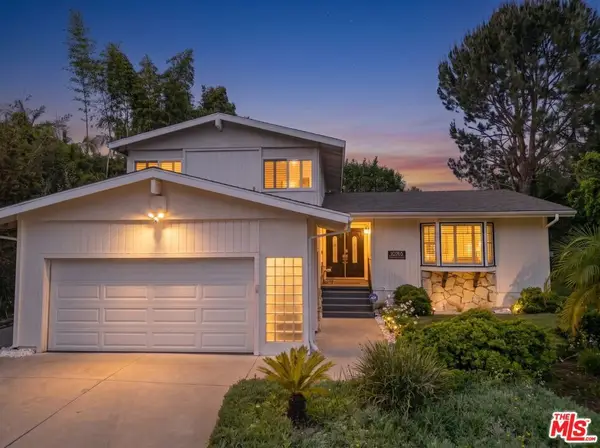 $2,000,000Active4 beds 3 baths2,183 sq. ft.
10765 Wrightwood Lane, Los Angeles, CA 91604
MLS# 26930553Listed by: JOHNHART CORP. - New
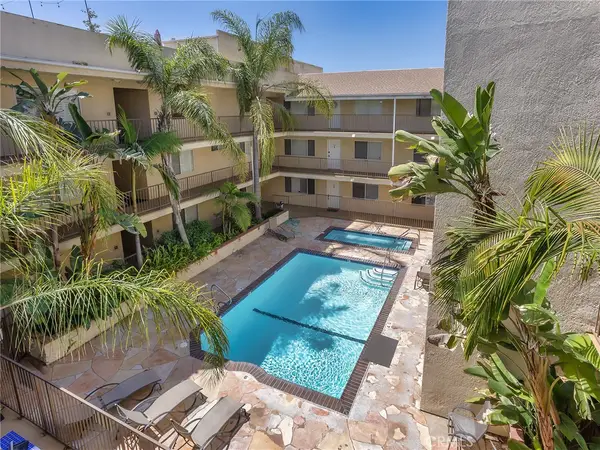 $669,966Active3 beds 2 baths1,396 sq. ft.
11044 Acama Street #302, Studio City, CA 91602
MLS# BB26190584Listed by: BRAD KORB REAL ESTATE GROUP - Open Tue, 11am to 2pmNew
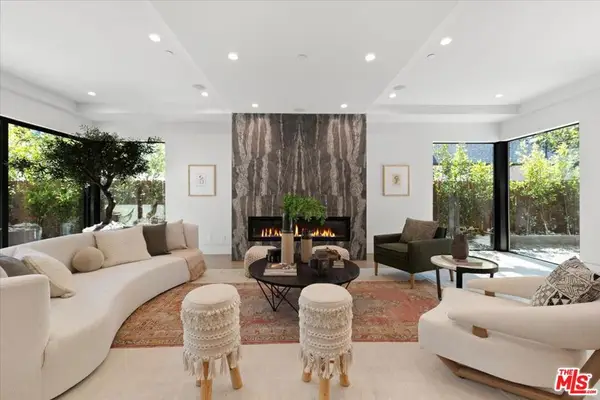 $3,999,900Active4 beds 5 baths3,000 sq. ft.
3848 Vantage Avenue, Los Angeles, CA 91604
MLS# 26903951Listed by: REAL ESTATE EBROKER INC. - New
 $999,000Active2 beds 2 baths1,444 sq. ft.
4326 Babcock #305, Studio City, CA 91604
MLS# GD26190067Listed by: VFCRE, INC.


Protect your home and budget from life's surprises with an Assurant Home Warranty, backed by a partner that supports you through every step of homeownership. Explore Plans.
© 2023 - 2026 ERA Franchise Systems LLC. All rights reserved. ERA Franchise Systems LLC fully supports the principles of the Fair Housing Act and the Equal Opportunity Act. ERA, ERA Real Estate powered, and their respective logos are registered service marks of ERA Franchise Systems LLC. Each office is independently owned and operated.