
3827 Berry Drive, Studio City, CA 91604
Local realty services provided by:ERA North Orange County Real Estate
3827 Berry Drive,Studio City, CA 91604
$2,199,000
- 4 Beds
- 4 Baths
- 4,194 sq. ft.
- Single family
- Active
Listed by: andreas kramer, mindy sahagun
Office: compass
MLS#:26856311
Source:CRMLS
Price summary
- Price:$2,199,000
- Price per sq. ft.:$524.32
About this home
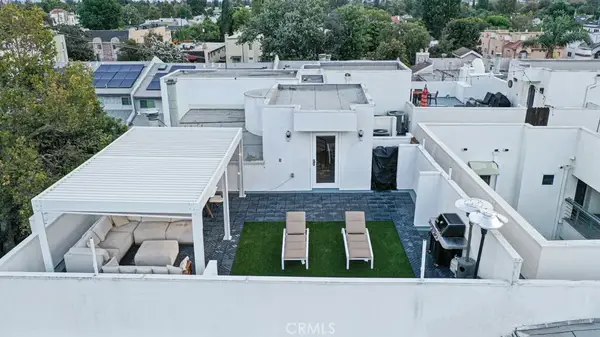
Nestled south of Ventura Boulevard in the coveted Studio City Hills and within the prestigious Carpenter Community Charter School District, this exceptional tri-level estate offers nearly 4,200 square feet of sophisticated living with breathtaking city views and an effortless indoor-outdoor lifestyle. A grand double-door entry welcomes you into an impressive foyer with soaring vaulted ceilings, highlighted by a stunning Murano glass chandelier that sets the tone for the home's timeless elegance. Just beyond, the home's thoughtfully designed tri-level floor plan unfolds into expansive living spaces that blend comfort, style, and functionality. The dramatic sunken living room is anchored by a striking fireplace and opens seamlessly to a spectacular view terrace - an ideal setting for al fresco dining, sunset entertaining, or simply taking in the panoramic Studio City vistas. The gourmet kitchen is designed for both everyday living and entertaining, featuring custom cabinetry, an oversized center island, and stainless-steel appliances. Adjacent is a warm, inviting sitting area perfect for morning coffee or relaxing with the paper, complemented by a built-in vintage-style bar that adds character and makes entertaining a breeze. The luxurious primary suite is a private retreat with its own fireplace, walk-in closet, private balcony, and a beautifully remodeled spa-inspired bath featuring marble finishes, dual vanities, and a freestanding soaking tub. Extensively upgraded throughout, the home includes a new roof (2022), new water heater (2026), remodeled bathrooms, refreshed exterior finishes, upgraded lighting and electrical, and numerous thoughtful improvements. The outdoor living spaces truly set this property apart. Multiple terraces and landscaped patios create a series of inviting destinations from the front view terrace to a private courtyard featuring a therapeutic jacuzzi with massage jets, perfect for unwinding after a workout or relaxing under the stars. The serene backyard retreat offers comfortable seating, lush landscaping, and a peaceful Buddha fountain, creating a true Zen-inspired escape. A dedicated home gym with professional-grade equipment and a custom storage shed complete this exceptional offering. Offering privacy, architectural distinction, and one of Studio City's most desirable Hillside locations, this residence is a rare opportunity to own an extraordinary home that perfectly captures the best of living....
Contact an agent
Home facts
- Year built:1992
- Listing ID #:26856311
- Added:61 day(s) ago
- Updated:September 06, 2026 at 11:02 AM
Rooms and interior
- Bedrooms:4
- Total bathrooms:4
- Full bathrooms:4
- Flooring:Carpet, Wood
- Kitchen Description:Barbecue, Dishwasher, Disposal, Microwave, Refrigerator
- Living area:4,194 sq. ft.
Heating and cooling
- Cooling:Central Air
- Heating:Central
- Central air:Yes
Structure and exterior
- Year built:1992
- Building area:4,194 sq. ft.
- Lot area:0.12 Acres
Finances and disclosures
- Price:$2,199,000
- Price per sq. ft.:$524.32
Features and amenities
- Appliances:Barbecue, Dishwasher, Disposal, Dryer, Washer
- Laundry features:Dryer, Washer
- Amenities:Ceiling Fans, Dressing Area, Utility Room, Walk In Closets
Parking
- Parking description:Door-Multi, Garage, On Street
New listings near 3827 Berry Drive
- Open Sun, 2 to 5pmNew
 $4,295,000Active5 beds 6 baths4,000 sq. ft.
4329 Farmdale Avenue, Studio City, CA 91604
MLS# SR26193041Listed by: BEVERLY AND COMPANY, INC. - New
 $865,000Active3 beds 3 baths1,640 sq. ft.
11115 Acama Street #104, Studio City, CA 91602
MLS# 26973643Listed by: KRE + ASSOCIATES - Open Sun, 2 to 4pmNew
 $750,000Active2 beds 3 baths1,494 sq. ft.
4236 Longridge Avenue #203, Los Angeles, CA 91604
MLS# 26956879Listed by: COMPASS - Open Tue, 11am to 2pmNew
 $1,050,000Active2 beds 3 baths1,842 sq. ft.
4235 Mary Ellen Avenue #303, Los Angeles, CA 91604
MLS# 26933699Listed by: COLDWELL BANKER REALTY - New
 $7,999,998Active8 beds 9 baths7,200 sq. ft.
3140 Coldwater Canyon, Studio City, CA 91604
MLS# 26960529Listed by: RODEO REALTY - Open Sun, 2 to 5pmNew
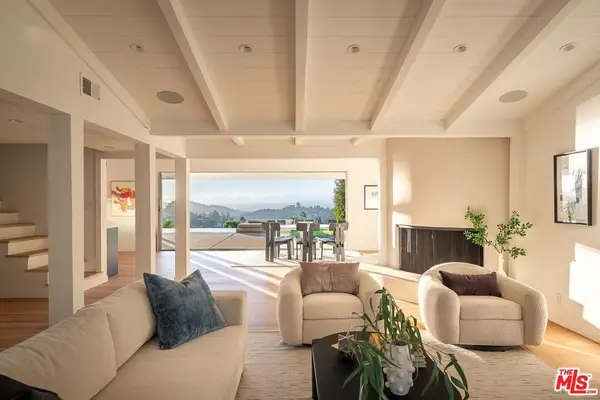 $2,895,000Active4 beds 3 baths2,511 sq. ft.
3109 Dona Susana Drive, Studio City, CA 91604
MLS# 26928947Listed by: EQUITY UNION - Open Sun, 2 to 5pmNew
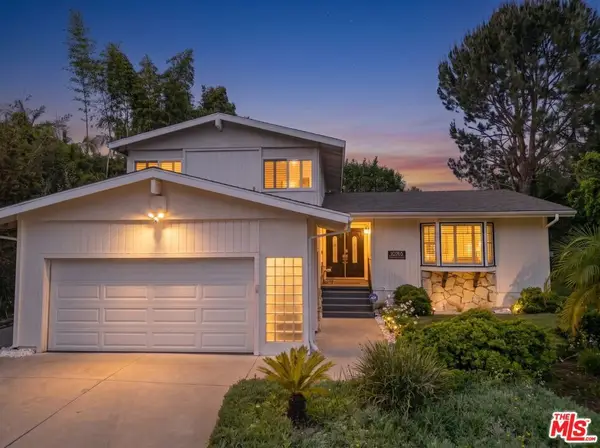 $2,000,000Active4 beds 3 baths2,183 sq. ft.
10765 Wrightwood Lane, Los Angeles, CA 91604
MLS# 26930553Listed by: JOHNHART CORP. - New
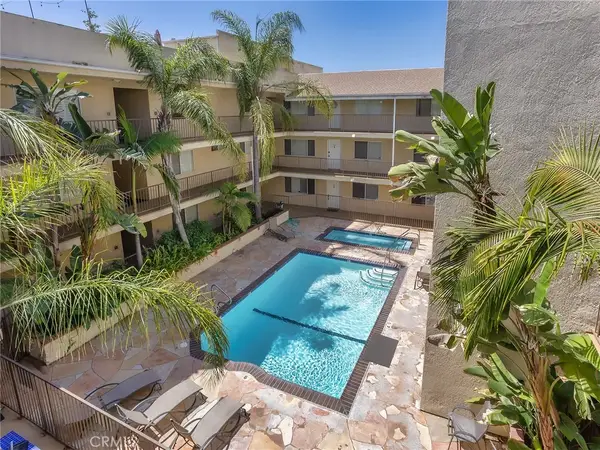 $669,966Active3 beds 2 baths1,396 sq. ft.
11044 Acama Street #302, Studio City, CA 91602
MLS# BB26190584Listed by: BRAD KORB REAL ESTATE GROUP - Open Sun, 2 to 5pmNew
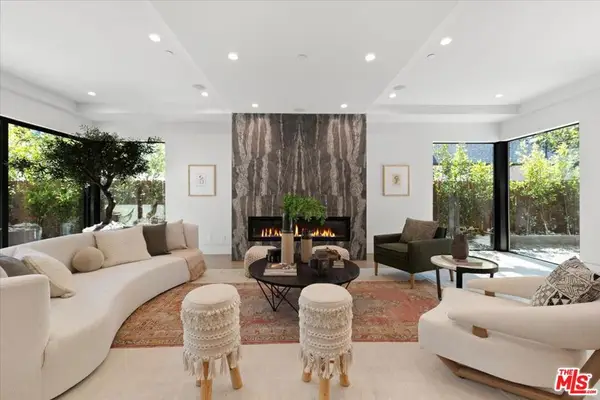 $3,999,900Active4 beds 5 baths3,000 sq. ft.
3848 Vantage Avenue, Los Angeles, CA 91604
MLS# 26903951Listed by: REAL ESTATE EBROKER INC. - New
 $999,000Active2 beds 2 baths1,444 sq. ft.
4326 Babcock #305, Studio City, CA 91604
MLS# GD26190067Listed by: VFCRE, INC.


Protect your home and budget from life's surprises with an Assurant Home Warranty, backed by a partner that supports you through every step of homeownership. Explore Plans.
© 2023 - 2026 ERA Franchise Systems LLC. All rights reserved. ERA Franchise Systems LLC fully supports the principles of the Fair Housing Act and the Equal Opportunity Act. ERA, ERA Real Estate powered, and their respective logos are registered service marks of ERA Franchise Systems LLC. Each office is independently owned and operated.