
4140 Kraft Avenue, Studio City, CA 91604
Local realty services provided by:ERA Excel Realty
4140 Kraft Avenue,Studio City, CA 91604
$3,950,000
- 5 Beds
- 6 Baths
- 4,118 sq. ft.
- Single family
- Active
Listed by: dennis chernov, taryn keyser
Office: equity union818-989-2000
MLS#:SR26120134
Source:CRMLS
Price summary
- Price:$3,950,000
- Price per sq. ft.:$959.2
About this home
Discover a new standard of modern luxury living in this newly constructed gated estate, situated on a serene, tree-lined street in the highly coveted Colfax Meadows neighborhood. Enjoy a meticulously designed open-concept floor plan that features a warm, inviting interior filled with rich wood tones, natural stone accents and lofty ceilings that carry throughout. At the heart of the home lies a designer chef’s kitchen outfitted with premium Thermador appliances, an oversized travertine island and pass-through window to the backyard for effortless entertaining. The spacious living room centers around a dramatic travertine fireplace, while the formal dining room offers an elegant setting for gatherings of any size. A floor-to-ceiling sliding glass door disappears into the wall, seamlessly extending your living space onto the patio. Step outside to a resort-style backyard oasis, enveloped by mature privacy hedges, and highlighted by a sparkling pool and spa, as well as a fully equipped outdoor kitchen. A detached pool house with a wet bar and bathroom offers exceptional versatility, easily functioning as an office, gym or studio. Ascend the modern floating staircase to the upper level, where four generously sized bedrooms await, including a luxurious primary suite featuring a private balcony, custom walk-in closet and spa-inspired bath complete with a soaking tub, rainfall shower and dual-sink vanity. Additional highlights include a main-level ensuite bedroom, dedicated laundry room, two-car garage and a Control4 smart home system that manages the thermostat, speakers and a security system with cameras. Ideally located within the top-rated Carpenter School District, this exceptional property is just moments from Tujunga Village, the Studio City Farmers Market, premier shopping and dining found along Ventura Boulevard, the Studios, top private schools and so much more....
Contact an agent
Home facts
- Year built:2026
- Listing ID #:SR26120134
- Added:67 day(s) ago
- Updated:August 08, 2026 at 01:24 PM
Rooms and interior
- Bedrooms:5
- Total bathrooms:6
- Full bathrooms:5
- Half bathrooms:1
- Kitchen Description:Dishwasher, Double Oven, Electric Cooktop, Freezer, Pantry, Range Hood, Refrigerator, Wet Bar
- Living area:4,118 sq. ft.
Heating and cooling
- Cooling:Central Air
- Heating:Central Furnace
- Central air:Yes
Structure and exterior
- Year built:2026
- Building area:4,118 sq. ft.
- Lot area:0.15 Acres
- Architectural Style:Contemporary
- Exterior Features:Barbecue, Patio
- Levels:2 Story
Schools
- High school:North Hollywood
- Middle school:Walter Reed
- Elementary school:Carpenter Charter
Utilities
- Water:Public
- Sewer:Public Sewer
Finances and disclosures
- Price:$3,950,000
- Price per sq. ft.:$959.2
Features and amenities
- Appliances:Dishwasher, Double Oven, Electric Cooktop, Freezer, Range Hood, Refrigerator
- Laundry features:Inside, Laundry Room
- Amenities:Balcony, Barbecue, Cathedral Ceilings, High Ceilings, Lighting, Open Floorplan, Pantry, Recessed Lighting, Security System, Smart Home, Storage Space, Walk In Closets
- Pool features:In Ground, Private Pool
- Smart home:Yes
Parking
- Total parking spaces:2
- Parking description:Driveway, Garage, Gated
- Garage:Yes
- Garage spaces:2
New listings near 4140 Kraft Avenue
- New
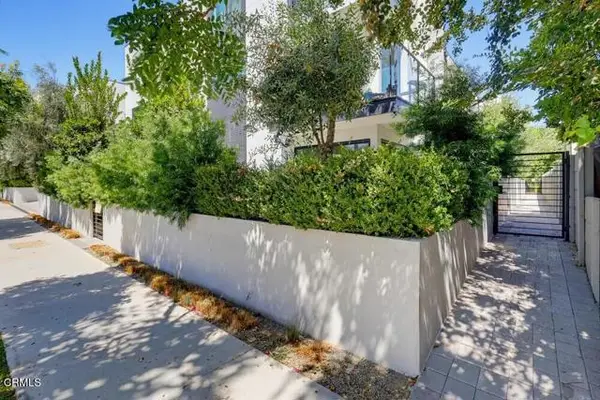 $1,750,000Active3 beds 5 baths2,280 sq. ft.
11618 Colfax Meadow Lane, Studio City, CA 91604
MLS# P1-28379Listed by: COMPASS
- Coming Soon
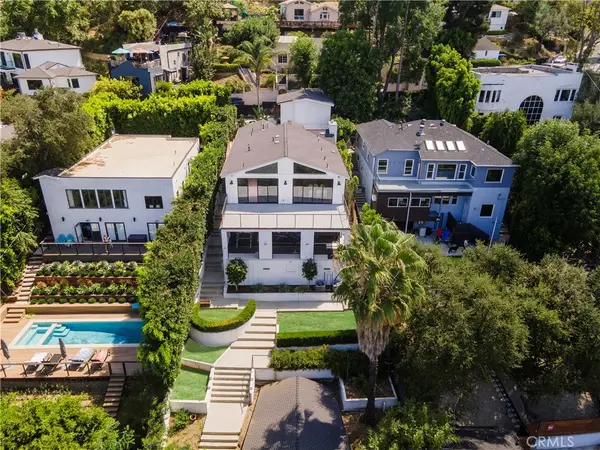 $3,299,000Coming Soon5 beds 6 baths
11553 Sunshine Terrace, Studio City, CA 91604
MLS# SR26173295Listed by: KW ADVISORS - Open Tue, 11am to 2pmNew
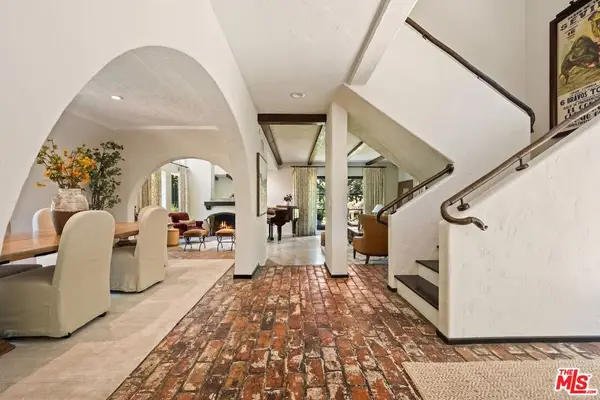 $4,899,999Active4 beds 4 baths4,638 sq. ft.
11662 Duque Drive, Studio City, CA 91604
MLS# 26869261Listed by: THE AGENCY - New
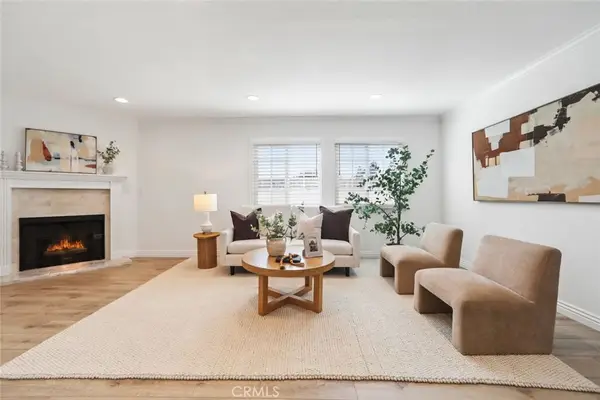 $635,000Active2 beds 3 baths1,192 sq. ft.
4189 Vineland #120, Studio City, CA 91602
MLS# SR26171611Listed by: COLDWELL BANKER REALTY - New
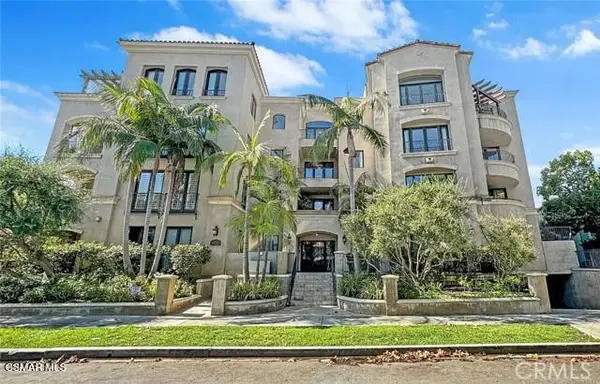 $1,679,000Active3 beds 3 baths2,025 sq. ft.
12050 Guerin Street #202, Studio City, CA 91604
MLS# 226003729Listed by: RE/MAX ONE - New
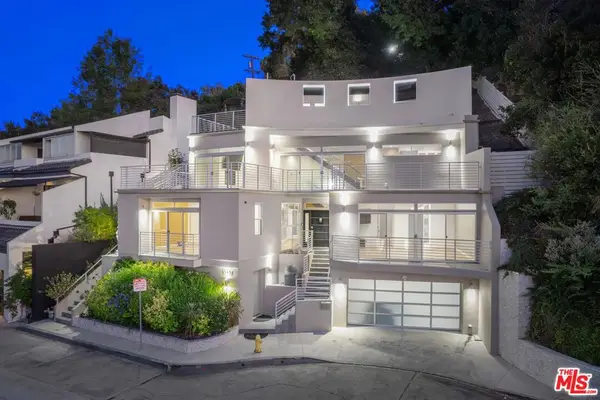 $2,295,000Active3 beds 3 baths3,009 sq. ft.
11698 Picturesque Drive, Studio City, CA 91604
MLS# 26868841Listed by: EQUITY UNION - New
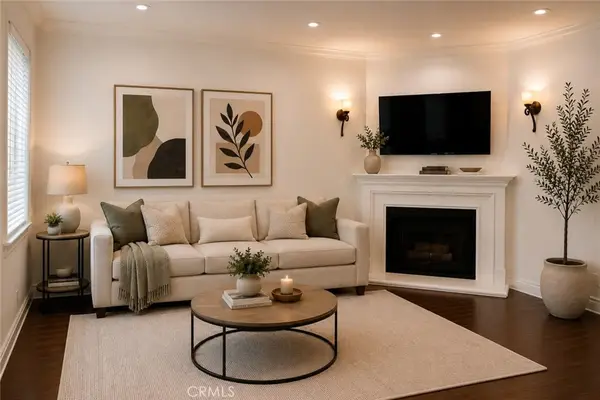 $640,000Active2 beds 2 baths950 sq. ft.
4128 Whitsett #101, Studio City, CA 91604
MLS# SR26169921Listed by: NEXTHOME GRANDVIEW - New
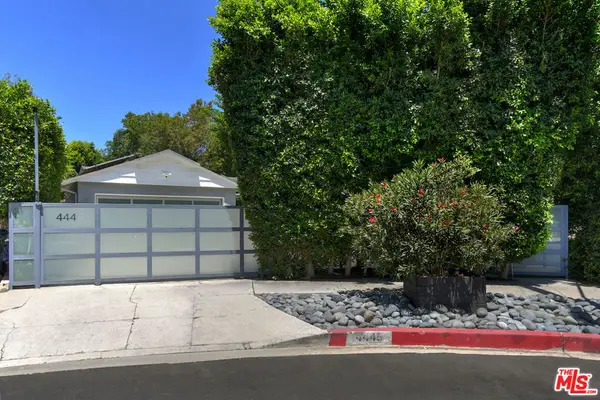 $2,150,000Active3 beds 3 baths2,200 sq. ft.
4445 Vantage Avenue, Los Angeles, CA 91604
MLS# 26867815Listed by: THE AGENCY - New
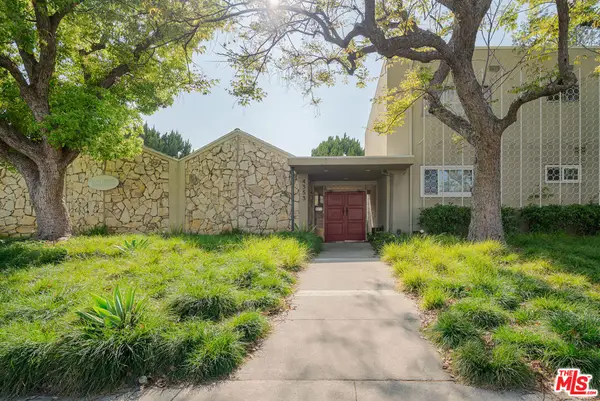 $525,000Active2 beds 1 baths1,159 sq. ft.
4353 Colfax Avenue #34, Los Angeles, CA 91604
MLS# 26867959Listed by: THE BEVERLY HILLS ESTATES - New
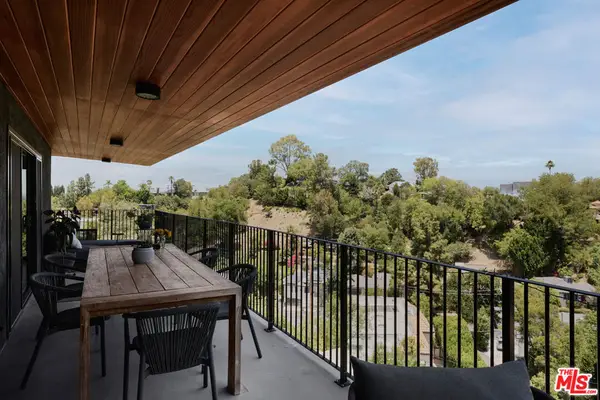 $2,169,000Active4 beds 3 baths3,203 sq. ft.
3731 Blue Canyon Drive, Studio City, CA 91604
MLS# 26868027Listed by: THE AGENCY


Protect your home and budget from life's surprises with an Assurant Home Warranty, backed by a partner that supports you through every step of homeownership. Explore Plans.
© 2023 - 2026 ERA Franchise Systems LLC. All rights reserved. ERA Franchise Systems LLC fully supports the principles of the Fair Housing Act and the Equal Opportunity Act. ERA, ERA Real Estate powered, and their respective logos are registered service marks of ERA Franchise Systems LLC. Each office is independently owned and operated.