
4235 Colfax Avenue #K, Studio City, CA 91604
Local realty services provided by:ERA North Orange County Real Estate
4235 Colfax Avenue #K,Studio City, CA 91604
$849,000
- 2 Beds
- 3 Baths
- - sq. ft.
- Townhouse
- Sold
Listed by: gale howard
Office: berkshire hathaway homeservices california properties
MLS#:SR26165846
Source:MLSListings
Sorry, we are unable to map this address
Price summary
- Price:$849,000
- Monthly HOA dues:$730
About this home
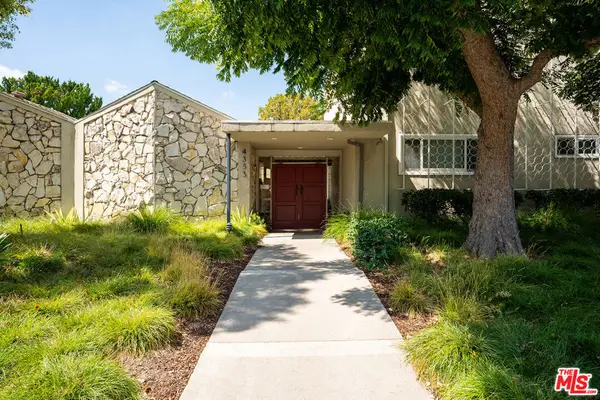
Welcome to Studio Village, nestled in the vibrant heart of Studio City. This beautifully upgraded end-unit townhome enjoys a prime interior location within the community. The spacious living room features a cozy fireplace and opens seamlessly to a private patio, perfect for indoor-outdoor living. The updated kitchen boasts granite countertops, elegant wood cabinetry, and stainless steel appliances. The large dining room with glass ceiling invites morning light, complemented by a generous kitchen pantry and a convenient breakfast bar. A powder room on the main level adds to the home's functionality. Upstairs, both bedrooms offer private, upgraded bathrooms and access to a large covered patio—an ideal space for entertaining or relaxing. The attached two-car garage provides direct entry and washer/dryer hookups for added convenience. Residents of Studio Village enjoy exceptional amenities, including six pools, five spas, two tennis courts, and beautifully landscaped grounds. This unbeatable location places you close to Ventura Boulevard, the Farmer’s Market, Tujunga Village, top public and private schools, studios, fine dining, boutique shops, and the scenic Fryman Canyon. A great place to call home!...
Contact an agent
Home facts
- Year built:1974
- Listing ID #:SR26165846
- Added:61 day(s) ago
- Updated:September 30, 2026 at 07:37 AM
Rooms and interior
- Bedrooms:2
- Total bathrooms:3
- Full bathrooms:2
- Half bathrooms:1
- Dining Description:Breakfast Bar, Formal Dining Room
- Kitchen Description:Dishwasher, Pantry, Refrigerator
Heating and cooling
- Cooling:Central Air
- Heating:Central Forced Air
Structure and exterior
- Year built:1974
- Architectural Style:Traditional
- Exterior Features:Patio
Utilities
- Water:District - Public
Finances and disclosures
- Price:$849,000
Features and amenities
- Laundry features:Dryer, In Garage, Washer
- Pool features:Community Pool, Community Pool(s), In Ground
Parking
- Parking description:Garage, Side By Side
 The information being provided by Mlslistings Inc is for the consumer's personal, non-commercial use and may not be used for any purpose other than to identify prospective properties consumer may be interested in purchasing. Any information relating to real estate for sale referenced on this web site comes from the Internet Data Exchange (IDX) program of the Mlslistings Inc. ERA North Orange County Real Estate is not a Multiple Listing Service (MLS), nor does it offer MLS access. This website is a service of ERA North Orange County Real Estate, a broker participant of Mlslistings Inc. This web site may reference real estate listing(s) held by a brokerage firm other than the broker and/or agent who owns this web site. The accuracy of all information, regardless of source, including but not limited to open house information, square footages and lot sizes, is deemed reliable but not guaranteed and should be personally verified through personal inspection by and/or with the appropriate professionals. The data contained herein is copyrighted by Mlslistings Inc and is protected by all applicable copyright laws. Any unauthorized dissemination of this information is in violation of copyright laws and is strictly prohibited. Properties in listings may have been sold or may no longer be available. Copyright 2026 Mlslistings Inc. All rights reserved. This data is updated every 12 hours. Some properties appearing for sale on this display may subsequently have sold and may no longer be available. IDX display powered by Anywhere Real Estate.
New listings near 4235 Colfax Avenue #K
- Coming Soon
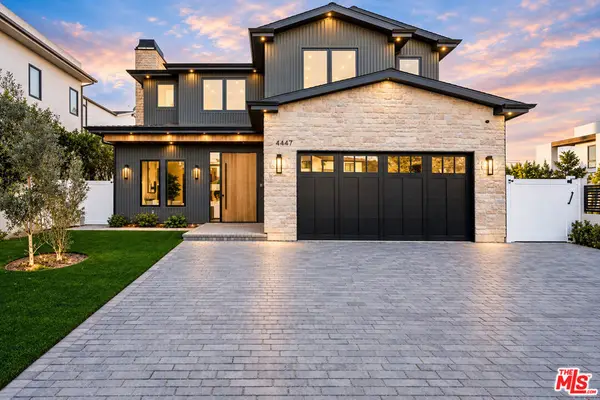 $3,649,000Coming Soon5 beds 6 baths4,300 sq. ft.
4447 N Camellia, Studio City, CA 91602
MLS# 26964275Listed by: COMPASS - New
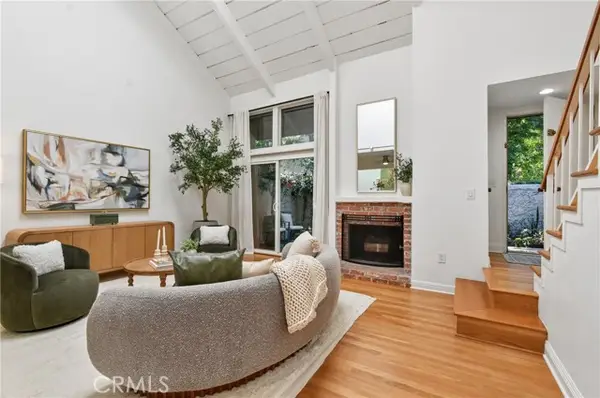 $739,000Active2 beds 3 baths1,282 sq. ft.
4249 Colfax Avenue #G, Studio City, CA 91604
MLS# SR26210756Listed by: EQUITY UNION - New
 $400,000Active0.26 Acres
4036 Sunswept, Studio City, CA 91604
MLS# SR26211556Listed by: VALLEY STAR REALTY, INC. - Open Sun, 1 to 4:30pmNew
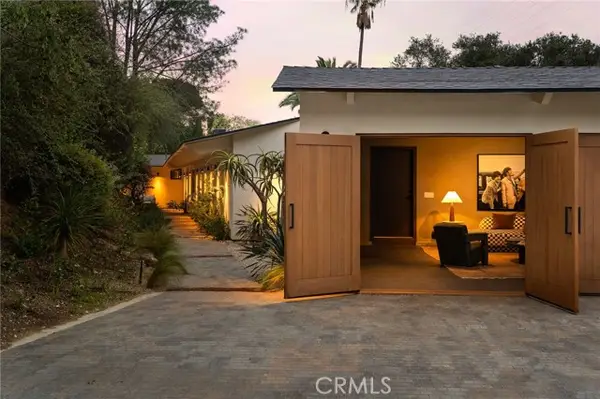 $3,299,000Active4 beds 4 baths3,100 sq. ft.
3655 Wrightwood Drive, Studio City, CA 91604
MLS# SR26211517Listed by: THE AGENCY - Open Fri, 11am to 2pmNew
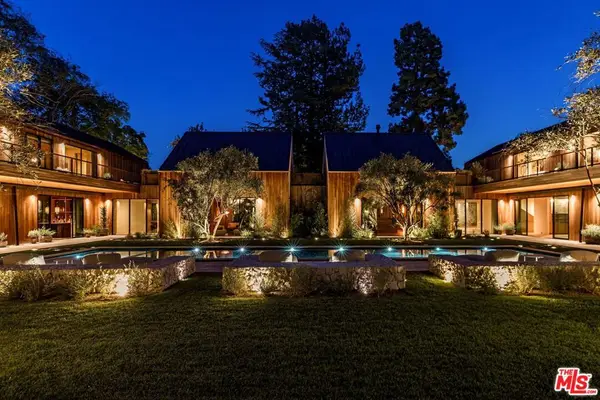 $29,995,000Active7 beds 11 baths17,627 sq. ft.
3405 Fryman Road, Studio City, CA 91604
MLS# 26993925Listed by: THE BEVERLY HILLS ESTATES - Open Sun, 1 to 3pmNew
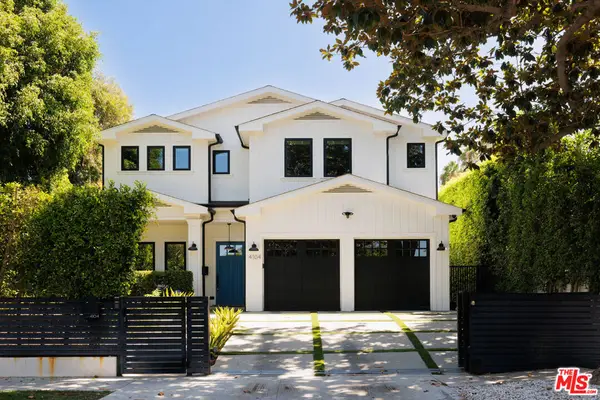 $3,195,000Active5 beds 6 baths3,580 sq. ft.
4104 Kraft Avenue, Los Angeles, CA 91604
MLS# 26986253Listed by: CAROLWOOD ESTATES - New
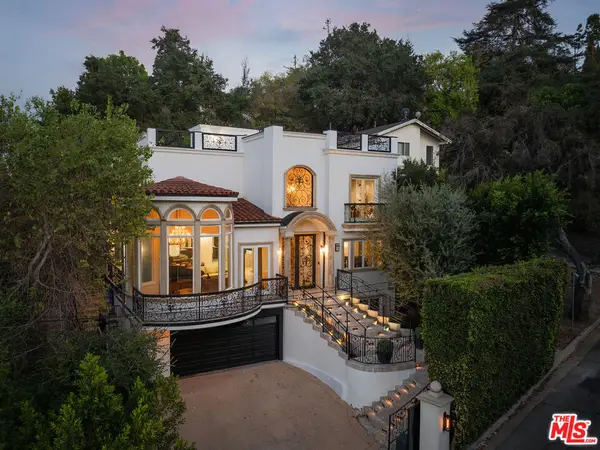 $2,585,000Active5 beds 6 baths4,388 sq. ft.
3932 Blue Canyon Drive, Studio City, CA 91604
MLS# 26991851Listed by: COLDWELL BANKER REALTY - New
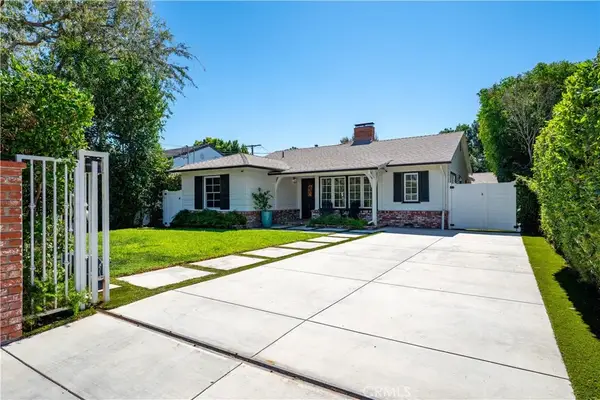 $2,099,000Active3 beds 3 baths2,170 sq. ft.
12706 Hortense Street, Studio City, CA 91604
MLS# SR26209855Listed by: RODEO REALTY - Open Fri, 11am to 2pmNew
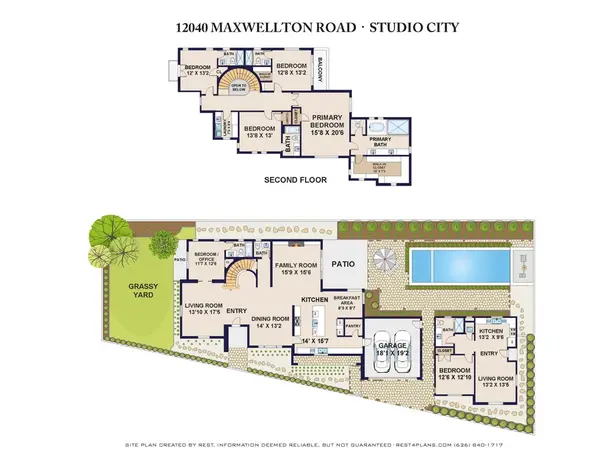 $5,495,000Active6 beds 7 baths4,091 sq. ft.
12040 Maxwellton Road, Studio City, CA 91604
MLS# 26993047Listed by: SOTHEBY'S INTERNATIONAL REALTY - New
 $499,000Active2 beds 1 baths818 sq. ft.
4353 Colfax Avenue #24, Studio City, CA 91604
MLS# 26992573Listed by: KELLER WILLIAMS REALTY LOS FELIZ


Protect your home and budget from life's surprises with an Assurant Home Warranty, backed by a partner that supports you through every step of homeownership. Explore Plans.
© 2023 - 2026 ERA Franchise Systems LLC. All rights reserved. ERA Franchise Systems LLC fully supports the principles of the Fair Housing Act and the Equal Opportunity Act. ERA, ERA Real Estate powered, and their respective logos are registered service marks of ERA Franchise Systems LLC. Each office is independently owned and operated.