
4237 Longridge Avenue #203, Studio City, CA 91604
Local realty services provided by:ERA North Orange County Real Estate
4237 Longridge Avenue #203,Studio City, CA 91604
$969,000
- 3 Beds
- 3 Baths
- 1,520 sq. ft.
- Condominium
- Active
Listed by: casey gamm, tommy bubonic
Office: douglas elliman of california, inc.310-819-3250
MLS#:26849601
Source:CRMLS
Price summary
- Price:$969,000
- Price per sq. ft.:$637.5
- Monthly HOA dues:$598
About this home
Beautifully designed 3-bedroom, 2.5-bathroom condo located in a Tuscan-style building in the heart of Studio City, ideally positioned toward the rear of the building for added privacy and a quiet residential feel while still being moments from Ventura Blvd. The home offers a spacious open-concept layout with seamless flow between living, dining, and kitchen spaces, enhanced by abundant west-facing windows that flood the interior with natural light throughout the day. Dual-pane windows with plantation shutters provide both style and privacy, while the chef-inspired kitchen features generous counter space, a matching granite backsplash, stainless steel appliances, and a natural connection to the main living area, making it ideal for entertaining. Tastefully refinished hardwood floors run throughout the main living spaces, complementing the warm, elevated aesthetic. The spacious primary suite includes a walk-in closet and a well-appointed bathroom with dual vanities, a soaking tub, and a separate shower. Additional highlights include in-unit laundry, a private balcony with hillside views, subterranean parking with two tandem spaces plus guest parking, and close proximity to Ventura Blvd's dining, cafes, and nightlife, as well as Sportsmen's Lodge, Equinox, and the LA River trail, all within the highly sought-after Dixie Canyon School District, offering a rare blend of privacy, convenience, and Studio City lifestyle....
Contact an agent
Home facts
- Year built:2007
- Listing ID #:26849601
- Added:103 day(s) ago
- Updated:October 01, 2026 at 12:04 PM
Rooms and interior
- Bedrooms:3
- Total bathrooms:3
- Full bathrooms:2
- Half bathrooms:1
- Kitchen Description:Dishwasher, Gas Cooktop, Microwave, Oven, Range, Range Hood, Refrigerator
- Living area:1,520 sq. ft.
Heating and cooling
- Cooling:Central Air
- Heating:Central
- Central air:Yes
Structure and exterior
- Year built:2007
- Building area:1,520 sq. ft.
- Lot area:0.4 Acres
- Levels:1 Story
Finances and disclosures
- Price:$969,000
- Price per sq. ft.:$637.5
Features and amenities
- Appliances:Dishwasher, Dryer, Washer
- Laundry features:Dryer, Washer
- Amenities:Recessed Lighting, Walk In Closets
Parking
- Total parking spaces:2
- Parking description:Covered, Guest, One Space, Private, Underground
- Garage:Yes
- Garage spaces:2
New listings near 4237 Longridge Avenue #203
- Coming Soon
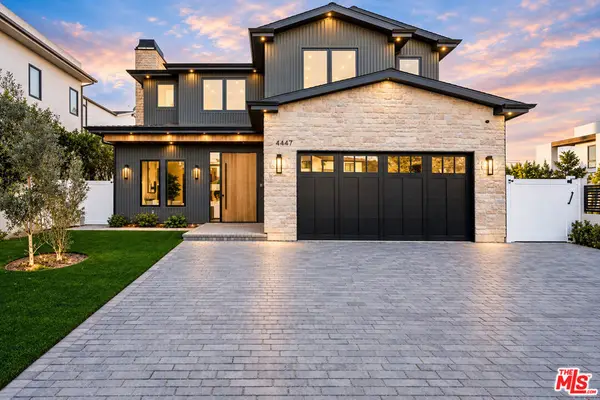 $3,649,000Coming Soon5 beds 6 baths4,300 sq. ft.
4447 N Camellia, Studio City, CA 91602
MLS# 26964275Listed by: COMPASS - Open Fri, 11am to 2pmNew
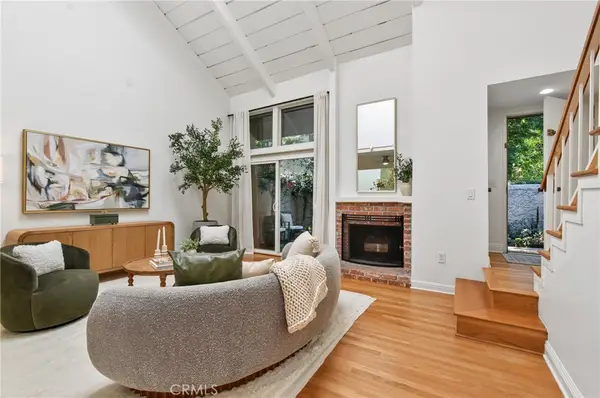 $739,000Active2 beds 3 baths1,282 sq. ft.
4249 Colfax Avenue #G, Studio City, CA 91604
MLS# SR26210756Listed by: EQUITY UNION - Open Fri, 11am to 2pmNew
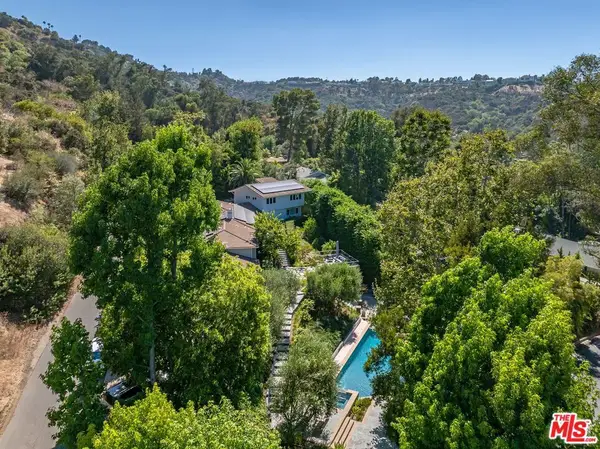 $6,995,000Active5 beds 6 baths5,159 sq. ft.
3101 Fryman Road, Studio City, CA 91604
MLS# 26994131Listed by: THE BEVERLY HILLS ESTATES - Open Sun, 1 to 4:30pmNew
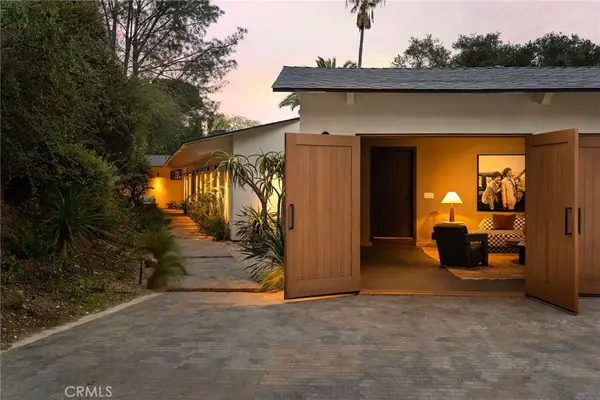 $3,299,000Active4 beds 4 baths3,100 sq. ft.
3655 Wrightwood Drive, Studio City, CA 91604
MLS# SR26211517Listed by: THE AGENCY - New
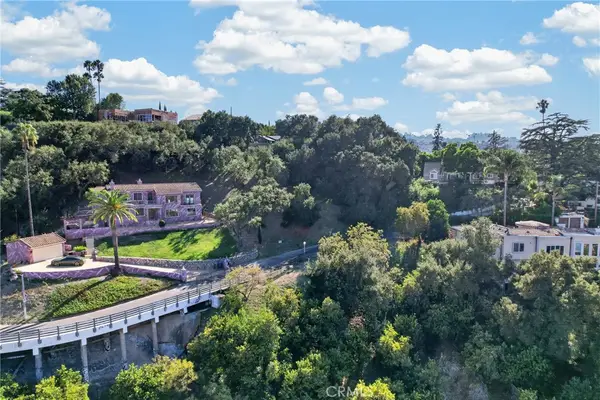 $400,000Active0.26 Acres
4036 Sunswept, Studio City, CA 91604
MLS# SR26211556Listed by: VALLEY STAR REALTY, INC. - Open Fri, 11am to 2pmNew
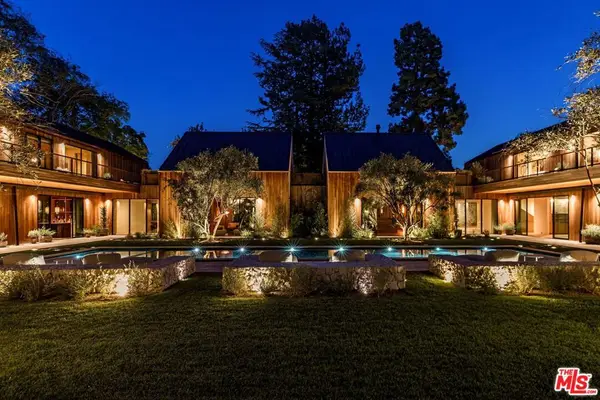 $29,995,000Active7 beds 11 baths17,627 sq. ft.
3405 Fryman Road, Studio City, CA 91604
MLS# 26993925Listed by: THE BEVERLY HILLS ESTATES - Open Sun, 1 to 3pmNew
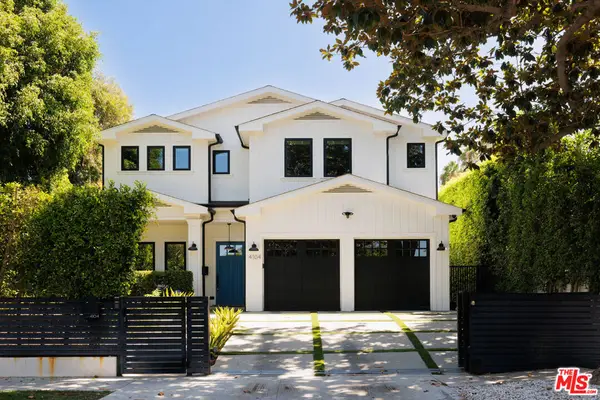 $3,195,000Active5 beds 6 baths3,580 sq. ft.
4104 Kraft Avenue, Los Angeles, CA 91604
MLS# 26986253Listed by: CAROLWOOD ESTATES - New
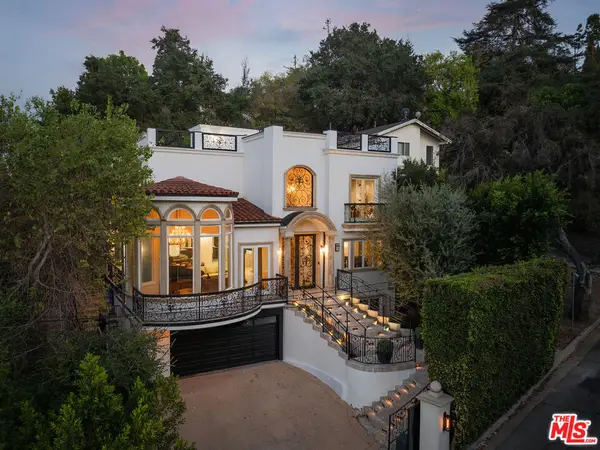 $2,585,000Active5 beds 6 baths4,388 sq. ft.
3932 Blue Canyon Drive, Studio City, CA 91604
MLS# 26991851Listed by: COLDWELL BANKER REALTY - Open Fri, 11am to 2pmNew
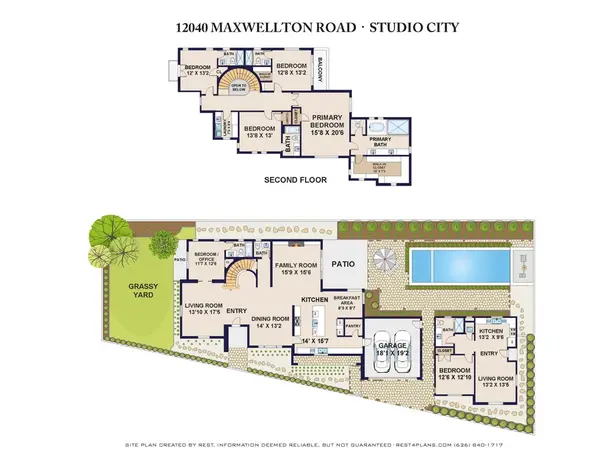 $5,495,000Active6 beds 7 baths4,091 sq. ft.
12040 Maxwellton Road, Studio City, CA 91604
MLS# 26993047Listed by: SOTHEBY'S INTERNATIONAL REALTY - Open Fri, 11am to 2pmNew
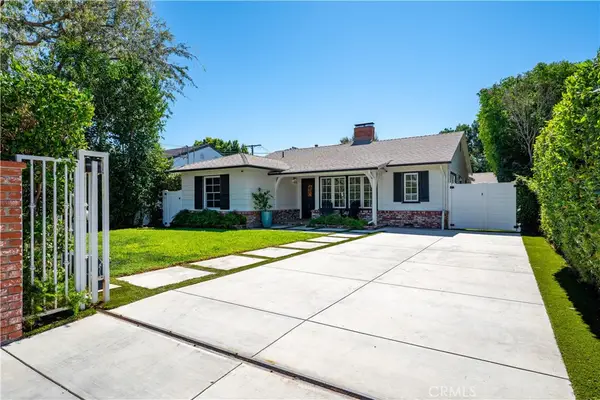 $2,099,000Active3 beds 3 baths2,170 sq. ft.
12706 Hortense Street, Studio City, CA 91604
MLS# SR26209855Listed by: RODEO REALTY


Protect your home and budget from life's surprises with an Assurant Home Warranty, backed by a partner that supports you through every step of homeownership. Explore Plans.
© 2023 - 2026 ERA Franchise Systems LLC. All rights reserved. ERA Franchise Systems LLC fully supports the principles of the Fair Housing Act and the Equal Opportunity Act. ERA, ERA Real Estate powered, and their respective logos are registered service marks of ERA Franchise Systems LLC. Each office is independently owned and operated.