
4311 Colfax Avenue #114, Studio City, CA 91604
Local realty services provided by:ERA North Orange County Real Estate
4311 Colfax Avenue #114,Studio City, CA 91604
$489,999
- 1 Beds
- 1 Baths
- 778 sq. ft.
- Condominium
- Active
Listed by: efren hernandez
Office: keller williams r. e. services818-432-3200
MLS#:GD26099115
Source:CRMLS
Price summary
- Price:$489,999
- Price per sq. ft.:$629.82
- Monthly HOA dues:$368
About this home
Discover a beautifully maintained 1-bedroom residence tucked inside the coveted Colfax Meadows enclave - one of Studio City’s most treasured neighborhoods. This bright and inviting condo offers an effortless blend of comfort, charm, and location, placing you moments from Tujunga Village, Ventura Blvd, beloved cafés, boutiques, and major studios.
Inside, the open living area welcomes natural light, complemented by tasteful updates, a spacious bedroom, generous storage, and a private balcony perfect for morning coffee or evening unwinding. The gated community provides secure entry, assigned parking, and on-site laundry for everyday convenience.
The seller will deliver the unit vacant. Opportunities to own in this iconic pocket of Studio City are rare - and this one delivers exceptional value in a neighborhood that truly feels like home the moment you arrive.
Contact an agent
Home facts
- Year built:1976
- Listing ID #:GD26099115
- Added:57 day(s) ago
- Updated:July 01, 2026 at 01:26 PM
Rooms and interior
- Bedrooms:1
- Total bathrooms:1
- Full bathrooms:1
- Flooring:Laminate
- Kitchen Description:Pantry
- Bedroom Description:All Bedrooms Down
- Living area:778 sq. ft.
Heating and cooling
- Cooling:Central Air
- Heating:Central Furnace, Gravity Heating
- Central air:Yes
Structure and exterior
- Year built:1976
- Building area:778 sq. ft.
- Lot area:0.7 Acres
- Levels:1 Story
Utilities
- Water:Public, Water Connected
- Sewer:Public Sewer, Sewer Connected
Finances and disclosures
- Price:$489,999
- Price per sq. ft.:$629.82
Features and amenities
- Laundry features:Common Area, Gas Dryer Hookup
- Amenities:Balcony, Controlled Access, Maintenance Grounds, Open Floorplan, Pantry, Quartz Counters, Recessed Lighting, Security
Parking
- Total parking spaces:1
- Garage:Yes
- Garage spaces:1
New listings near 4311 Colfax Avenue #114
- Open Sun, 1 to 4pmNew
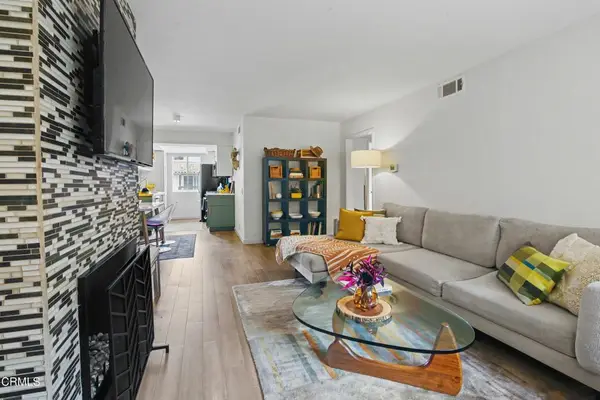 $549,000Active1 beds 1 baths640 sq. ft.
10960 Bluffside #102, Studio City, CA 91604
MLS# P1-27836Listed by: DOUGLAS ELLIMAN OF CA INC - Open Fri, 11am to 2pmNew
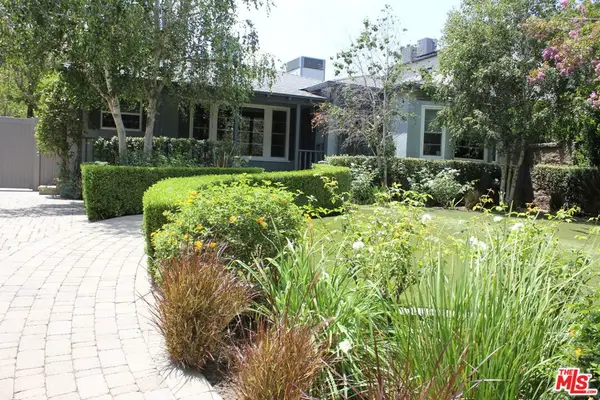 $2,250,000Active3 beds 2 baths2,142 sq. ft.
4109 Shadyglade Avenue, Studio City, CA 91604
MLS# 26854845Listed by: COMPASS - Open Sun, 1 to 4pmNew
 $2,399,000Active4 beds 3 baths3,043 sq. ft.
12004 Briarvale Lane, Studio City, CA 91604
MLS# 26854469Listed by: DOUGLAS ELLIMAN - New
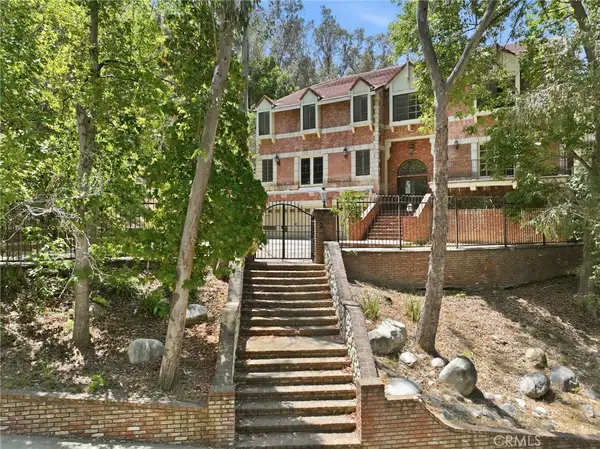 $3,495,000Active6 beds 8 baths9,448 sq. ft.
3243 Iredell, Studio City, CA 91604
MLS# PW26143439Listed by: EDGESTONE REAL ESTATE, INC. - New
 $2,699,000Active0.28 Acres
4215 Fair Avenue, Studio City, CA 91602
MLS# SR26143613Listed by: COLDWELL BANKER REALTY - New
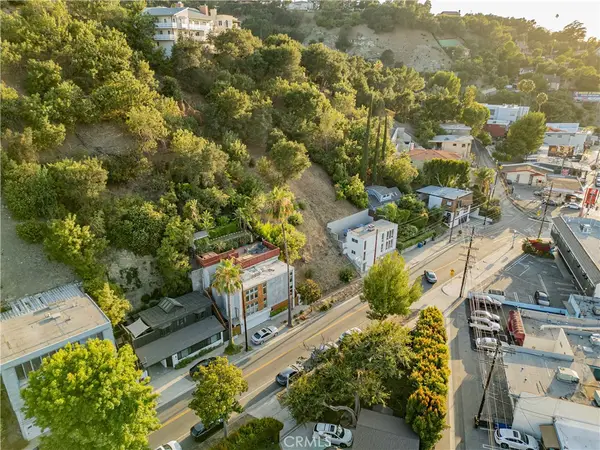 $399,000Active0.14 Acres
12448 Laurel Terrace Drive, Studio City, CA 91604
MLS# CV26140487Listed by: HOMEQUEST REAL ESTATE - New
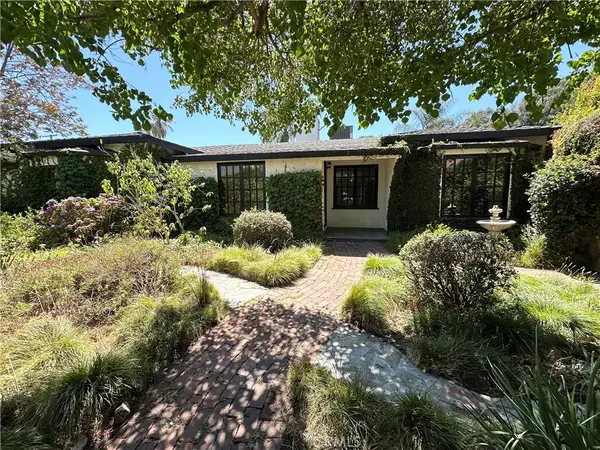 $2,699,000Active4 beds 3 baths2,230 sq. ft.
4217 Fair Avenue, Studio City, CA 91602
MLS# SR26142102Listed by: COLDWELL BANKER REALTY - New
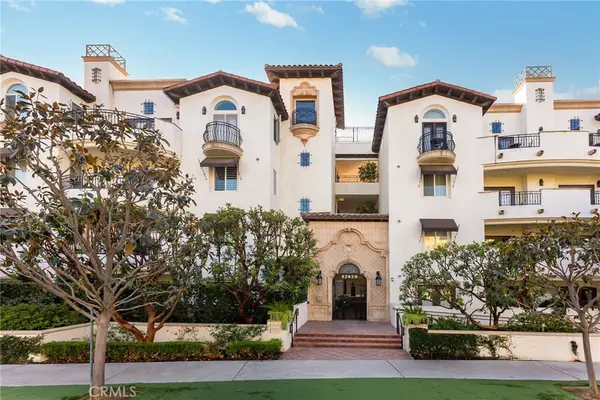 $999,989Active2 beds 3 baths1,410 sq. ft.
12020 Guerin #PH2, Studio City, CA 91604
MLS# SR26142064Listed by: THE AGENCY - Open Sun, 12 to 3pmNew
 $789,900Active2 beds 2 baths1,235 sq. ft.
12060 Hoffman #107, Studio City, CA 91604
MLS# SR26141933Listed by: COLDWELL BANKER REALTY - Open Sun, 2 to 4pmNew
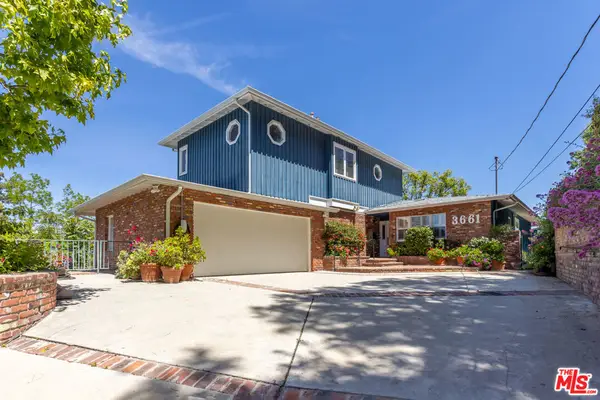 $1,699,999Active3 beds 3 baths2,694 sq. ft.
3661 Sunswept Drive, Studio City, CA 91604
MLS# 26851331Listed by: COMPASS


Protect your home and budget from life's surprises with an Assurant Home Warranty, backed by a partner that supports you through every step of homeownership. Explore Plans.
© 2023 - 2026 ERA Franchise Systems LLC. All rights reserved. ERA Franchise Systems LLC fully supports the principles of the Fair Housing Act and the Equal Opportunity Act. ERA, ERA Real Estate powered, and their respective logos are registered service marks of ERA Franchise Systems LLC. Each office is independently owned and operated.