
4322 N Serene Place, Studio City, CA 91604
Local realty services provided by:ERA North Orange County Real Estate
4322 N Serene Place,Studio City, CA 91604
$1,590,000
- 4 Beds
- 4 Baths
- 2,142 sq. ft.
- Single family
- Active
Listed by: sabrina simpson, bita nabati
Office: homesmart760-668-2904
MLS#:IG26059889
Source:CRMLS
Price summary
- Price:$1,590,000
- Price per sq. ft.:$742.3
About this home
SINGLE-FAMILY HOME • BUILT IN 2023
Now offered at an exceptional value in prime Studio City. If you've been searching for a newer luxury home, this is one of the best opportunities currently available.
Built in 2023, this stunning 4-bedroom, 3.5-bath contemporary residence combines sophisticated design with everyday comfort. Filled with natural light, the open-concept floor plan showcases wide-plank white oak flooring, soaring ceilings, designer finishes, and seamless indoor-outdoor living.
The chef's kitchen is designed to impress, featuring premium Thermador appliances, custom cabinetry, sleek quartz countertops, and an oversized island that's perfect for entertaining or casual dining.
Upstairs, the spacious primary suite offers a peaceful retreat with a spa-inspired bath, generous walk-in closet, and private balcony. Additional bedrooms provide flexibility for family, guests, or a dedicated home office.
One of the home's most impressive features is the private rooftop deck, where panoramic city views create the perfect backdrop for sunset dinners, entertaining friends, or simply relaxing above it all.
Additional highlights include:
• Direct-access 2-car garage
• Energy-efficient 2023 construction
• Multiple private outdoor spaces
• High-end finishes throughout
Located just moments from Ventura Boulevard's acclaimed restaurants, boutique shopping, coffee houses, and entertainment, this home offers the ideal blend of luxury, convenience, and low-maintenance living.
With limited newer single-family homes available in Studio City at this price, this is an opportunity you don't want to miss. Schedule your private showing today....
Contact an agent
Home facts
- Year built:2023
- Listing ID #:IG26059889
- Added:188 day(s) ago
- Updated:September 30, 2026 at 02:39 PM
Rooms and interior
- Bedrooms:4
- Total bathrooms:4
- Full bathrooms:3
- Half bathrooms:1
- Flooring:Tile, Vinyl
- Kitchen Description:Built In Range, Convection Oven, Dishwasher, Double Oven, Electric Oven, Gas Cooktop, Microwave, Pantry, Refrigerator, Self Cleaning Oven, Water Softner
- Living area:2,142 sq. ft.
Heating and cooling
- Cooling:Central Air, Electric
- Heating:Central Furnace, Forced Air, Natural Gas, Solar
- Central air:Yes
Structure and exterior
- Year built:2023
- Building area:2,142 sq. ft.
- Lot area:0.04 Acres
- Lot Features:Near Public Transportatn
- Architectural Style:Modern
- Construction Materials:Stucco
- Exterior Features:Rooftop
- Foundation Description:Slab
- Levels:Three Or More
Utilities
- Water:Public, Water Connected
- Sewer:Public Sewer, Sewer Connected
Finances and disclosures
- Price:$1,590,000
- Price per sq. ft.:$742.3
Features and amenities
- Appliances:Built In Range, Convection Oven, Dishwasher, Double Oven, Electric Oven, Gas Cooktop, High Efficiency Water Heater, Microwave, Refrigerator, Self Cleaning Oven, Tankless Water Heater, Water Heater, Water Softener
- Laundry features:Electric Dryer Hookup, Gas Dryer Hookup, Laundry Closet, Stacked, Washer Hookup
- Amenities:Balcony, Double Pane Windows, High Ceilings, Open Floorplan, Pantry, Rain Gutters, Recessed Lighting, Smoke Detectors, Walk In Closets
Parking
- Total parking spaces:2
- Parking description:Direct Access, Door Multi, Garage, Garage Door Opener, On Street, Public
- Garage:Yes
- Garage spaces:2
New listings near 4322 N Serene Place
- Coming Soon
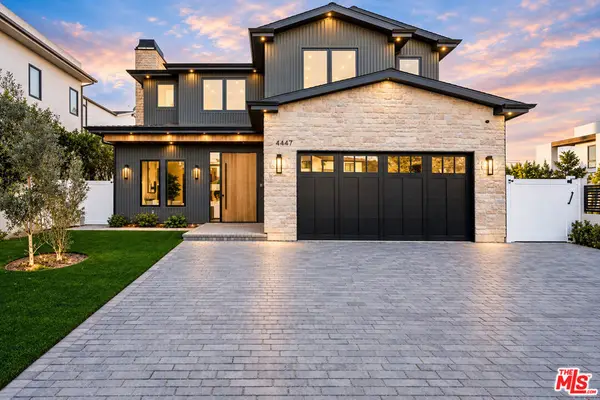 $3,649,000Coming Soon5 beds 6 baths4,300 sq. ft.
4447 N Camellia, Studio City, CA 91602
MLS# 26964275Listed by: COMPASS - New
 $739,000Active2 beds 3 baths1,282 sq. ft.
4249 Colfax Avenue #G, Studio City, CA 91604
MLS# SR26210756Listed by: EQUITY UNION - Open Fri, 11am to 2pmNew
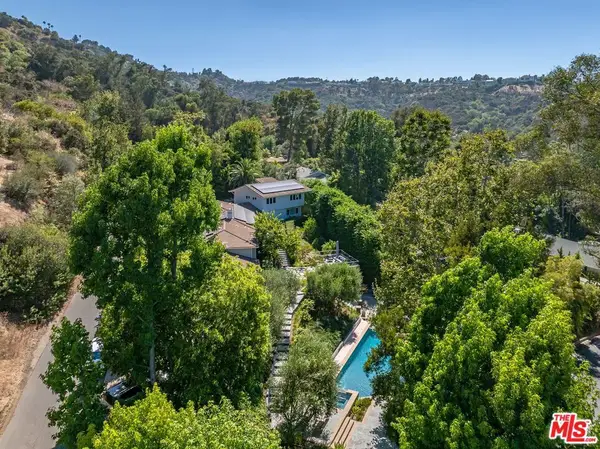 $6,995,000Active5 beds 6 baths5,159 sq. ft.
3101 Fryman Road, Studio City, CA 91604
MLS# 26994131Listed by: THE BEVERLY HILLS ESTATES - Open Sun, 1 to 4:30pmNew
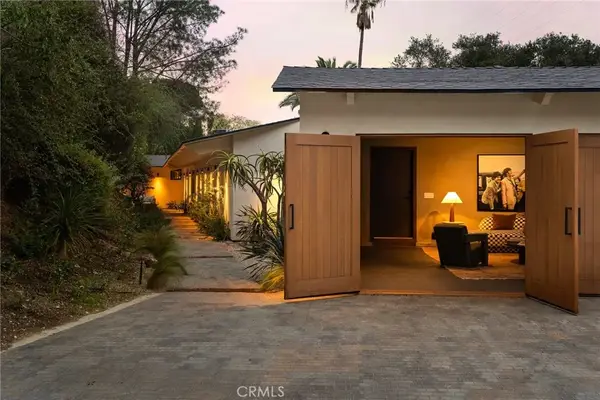 $3,299,000Active4 beds 4 baths3,100 sq. ft.
3655 Wrightwood Drive, Studio City, CA 91604
MLS# SR26211517Listed by: THE AGENCY - New
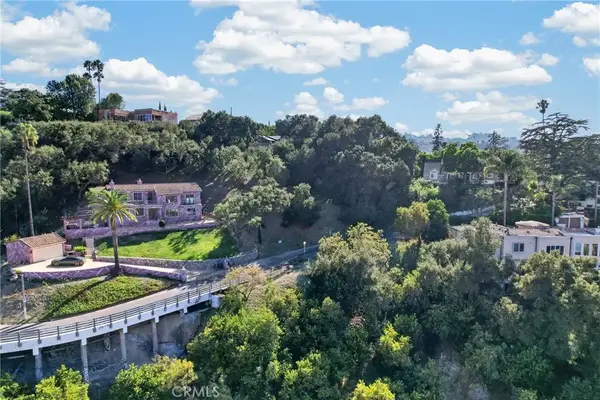 $400,000Active0 Acres
4036 Sunswept, Studio City, CA 91604
MLS# SR26211556Listed by: VALLEY STAR REALTY, INC. - Open Fri, 11am to 2pmNew
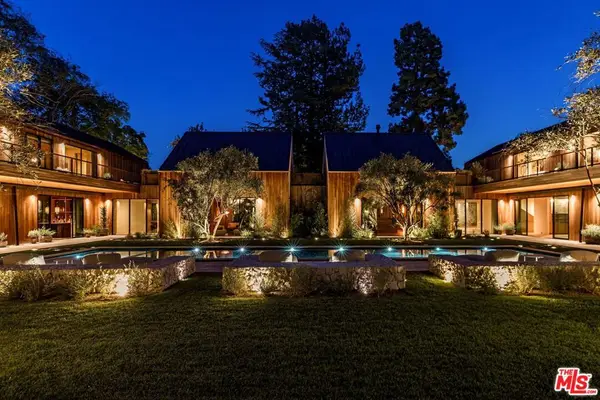 $29,995,000Active7 beds 11 baths17,627 sq. ft.
3405 Fryman Road, Studio City, CA 91604
MLS# 26993925Listed by: THE BEVERLY HILLS ESTATES - Open Sun, 1 to 3pmNew
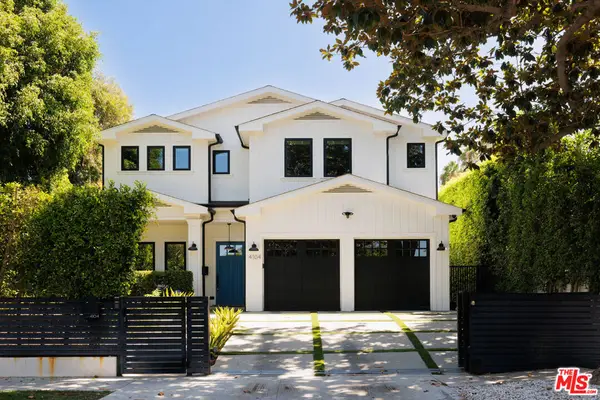 $3,195,000Active5 beds 6 baths3,580 sq. ft.
4104 Kraft Avenue, Los Angeles, CA 91604
MLS# 26986253Listed by: CAROLWOOD ESTATES - New
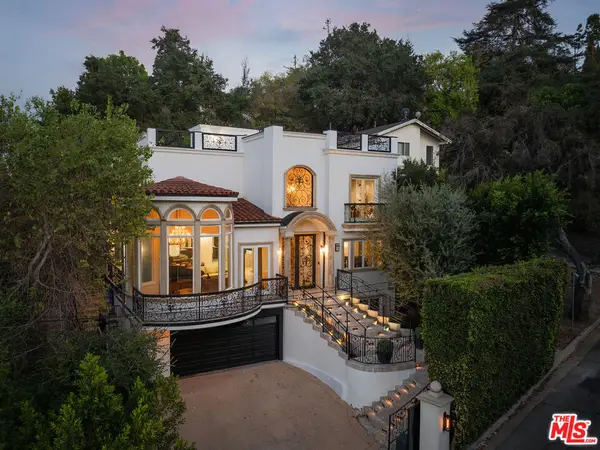 $2,585,000Active5 beds 6 baths4,388 sq. ft.
3932 Blue Canyon Drive, Studio City, CA 91604
MLS# 26991851Listed by: COLDWELL BANKER REALTY - New
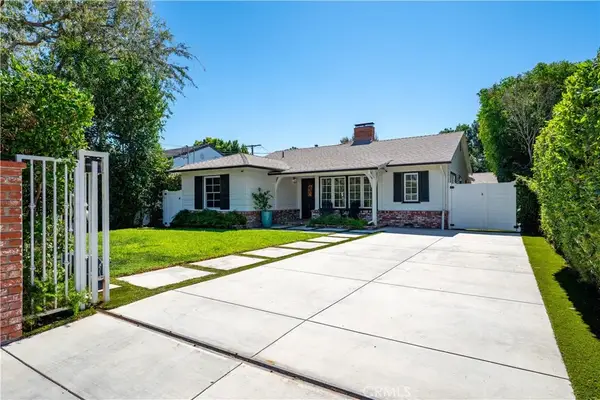 $2,099,000Active3 beds 3 baths2,170 sq. ft.
12706 Hortense Street, Studio City, CA 91604
MLS# SR26209855Listed by: RODEO REALTY - Open Fri, 11am to 2pmNew
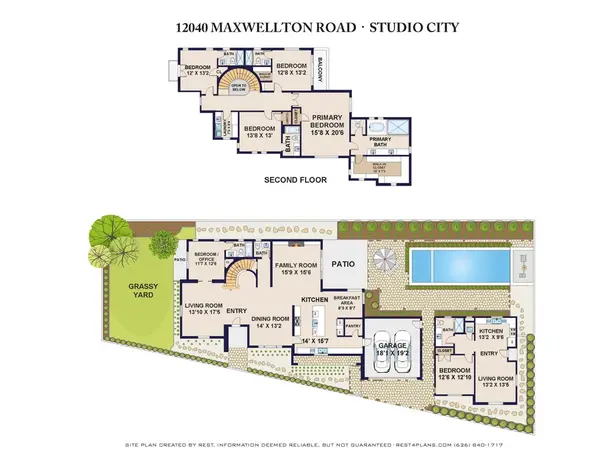 $5,495,000Active6 beds 7 baths4,091 sq. ft.
12040 Maxwellton Road, Studio City, CA 91604
MLS# 26993047Listed by: SOTHEBY'S INTERNATIONAL REALTY


Protect your home and budget from life's surprises with an Assurant Home Warranty, backed by a partner that supports you through every step of homeownership. Explore Plans.
© 2023 - 2026 ERA Franchise Systems LLC. All rights reserved. ERA Franchise Systems LLC fully supports the principles of the Fair Housing Act and the Equal Opportunity Act. ERA, ERA Real Estate powered, and their respective logos are registered service marks of ERA Franchise Systems LLC. Each office is independently owned and operated.