
4323 Laurelgrove Avenue, Studio City, CA 91604
Local realty services provided by:ERA Excel Realty
4323 Laurelgrove Avenue,Studio City, CA 91604
$2,600,000
- - Beds
- 5 Baths
- 2,770 sq. ft.
- Multi-family
- Active
Listed by: terry burstein
Office: keller williams realty-studio city818-432-1500
MLS#:SR26178623
Source:CRMLS
Price summary
- Price:$2,600,000
- Price per sq. ft.:$938.63
About this home
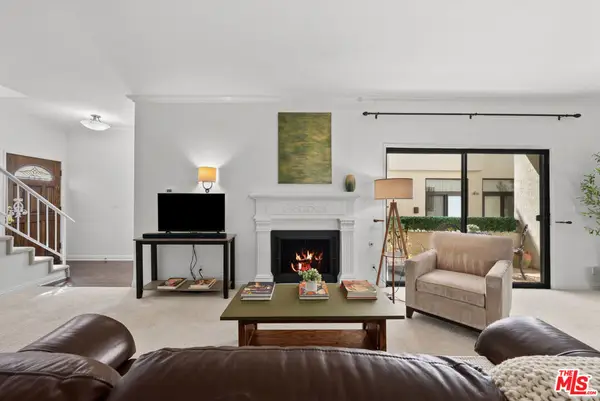
LOCATION, LOCATION, LOCATION! This beautiful Studio City Cape Cod home with TWO separate, one bedroom units is truly a unique property in this neighborhood. It sits in the prime, Footbridge area of Studio City. The larger house is approx 1800 sq feet, is a two story with 3 bedrooms & 2 and a half bathrooms. The other two structures are each one bed, one bath; both with washer/dryers and both with outdoor seating areas.
This home is zoned for the award winning Carpenter school district. Private schools like Campbell Hall, Harvard Westlake and Oakwood School are close by.
Just a two and a half block walk to the bustling Ventura Boulevard, where you will find coffee shops, restaurants and boutiques along the strip.
A Tesla charger is installed under the permanent carport.
Contact an agent
Home facts
- Year built:1936
- Listing ID #:SR26178623
- Added:34 day(s) ago
- Updated:September 17, 2026 at 04:47 AM
Rooms and interior
- Total bathrooms:5
- Flooring:Wood
- Kitchen Description:Convection Oven, Dishwasher, Gas Cooktop, Ice Maker, Microwave, Refrigerator, Self Cleaning Oven, Vented Exhaust Fan, Washer, Water To Refrigerator
- Living area:2,770 sq. ft.
Heating and cooling
- Cooling:Central Air, Dual
- Heating:Central Furnace
- Central air:Yes
Structure and exterior
- Year built:1936
- Building area:2,770 sq. ft.
- Lot area:0.15 Acres
- Lot Features:Front Yard, Garden, Landscaped, Lawn, Sprinkler System
- Architectural Style:Cape Cod
- Foundation Description:Slab
- Levels:2 Story
Utilities
- Water:Public, Water Available
- Sewer:Public Sewer
Finances and disclosures
- Price:$2,600,000
- Price per sq. ft.:$938.63
Features and amenities
- Appliances:Convection Oven, Dishwasher, Dryer, Gas Cooktop, Gas Water Heater, High Efficiency Water Heater, Ice Maker, Microwave, Refrigerator, Self Cleaning Oven, Tankless Water Heater, Vented Exhaust Fan, Washer, Water Heater
- Laundry features:Dryer, Washer
- Amenities:Awnings, Carbon Monoxide Detectors, Security Gate, Security Lights, Smoke Detectors
Parking
- Total parking spaces:2
- Parking description:2 Carport Space(s), Detached Carport, Driveway, Driveway Level, Paved Driveway
- Carport spaces:2
New listings near 4323 Laurelgrove Avenue
- Coming Soon
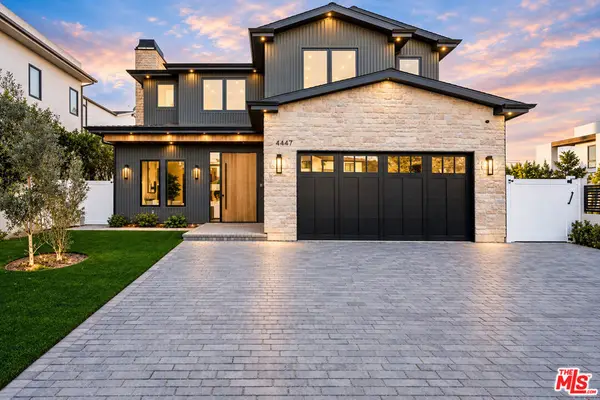 $3,649,000Coming Soon5 beds 6 baths4,300 sq. ft.
4447 N Camellia, Studio City, CA 91602
MLS# 26964275Listed by: COMPASS - New
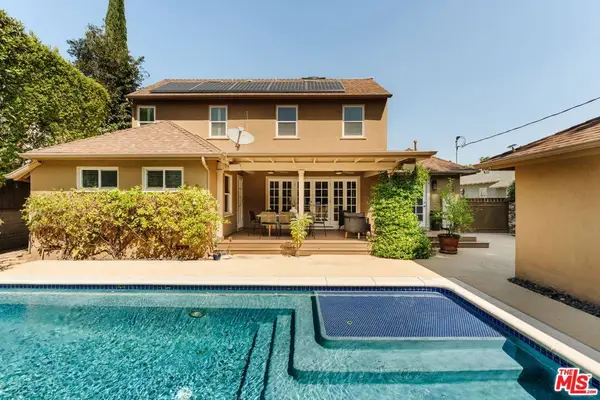 $2,250,000Active4 beds 4 baths2,744 sq. ft.
12348 Landale Street, Los Angeles, CA 91604
MLS# 26989649Listed by: COMPASS - Open Sat, 12 to 2:30pmNew
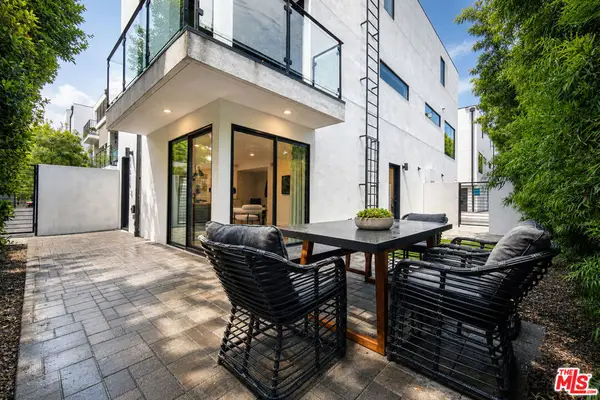 $1,895,000Active4 beds 4 baths2,524 sq. ft.
11614 Colfax Meadow Lane, Studio City, CA 91604
MLS# 26989741Listed by: GBR PROPERTIES - New
 $729,000Active2 beds 2 baths1,136 sq. ft.
10911 Bluffside Drive #17, Studio City, CA 91604
MLS# CV26202045Listed by: KALEO REAL ESTATE COMPANY
- Open Tue, 11am to 2pmNew
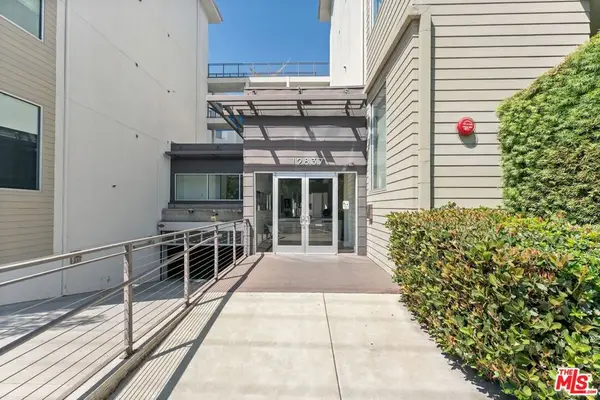 $798,000Active2 beds 2 baths1,380 sq. ft.
12837 Moorpark Street #313, Studio City, CA 91604
MLS# 26904153Listed by: COMPASS - Open Sat, 1 to 4pmNew
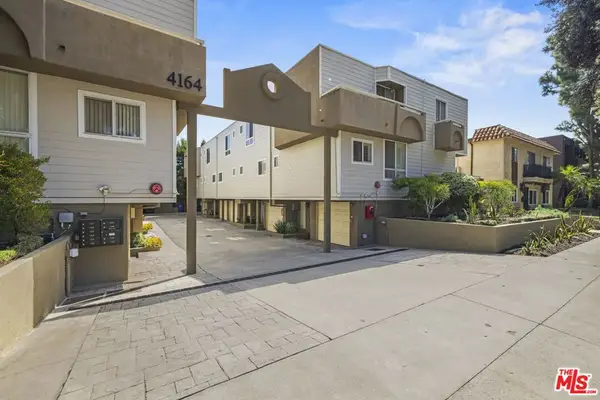 $815,000Active2 beds 3 baths1,449 sq. ft.
4164 Tujunga Avenue #103, Studio City, CA 91604
MLS# 26987067Listed by: COMPASS - New
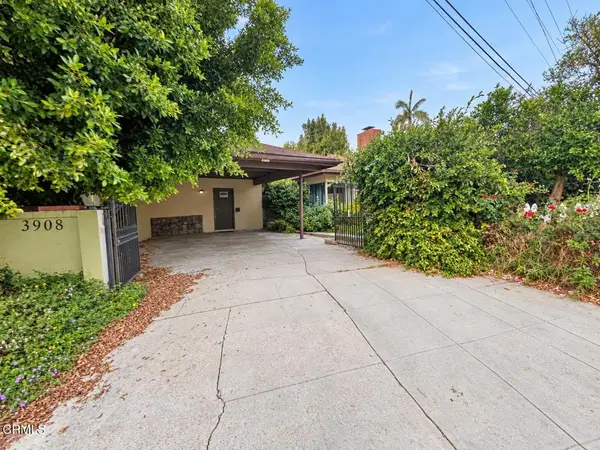 $1,000,000Active2 beds 3 baths2,127 sq. ft.
3908 Vineland Avenue, Studio City, CA 91604
MLS# P1-28875Listed by: COLDWELL BANKER REALTY - New
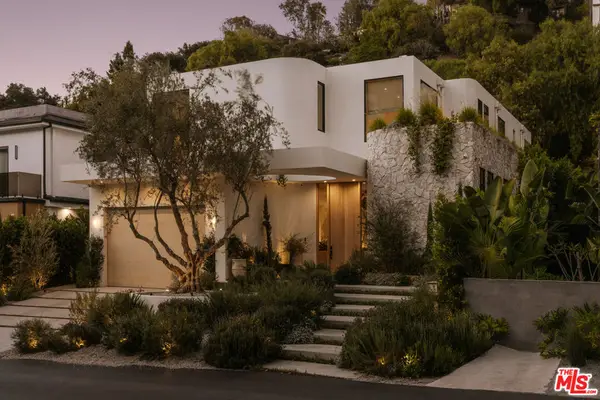 $6,450,000Active5 beds 6 baths5,892 sq. ft.
3712 Goodland Avenue, Studio City, CA 91604
MLS# 26989011Listed by: DOUGLAS ELLIMAN OF CALIFORNIA, INC. - Open Sun, 3 to 5pmNew
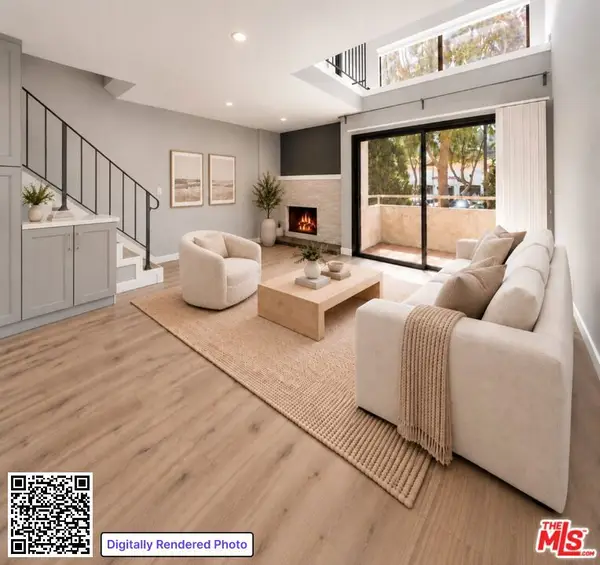 $629,999Active1 beds 2 baths939 sq. ft.
10926 Bluffside Drive #19, Los Angeles, CA 91604
MLS# 26988177Listed by: THE BEVERLY HILLS ESTATES - Open Sat, 2 to 5pmNew
 $698,000Active2 beds 3 baths1,960 sq. ft.
4338 Gentry Avenue #Unit 2, Los Angeles, CA 91604
MLS# 26988073Listed by: COMPASS


Protect your home and budget from life's surprises with an Assurant Home Warranty, backed by a partner that supports you through every step of homeownership. Explore Plans.
© 2023 - 2026 ERA Franchise Systems LLC. All rights reserved. ERA Franchise Systems LLC fully supports the principles of the Fair Housing Act and the Equal Opportunity Act. ERA, ERA Real Estate powered, and their respective logos are registered service marks of ERA Franchise Systems LLC. Each office is independently owned and operated.