
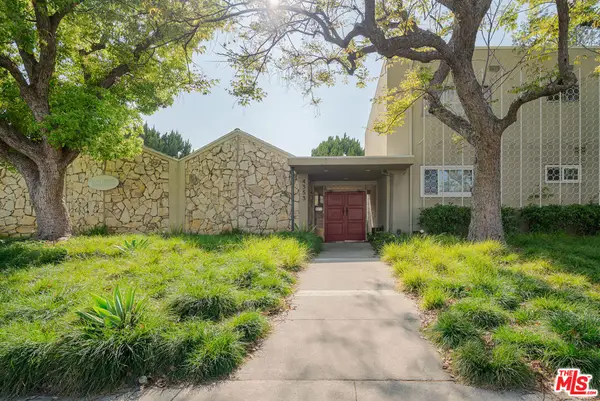
4425 Whitsett Avenue #214, Studio City, CA 91604
Local realty services provided by:ERA North Orange County Real Estate
Listed by: stefanie pollack, nicole costas
Office: compass
MLS#:26871101
Source:CRMLS
Price summary
- Price:$750,000
- Price per sq. ft.:$395.57
- Monthly HOA dues:$929
About this home
Discover one of the most unique and spacious residences in Studio City. This beautifully remodeled rear unit is the only residence in the building spanning all three levels, offering an exceptionally bright and airy interior, three private balconies, incredible storage, and separate entrances on every level. With two primary suites located on different floors, the thoughtfully designed layout provides an impressive level of privacy, flexibility, and separation of space.Extensively remodeled in 2022, the home features new flooring throughout, copper plumbing, fresh paint, updated lighting, and a beautifully redesigned kitchen with abundant cabinetry and storage. A large peninsula provides generous countertop space for cooking, entertaining, or casual dining, complemented by quartz countertops, stainless steel appliances, an extra-large undermount sink, and a five-burner gas range.The first level features a private primary ensuite with a thoughtfully custom-designed, oversized walk-in closet offering exceptional storage. The second level serves as the bright and airy heart of the home with the remodeled kitchen, spacious living area anchored by a decorative fireplace, dedicated workspace, and its own balcony. The entire third level is devoted to the second primary ensuite, creating a private retreat on its own floor with another balcony. In-unit laundry and abundant storage throughout add to the home's everyday functionality.Tucked away at the rear of the building, this turnkey residence offers a rare combination of space, privacy, natural light, storage, and versatility. Located just three blocks from the dining, shopping, and boutiques of Ventura Boulevard and moments from the Studio City Library and neighborhood favorites, this distinctive property delivers an exceptional Studio City lifestyle. A truly unique opportunity for buyers looking for something beyond the typical condominium layout....
Contact an agent
Home facts
- Year built:1978
- Listing ID #:26871101
- Added:1 day(s) ago
- Updated:August 13, 2026 at 09:28 PM
Rooms and interior
- Bedrooms:2
- Total bathrooms:3
- Full bathrooms:3
- Flooring:Tile
- Kitchen Description:Dishwasher, Gas Oven, Microwave, Range, Refrigerator, Washer
- Living area:1,896 sq. ft.
Heating and cooling
- Cooling:Central Air
- Heating:Central Furnace
- Central air:Yes
Structure and exterior
- Year built:1978
- Building area:1,896 sq. ft.
- Lot area:0.44 Acres
- Architectural Style:Traditional
- Construction Materials:Stucco, Wood Siding
- Levels:Three Or More
Finances and disclosures
- Price:$750,000
- Price per sq. ft.:$395.57
Features and amenities
- Appliances:Dishwasher, Disposal, Dryer, Gas Oven, Microwave, Range, Refrigerator, Washer
- Laundry features:Dryer, Washer
- Amenities:Carbon Monoxide Detectors, Fire Detection System, Fire Sprinkler System, Gated Community, Maintenance Grounds, Security Gate, Smoke Detectors, Walk In Closets
Parking
- Total parking spaces:2
- Parking description:Assigned, Community Structure, Door Multi, Garage, Gated, Tandem
- Garage:Yes
New listings near 4425 Whitsett Avenue #214
- Open Sun, 2 to 4pmNew
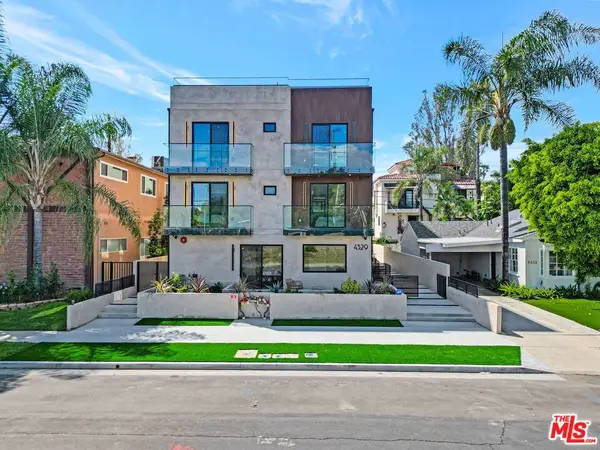 $1,399,000Active4 beds 5 baths1,973 sq. ft.
4329 Radford Avenue #2, Studio City, CA 91604
MLS# 26870415Listed by: KELLER WILLIAMS BEVERLY HILLS - New
 $1,750,000Active3 beds 4 baths2,280 sq. ft.
11618 Colfax Meadow Lane, Los Angeles, CA 91604
MLS# P1-28379Listed by: COMPASS - Coming Soon
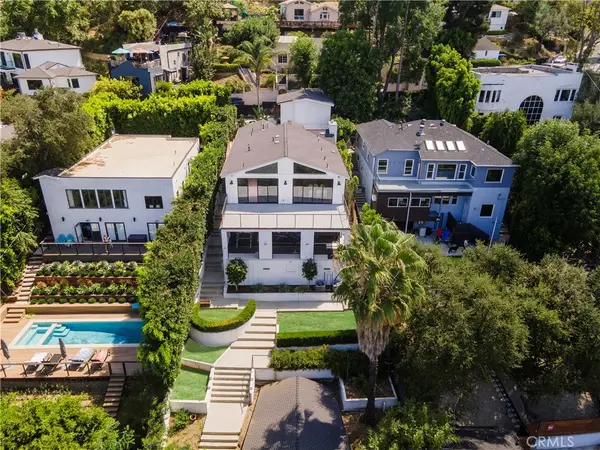 $3,299,000Coming Soon5 beds 6 baths
11553 Sunshine Terrace, Studio City, CA 91604
MLS# SR26173295Listed by: KW ADVISORS - Open Sun, 2 to 5pmNew
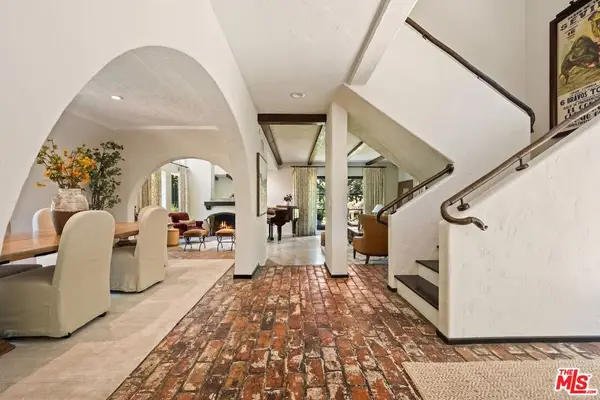 $4,899,999Active4 beds 4 baths4,638 sq. ft.
11662 Duque Drive, Studio City, CA 91604
MLS# 26869261Listed by: THE AGENCY - New
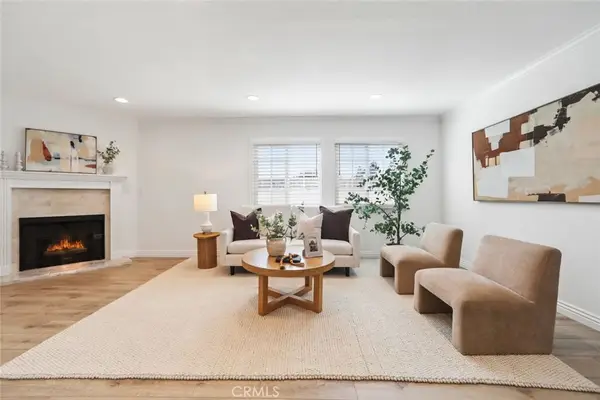 $635,000Active2 beds 3 baths1,192 sq. ft.
4189 Vineland #120, Studio City, CA 91602
MLS# SR26171611Listed by: COLDWELL BANKER REALTY - New
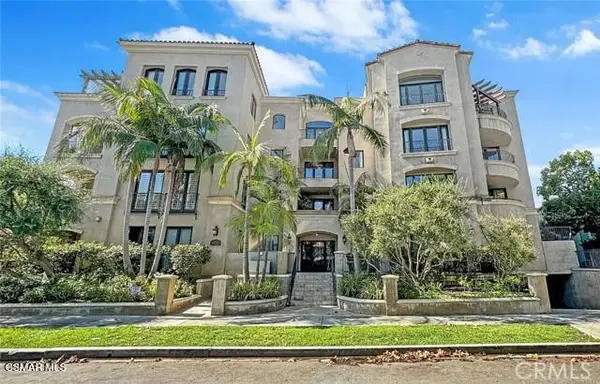 $1,679,000Active3 beds 3 baths2,025 sq. ft.
12050 Guerin Street #202, Studio City, CA 91604
MLS# 226003729Listed by: RE/MAX ONE - Open Sun, 2 to 5pmNew
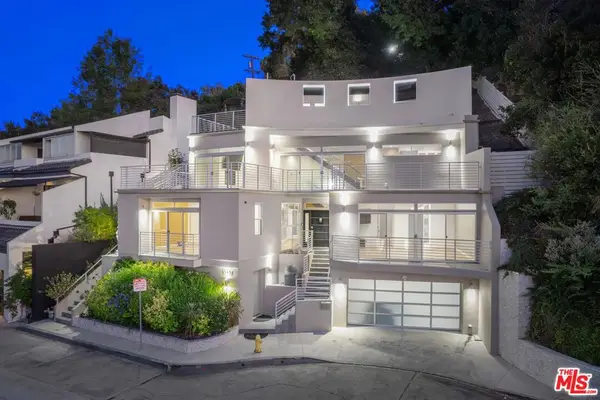 $2,295,000Active3 beds 3 baths3,009 sq. ft.
11698 Picturesque Drive, Studio City, CA 91604
MLS# 26868841Listed by: EQUITY UNION - New
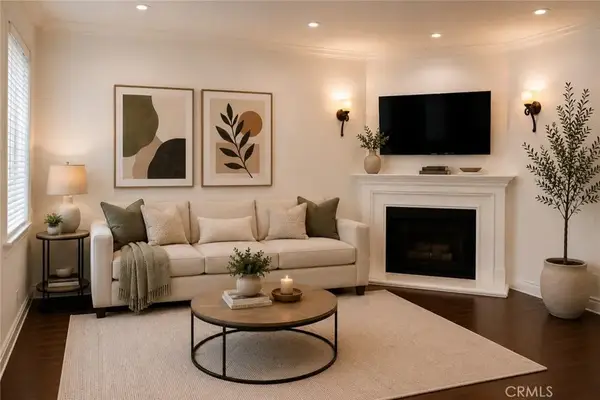 $640,000Active2 beds 2 baths950 sq. ft.
4128 Whitsett #101, Studio City, CA 91604
MLS# SR26169921Listed by: NEXTHOME GRANDVIEW - New
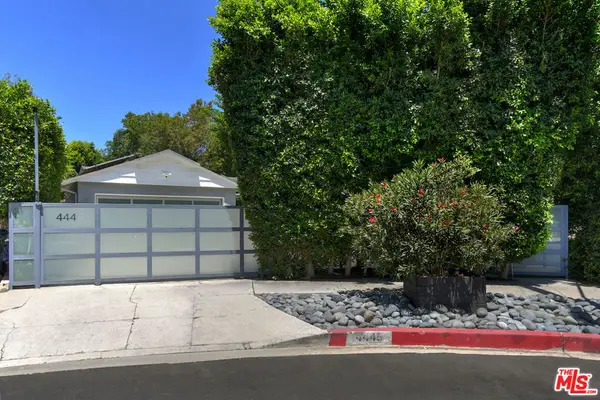 $2,150,000Active3 beds 3 baths2,200 sq. ft.
4445 Vantage Avenue, Los Angeles, CA 91604
MLS# 26867815Listed by: THE AGENCY - New
 $525,000Active2 beds 1 baths1,159 sq. ft.
4353 Colfax Avenue #34, Los Angeles, CA 91604
MLS# 26867959Listed by: THE BEVERLY HILLS ESTATES


Protect your home and budget from life's surprises with an Assurant Home Warranty, backed by a partner that supports you through every step of homeownership. Explore Plans.
© 2023 - 2026 ERA Franchise Systems LLC. All rights reserved. ERA Franchise Systems LLC fully supports the principles of the Fair Housing Act and the Equal Opportunity Act. ERA, ERA Real Estate powered, and their respective logos are registered service marks of ERA Franchise Systems LLC. Each office is independently owned and operated.