
187 Dixie Lee Lane, Sugarloaf, CA 92386
Local realty services provided by:ERA North Orange County Real Estate
187 Dixie Lee Lane,Sugarloaf, CA 92386
$539,000
- 3 Beds
- 2 Baths
- 1,548 sq. ft.
- Single family
- Active
Listed by: israel k barden, yazmin gonzalez-jaime
Office: re/max area experts
MLS#:219150613
Source:CA_DAMLS
Price summary
- Price:$539,000
- Price per sq. ft.:$348.19
About this home
Beautiful one-story custom home located on a desirable cul-de-sac with forest and mountain views. Kitchen features quartz countertops, soft-close cabinets, stainless steel appliances, a farmhouse sink, and a center island. Beautiful cork flooring, a wood-burning stove, custom lighting, and nicely updated bathrooms. The fenced backyard offers deck to a paver patio and propane fire pit with a Spa Tub. Enough parking for an RV, attached 2 car garage. Separate laundry/Mudroom from the garage entrance into the Kitchen. Maple Hill trails are just two homes away, providing easy access to trailwalking/hiking. Suitable for full-time living or second home!
Contact an agent
Home facts
- Year built:2006
- Subdivision & Development:Not Applicable
- Listing ID #:219150613
- Added:67 day(s) ago
- Updated:September 28, 2026 at 03:00 PM
Rooms and interior
- Bedrooms:3
- Total bathrooms:2
- Full bathrooms:2
- Dining Description:Breakfast Counter/Bar, Dining Area
- Kitchen Description:Island, Quartz Counters
- Living area:1,548 sq. ft.
Heating and cooling
- Cooling:Ceiling Fan(s)
- Heating:Central, Natural Gas, Wood
Structure and exterior
- Roof:Composition Shingle
- Year built:2006
- Building area:1,548 sq. ft.
- Lot area:0.22 Acres
- Lot Features:Level, Single Lot, Street Public, Utilities - Overhead
- Exterior Features:Deck Patio
- Levels:1 Story, One Level
Utilities
- Water:Water District
- Sewer:Connected and Paid, In
Finances and disclosures
- Price:$539,000
- Price per sq. ft.:$348.19
Features and amenities
- Appliances:Gas Oven, Gas Range, Microwave Oven, Refrigerator
- Amenities:Blinds, Drapes, Partially, Security System Owned
Parking
- Parking description:Attached Garage, Driveway, Garage, Oversized
- Garage spaces:2
New listings near 187 Dixie Lee Lane
- New
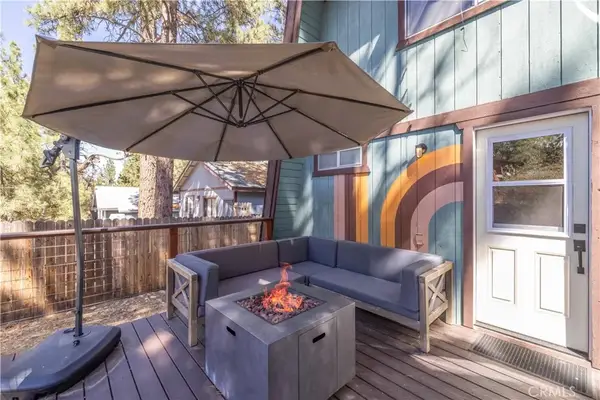 $345,000Active2 beds 2 baths1,132 sq. ft.
244 Moreno, Sugarloaf, CA 92386
MLS# IG26208888Listed by: KELLER WILLIAMS BIG BEAR - New
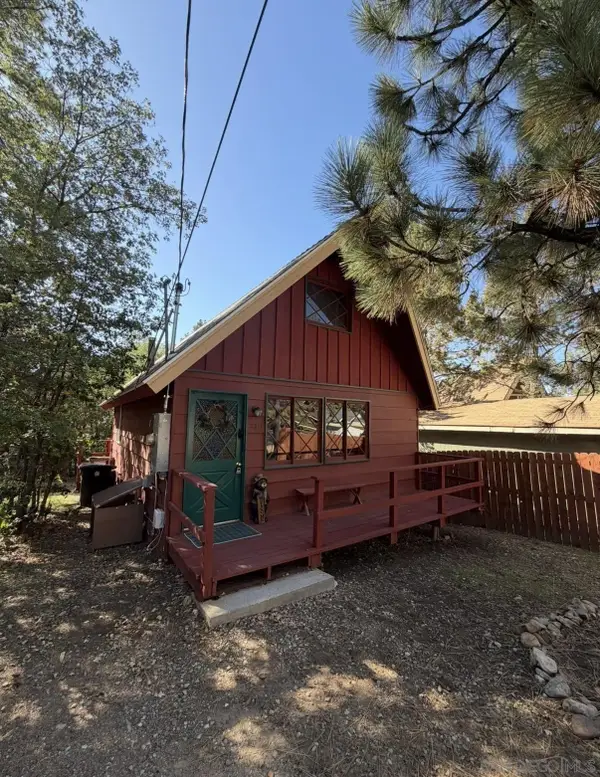 $265,000Active2 beds 1 baths588 sq. ft.
230 Sunset Lane, Sugarloaf, CA 92386
MLS# 260023035Listed by: ECLOSEDREALTY INC. - New
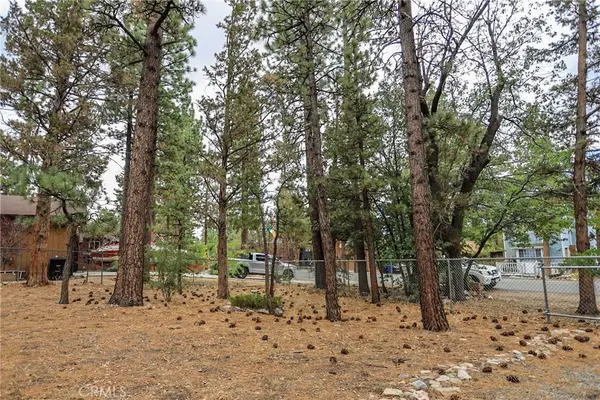 $45,000Active0.11 Acres
620 Pine, Sugarloaf, CA 92386
MLS# IG26205548Listed by: COLDWELL BANKER SKY RIDGE REALTY - New
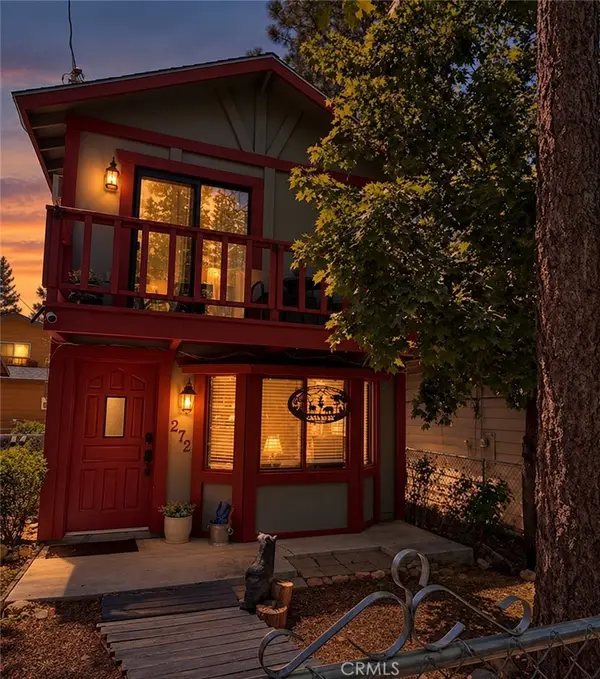 $330,000Active2 beds 2 baths1,274 sq. ft.
272 Imperial Avenue, Sugarloaf, CA 92386
MLS# IV26205245Listed by: CENTURY 21 PRIMETIME REALTORS - New
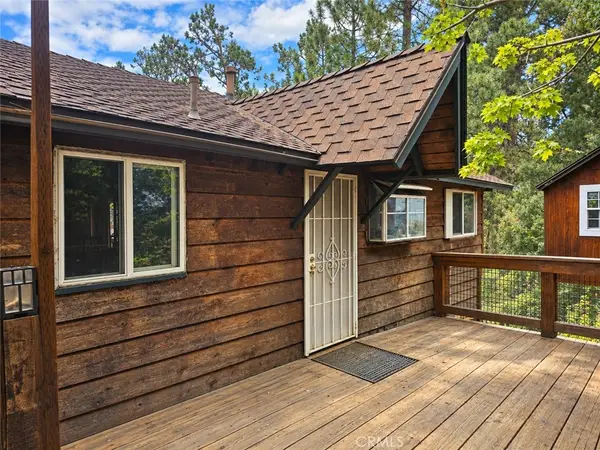 $395,000Active5 beds 2 baths1,545 sq. ft.
170 Kern Avenue, Sugarloaf, CA 92386
MLS# IV26204964Listed by: COLDWELL BANKER ASSOC BRKR/MEN - New
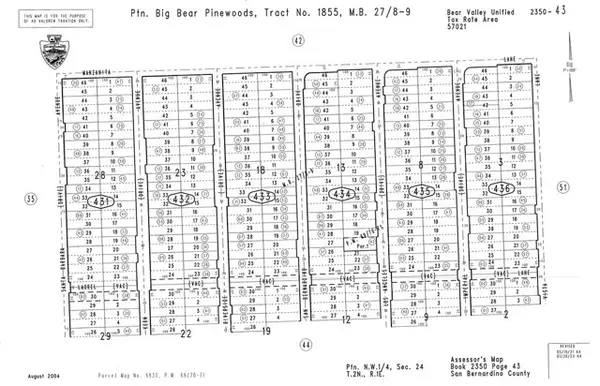 $24,000Active0.05 Acres
18 San Bernardino, Sugarloaf, CA 92386
MLS# IG26204206Listed by: COZY CABINS REALTY
- New
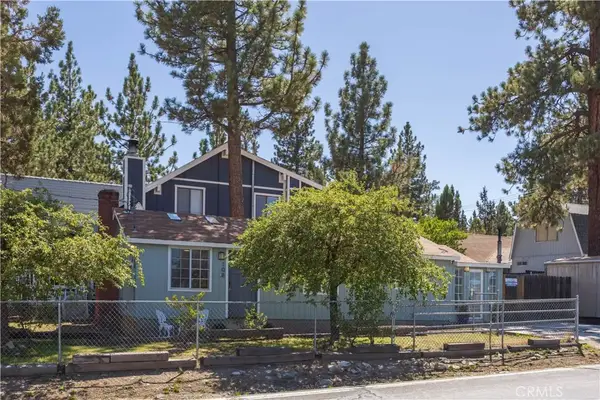 $279,000Active2 beds 1 baths744 sq. ft.
108 Cedar Lane, Sugarloaf, CA 92386
MLS# IG26200183Listed by: COMPASS - New
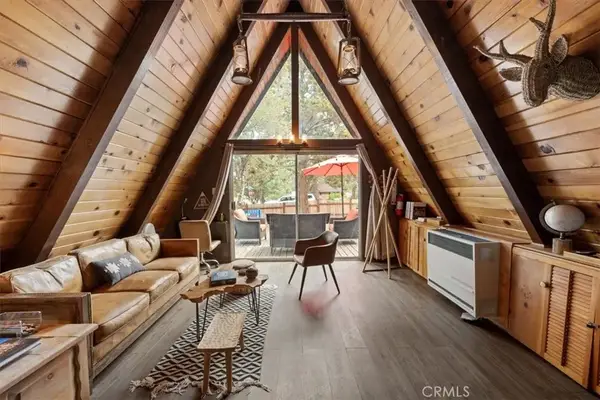 $279,000Active2 beds 1 baths504 sq. ft.
108 Pine, Sugarloaf, CA 92386
MLS# IG26203721Listed by: RE/MAX BIG BEAR 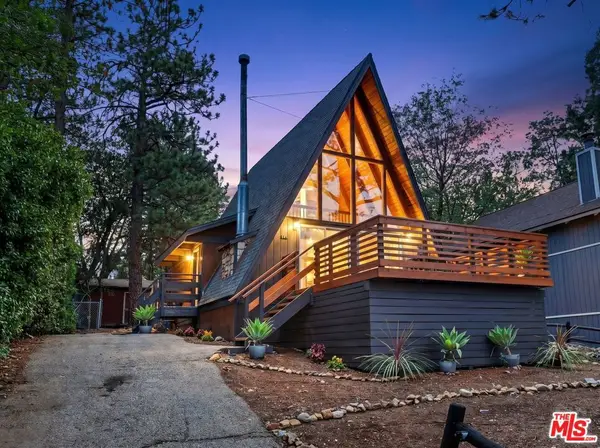 $350,000Active2 beds 1 baths806 sq. ft.
691 Santa Barbara Avenue, Sugarloaf, CA 92386
MLS# 26982221Listed by: JOHNHART CORP.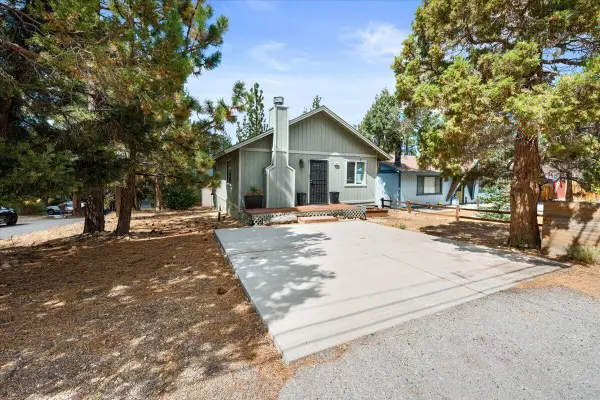 $325,000Active2 beds 1 baths800 sq. ft.
196 Sunset Lane, Sugarloaf, CA 92386
MLS# 219152685Listed by: RE/MAX AREA EXPERTS


Protect your home and budget from life's surprises with an Assurant Home Warranty, backed by a partner that supports you through every step of homeownership. Explore Plans.
© 2023 - 2026 ERA Franchise Systems LLC. All rights reserved. ERA Franchise Systems LLC fully supports the principles of the Fair Housing Act and the Equal Opportunity Act. ERA, ERA Real Estate powered, and their respective logos are registered service marks of ERA Franchise Systems LLC. Each office is independently owned and operated.