
630 Victoria, Sugarloaf, CA 92386
Local realty services provided by:ERA Excel Realty
Upcoming open houses
- Thu, Oct 1508:00 am - 11:00 pm
- Fri, Oct 1608:00 am - 11:00 pm
Listed by: crisann conroy
Office: vip realty california, pc214-295-4888
MLS#:HD26193557
Source:CRMLS
Price summary
- Price:$589,900
- Price per sq. ft.:$413.1
About this home
Discover this Stunning & Extraordinary * New Construction * 3bed / 2 bath Home. Offering True Luxury with an Open Floorplan. This Home Boasts 2 Bedrooms on the Ground Floor, One is a Master Suite with a Spa Like Master Bath. The Kitchen Features Stylish Quartz Countertops, High End Custom Kitchen Cabinets with Soft Closing Cabinet Doors & Drawers as well as Stainless Appliances. Enjoy Family Gatherings in the Family Room. Cozy up by the Fireplace and Enjoy the Forest and Tree Views. Luxury Water-Proof Vinyl Flooring Throughout. Solid Genuine Pine Doors. The Home is Equipped with a New Tankless Water Heater, so you and your Guests will not run out of Hot Water! WiFi Smart Thermostat and Fire Sprinklers. The Loft is Enormous and will Accomodate a Gameroom & Bunk Room! Step out to your Backyard where you will Find a Trex Deck. The Exterior Siding is Upgraded and Fire Rated Cement, that does not Require Annual Staining! A Boat Slip is Available for Purchase at The Dock Club. If you plan to offer home as Short Term Rental, you can list that Renters may Bring their Boat!...
Contact an agent
Home facts
- Year built:2024
- Listing ID #:HD26193557
- Added:41 day(s) ago
- Updated:October 14, 2026 at 12:06 AM
Rooms and interior
- Bedrooms:3
- Total bathrooms:2
- Full bathrooms:2
- Flooring:Laminate
- Kitchen Description:Gas Oven, Gas Range, Microwave
- Living area:1,428 sq. ft.
Heating and cooling
- Cooling:Central Air
- Heating:Central Furnace, Natural Gas
- Central air:Yes
Structure and exterior
- Year built:2024
- Building area:1,428 sq. ft.
- Lot area:0.09 Acres
- Lot Features:Back Yard
- Levels:2 Story
Schools
- High school:Big Bear
- Middle school:Big Bear
- Elementary school:Baldwin
Utilities
- Water:Private, Water Connected
- Sewer:Public Sewer, Sewer Connected
Finances and disclosures
- Price:$589,900
- Price per sq. ft.:$413.1
Features and amenities
- Appliances:Gas Oven, Gas Range, Gas Water Heater, Microwave
- Laundry features:Inside, Laundry Closet
- Amenities:Ceiling Fans, Double Pane Windows, Living Room Deck Attached, Open Floorplan, Partially Furnished, Quartz Counters
Parking
- Total parking spaces:3
- Parking description:Garage
- Garage:Yes
- Garage spaces:1
New listings near 630 Victoria
- Coming Soon
 $269,900Coming Soon2 beds 1 baths600 sq. ft.
337 Holmes Lane, Sugarloaf, CA 92386
MLS# IG26197426Listed by: COMPASS - New
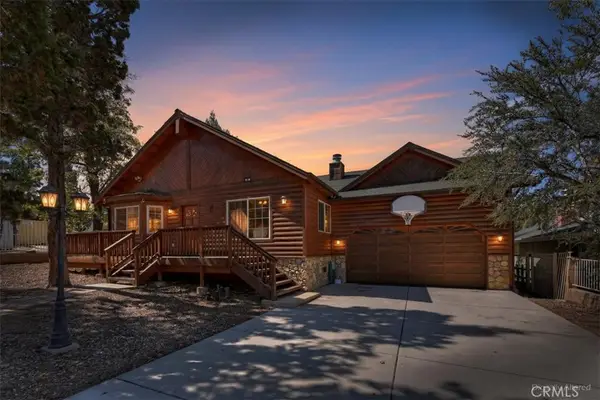 $475,000Active3 beds 2 baths1,680 sq. ft.
340 Santa Barbara Avenue, Sugarloaf, CA 92386
MLS# IG26219236Listed by: KELLER WILLIAMS BIG BEAR - New
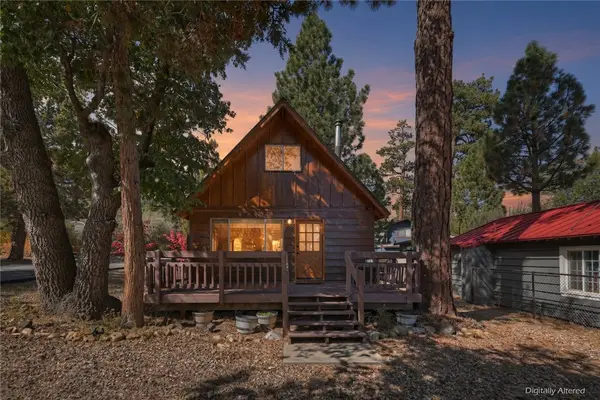 $265,000Active2 beds 1 baths700 sq. ft.
698 Highland, Sugarloaf, CA 92386
MLS# IG26219068Listed by: KELLER WILLIAMS BIG BEAR - New
 $285,000Active1 beds 1 baths576 sq. ft.
314 Victoria Lane, Big Bear, CA 93286
MLS# SR26218116Listed by: DOMINGUEZ REALTY GROUP - New
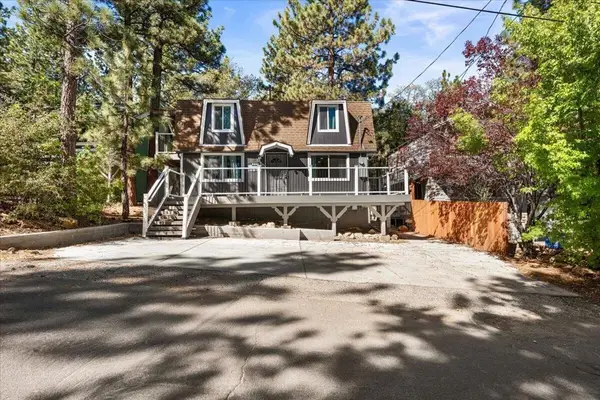 $379,000Active2 beds 2 baths1,069 sq. ft.
800 Cedar Lane, Sugarloaf, CA 92386
MLS# 219153849DAListed by: RE/MAX AREA EXPERTS  $240,000Active1 beds 1 baths560 sq. ft.
154 Leonard Lane, Sugarloaf, CA 92386
MLS# 219153748PSListed by: KELLER WILLIAMS BIG BEAR LAKE ARROWHEAD $419,900Active3 beds 2 baths1,359 sq. ft.
775 Riverside Avenue, Sugarloaf, CA 92386
MLS# IG26211961Listed by: COMPASS $399,900Active4 beds 2 baths1,750 sq. ft.
248 Vista Avenue, Sugarloaf, CA 92386
MLS# IG26209211Listed by: KELLER WILLIAMS BIG BEAR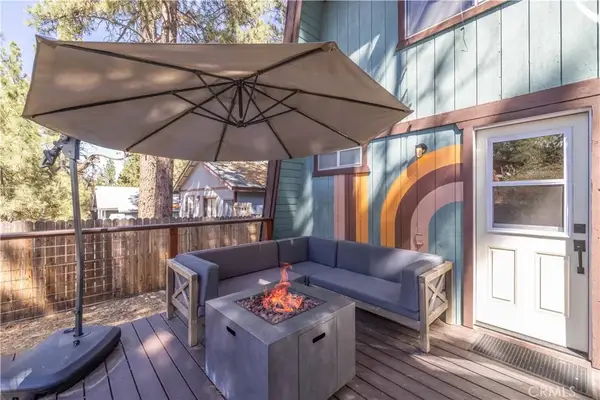 $345,000Active2 beds 2 baths1,132 sq. ft.
244 Moreno, Sugarloaf, CA 92386
MLS# IG26208888Listed by: KELLER WILLIAMS BIG BEAR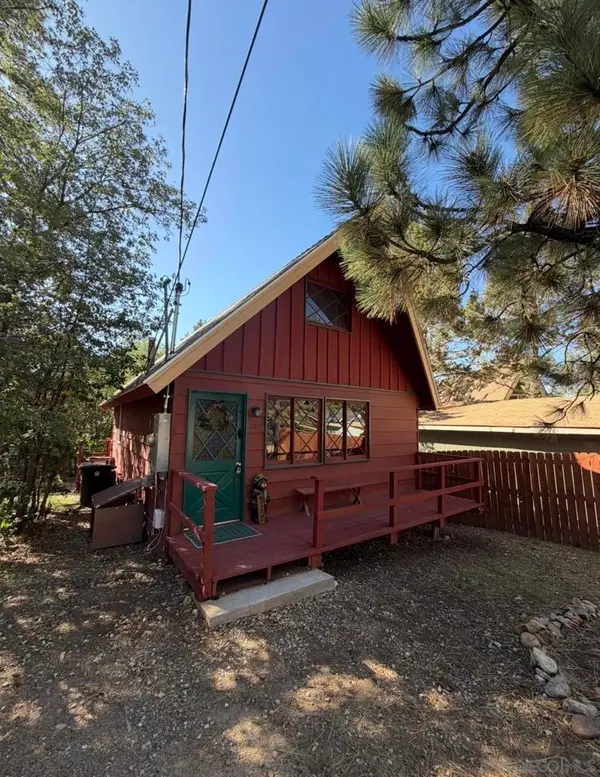 $249,900Active2 beds 1 baths588 sq. ft.
230 Sunset Lane, Sugarloaf, CA 92386
MLS# 260023035SDListed by: ECLOSEDREALTY INC.


Protect your home and budget from life's surprises with an Assurant Home Warranty, backed by a partner that supports you through every step of homeownership. Explore Plans.
© 2023 - 2026 ERA Franchise Systems LLC. All rights reserved. ERA Franchise Systems LLC fully supports the principles of the Fair Housing Act and the Equal Opportunity Act. ERA, ERA Real Estate powered, and their respective logos are registered service marks of ERA Franchise Systems LLC. Each office is independently owned and operated.