
1664 Hickam Circle, Suisun City, CA 94585
Local realty services provided by:ERA Carlile Realty Group
1664 Hickam Circle,Suisun City, CA 94585
$580,000
- 3 Beds
- 2 Baths
- - sq. ft.
- Single family
- Sold
Listed by: ashley geoffroy
Office: exp realty of california inc.
MLS#:326056163
Source:MFMLS
Sorry, we are unable to map this address
Price summary
- Price:$580,000
About this home
Once you step inside, it's obvious this home has been cared for the right way. A clean, comfortable single-story with 3 bedrooms, 2 baths, and a layout that just works: no stairs, easy to live in from day one. Outside, the flexibility sets it apart, RV/boat parking and a detached garage with strong ADU potential, the setup investors and multigenerational buyers hunt for and rarely find in Peterson Ranch. Parks and walking trails wind through the neighborhood, Travis AFB is minutes away, and Suisun's historic waterfront is just down the road, where Main Street meets the marina, the restaurants, and the best small-town evenings in Solano County. For Bay Area commuters, Hwy 12 and I-80 make this the move that finally makes sense. Opportunities like this don't sit long in Peterson Ranch, come see it for yourself!
Contact an agent
Home facts
- Year built:2003
- Listing ID #:326056163
- Added:33 day(s) ago
- Updated:August 18, 2026 at 10:18 AM
Rooms and interior
- Bedrooms:3
- Total bathrooms:2
- Full bathrooms:2
- Flooring:Carpet
- Kitchen Description:Dishwasher, Free Standing Gas Range, Free Standing Refrigerator, Microwave
Heating and cooling
- Cooling:Ceiling Fan(s), Central
- Heating:Central
Structure and exterior
- Roof:Tile
- Year built:2003
- Lot Features:Auto Sprinkler F&R, Landscape Front
- Construction Materials:Stucco
- Foundation Description:Slab
- Levels:1 Story
Utilities
- Sewer:Public Sewer
Finances and disclosures
- Price:$580,000
Features and amenities
- Appliances:Dishwasher, Microwave
- Laundry features:Dryer Included, Electric, Gas Hook-up, Inside Laundry Room, Washer Included
Parking
- Total parking spaces:4
- Garage spaces:2
 MetroList MLS 2026. This information is being provided by MetroList MLS. All measurements and calculations of area are approximate. Information provided by Seller/Other sources, not verified by Broker. All interested persons should independently verify accuracy of information. Provided properties may or may not be listed by the office/agent presenting the information. Data Updated: August 18, 2026. Information being provided is for consumers' personal, non-commercial use and may not be used for any purpose other than to identify prospective properties consumers may be interested in purchasing. Information deemed reliable but not guaranteed. Any offer of compensation is made only to Participants of MLS where the subject listing is filed and in accordance with such MLS's regulations or rules.
New listings near 1664 Hickam Circle
- New
 $529,900Active4 beds 2 baths1,766 sq. ft.
1418 Prospect Way, Suisun City, CA 94585
MLS# 41145315Listed by: VYLLA HOME, INC. - New
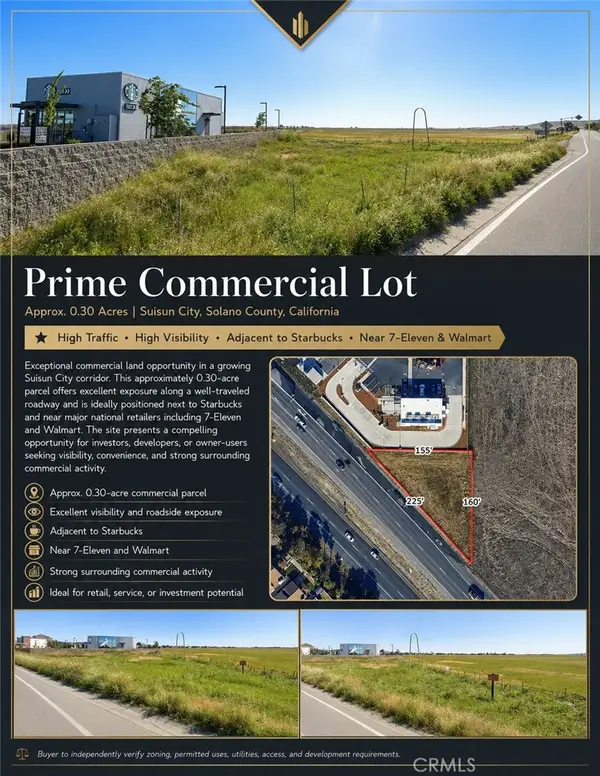 $16,576Active0.29 Acres
0 Walters Rd, Suisun City, CA 94585
MLS# AR26178654Listed by: MOON REALTY 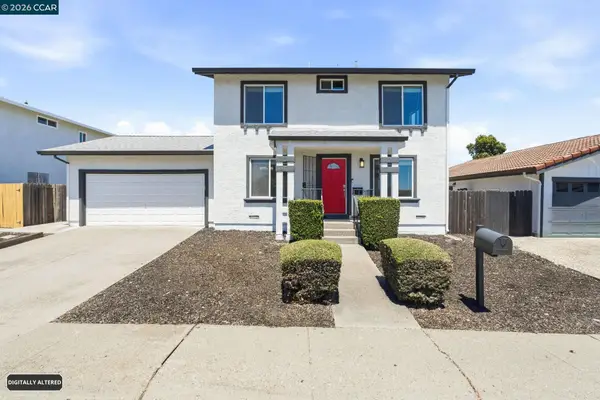 $525,000Active3 beds 3 baths1,512 sq. ft.
908 Francisco Dr, SUISUN CITY, CA 94585
MLS# 41140950Listed by: EXP REALTY OF CALIFORNIA, INC.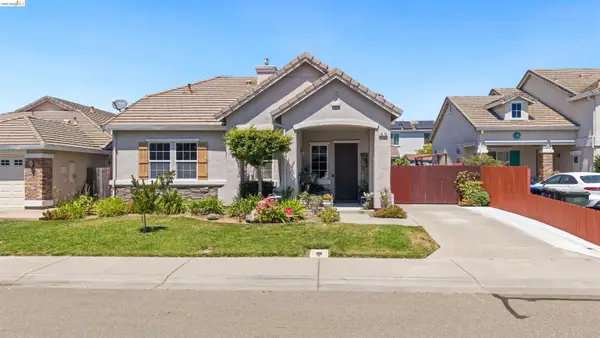 $575,000Active3 beds 2 baths1,580 sq. ft.
1676 Hickam Cir, SUISUN CITY, CA 94585
MLS# 41144034Listed by: KELLER WILLIAMS $535,000Active4 beds 2 baths1,678 sq. ft.
605 Tule Goose Dr, SUISUN CITY, CA 94585
MLS# 41142807Listed by: COMPASS $572,000Active4 beds 3 baths2,127 sq. ft.
509 Marina Blvd, Suisun City, CA 94585
MLS# 41142522Listed by: KELLER WILLIAMS REALTY $474,900Pending3 beds 2 baths1,412 sq. ft.
502 Shrike Ct, Suisun City, CA 94585
MLS# 41143349Listed by: SERHANT CALIFORNIA, INC $565,000Active3 beds 2 baths1,308 sq. ft.
240 Seabury St., SUISUN CITY, CA 94585
MLS# 41140770Listed by: BERKSHIRE HATHAWAY HOME SVCS $819,000Active6 beds 4 baths2,996 sq. ft.
409 Avalon Way, Suisun City, CA 94585
MLS# 41142353Listed by: XHOME REAL ESTATE & SERVICES, CORP $570,000Pending4 beds 2 baths1,766 sq. ft.
1462 Monitor Ave, Suisun City, CA 94585
MLS# 41141673Listed by: GROWING NEEDS REAL ESTATE


Protect your home and budget from life's surprises with an Assurant Home Warranty, backed by a partner that supports you through every step of homeownership. Explore Plans.
© 2023 - 2026 ERA Franchise Systems LLC. All rights reserved. ERA Franchise Systems LLC fully supports the principles of the Fair Housing Act and the Equal Opportunity Act. ERA, ERA Real Estate powered, and their respective logos are registered service marks of ERA Franchise Systems LLC. Each office is independently owned and operated.