
27139 Terrytown Road, Sun City, CA 92586
Local realty services provided by:ERA North Orange County Real Estate
27139 Terrytown Road,Sun City, CA 92586
$475,000
- 3 Beds
- 2 Baths
- 1,098 sq. ft.
- Single family
- Active
Listed by: kimberly rehnquist
Office: redfin corporation
MLS#:OC26179640
Source:San Diego MLS via CRMLS
Price summary
- Price:$475,000
- Price per sq. ft.:$432.6
About this home
Welcome to this inviting Menifee home suitable for ALL-AGES offering a spacious layout, comfortable living spaces, and seamless indoor-outdoor living. The open-concept design creates an easy flow for everyday living and entertaining, while the kitchen features stainless steel appliances and plenty of functionality. The primary suite provides a comfortable retreat with a walk-in closet, and the convenience continues with a washer and dryer located in the garage. A whole-house fan adds another practical touch for enjoying fresh air and helping keep the home comfortable. Step outside to the covered backyard patio, an ideal space for morning coffee, outdoor dining, entertaining, or simply relaxing. The indoor-outdoor connection makes the backyard feel like a natural extension of the living space. A second 20x18 garage in the back provides valuable additional storage space, hobby/game room, or mancave. Conveniently located in Menifee with easy access to shopping, dining, parks, schools, and major commuter routes, this home offers comfort, convenience, and a relaxed Southern California lifestyle....
Contact an agent
Home facts
- Year built:1993
- Listing ID #:OC26179640
- Added:4 day(s) ago
- Updated:August 21, 2026 at 10:00 PM
Rooms and interior
- Bedrooms:3
- Total bathrooms:2
- Full bathrooms:2
- Flooring:Carpet, Tile
- Kitchen Description:Barbecue, Dishwasher, Disposal, Freezer, Gas Oven, Gas Range, Gas Stove, Ice Maker, Microwave, Pantry, Refrigerator, Vented Exhaust Fan
- Living area:1,098 sq. ft.
Heating and cooling
- Cooling:Central Forced Air
- Heating:Fireplace, Forced Air Unit
Structure and exterior
- Roof:Concrete
- Year built:1993
- Building area:1,098 sq. ft.
- Levels:1 Story
Utilities
- Water:Public
- Sewer:Public Sewer
Finances and disclosures
- Price:$475,000
- Price per sq. ft.:$432.6
Features and amenities
- Appliances:Barbecue, Dishwasher, Disposal, Freezer, Gas Oven, Gas Range, Gas Stove, Ice Maker, Microwave, Refrigerator, Vented Exhaust Fan, Water Line to Refrigerator, Water Purifier
- Laundry features:Gas, Washer Hookup
Parking
- Total parking spaces:3
- Parking description:Direct Garage Access, Garage, Garage - Single Door, Gated
- Garage spaces:3
 This information is deemed reliable but not guaranteed. You should rely on this information only to decide whether or not to further investigate a particular property. BEFORE MAKING ANY OTHER DECISION, YOU SHOULD PERSONALLY INVESTIGATE THE FACTS (e.g. square footage and lot size) with the assistance of an appropriate professional. You may use this information only to identify properties you may be interested in investigating further. All uses except for personal, non-commercial use in accordance with the foregoing purpose are prohibited. Redistribution or copying of this information, any photographs or video tours is strictly prohibited. This information is derived from the Internet Data Exchange (IDX) service provided by San Diego MLS®. Displayed property listings may be held by a brokerage firm other than the broker and/or agent responsible for this display. The information and any photographs and video tours and the compilation from which they are derived is protected by copyright. Compilation © 2020 San Diego MLS®, Inc.
New listings near 27139 Terrytown Road
- Coming Soon
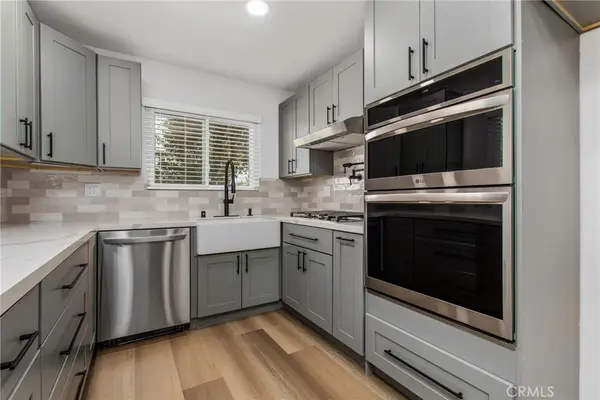 $359,999Coming Soon2 beds 2 baths1,066 sq. ft.
28131 Pebble Beach, Sun City, CA 92586
MLS# SW26176451Listed by: LEGACY REALTY INC. - New
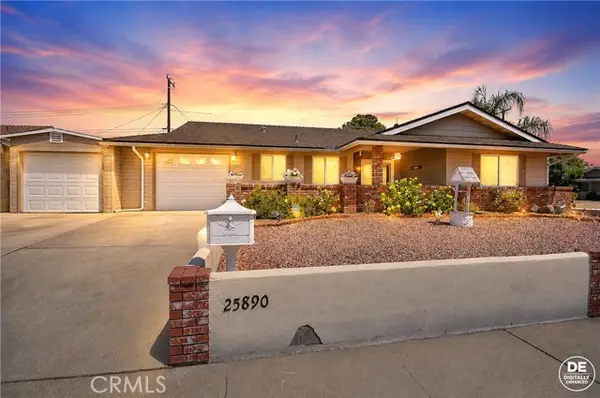 $459,900Active2 beds 2 baths1,596 sq. ft.
25890 Interlechen Drive, Sun City, CA 92586
MLS# IV26183598Listed by: WESTCOE REALTORS INC - New
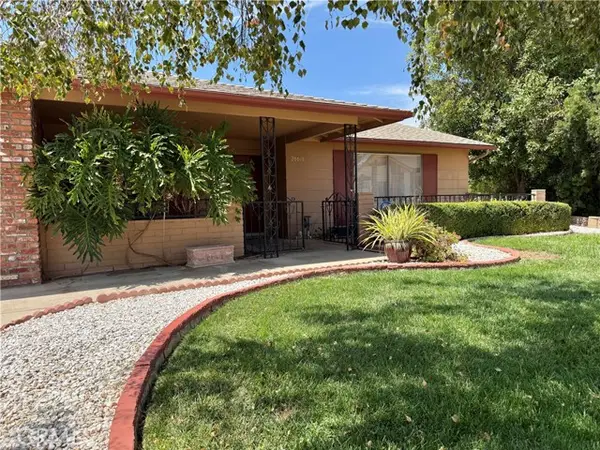 $519,000Active3 beds 2 baths2,011 sq. ft.
26601 Amhurst Court, Sun City, CA 92586
MLS# SW26183335Listed by: REALTY ONE GROUP WEST - New
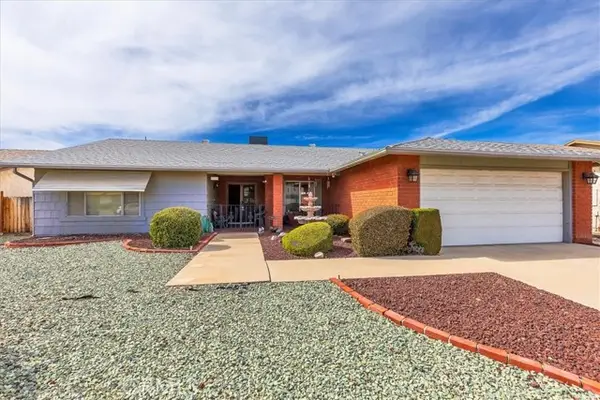 $405,000Active2 beds 2 baths1,705 sq. ft.
27177 Flagler Street, Sun City, CA 92586
MLS# SW26183530Listed by: BERKSHIRE HATHAWAY HOMESERVICES CALIFORNIA PROPERTIES - Open Sat, 11am to 4pmNew
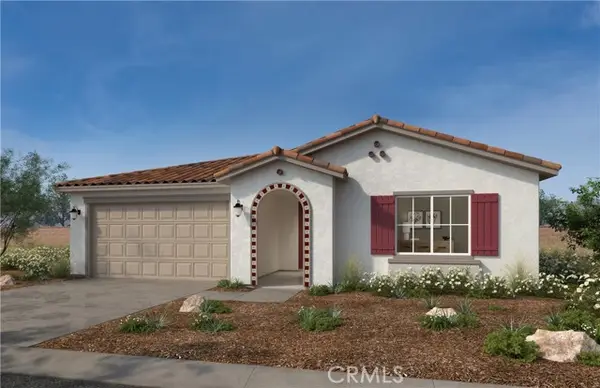 $640,738Active4 beds 2 baths2,378 sq. ft.
28256 Delphinus Dr Drive, Sun City, CA 92586
MLS# SW26183604Listed by: KB HOME SALES-SOUTHERN CA INC - New
 $162,500Active2 beds 2 baths1,152 sq. ft.
27250 Murrieta #379, Sun City, CA 92586
MLS# SW26179283Listed by: REALTY ONE GROUP WEST - New
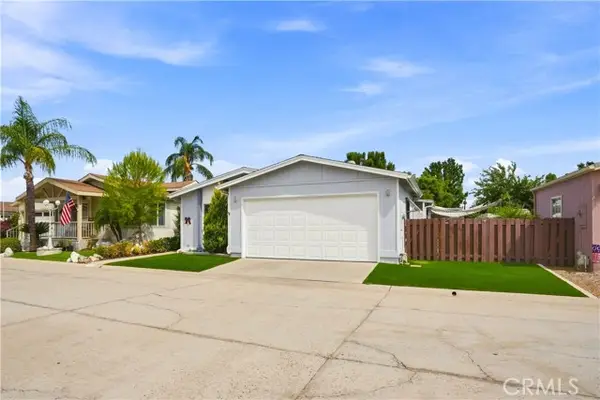 $179,900Active2 beds 2 baths1,150 sq. ft.
27250 Murrieta #115, Sun City, CA 92586
MLS# SW26180400Listed by: REALTY ONE GROUP WEST - New
 $397,000Active3 beds 2 baths1,450 sq. ft.
26106 Pine Valley Rd, Sun City, CA 92586
MLS# SW26171725Listed by: SIMPLIHOM - New
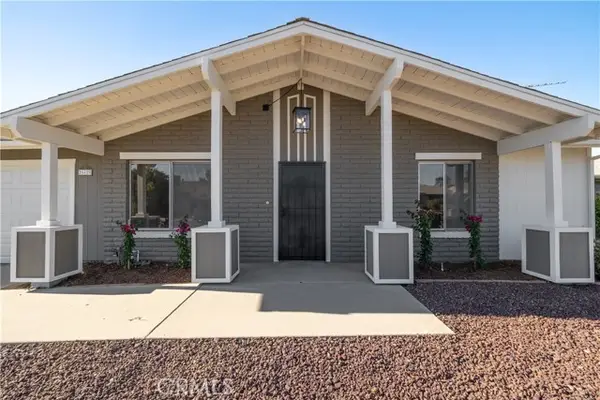 $439,999Active2 beds 2 baths1,532 sq. ft.
26420 Allentown, Sun City, CA 92586
MLS# IG26181861Listed by: COLDWELL BANKER ASSOC BROKERS - Open Sat, 11am to 2pmNew
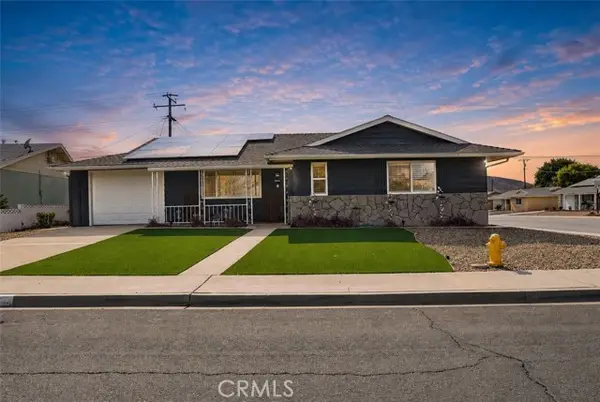 $399,999Active3 beds 2 baths1,450 sq. ft.
28567 Pebble Beach Drive, Sun City, CA 92586
MLS# IV26177200Listed by: KELLER WILLIAMS RIVERSIDE CENT


Protect your home and budget from life's surprises with an Assurant Home Warranty, backed by a partner that supports you through every step of homeownership. Explore Plans.
© 2023 - 2026 ERA Franchise Systems LLC. All rights reserved. ERA Franchise Systems LLC fully supports the principles of the Fair Housing Act and the Equal Opportunity Act. ERA, ERA Real Estate powered, and their respective logos are registered service marks of ERA Franchise Systems LLC. Each office is independently owned and operated.