
8808 Yates Street, Sunland, CA 91040
Local realty services provided by:ERA North Orange County Real Estate
8808 Yates Street,Sunland, CA 91040
$1,699,000
- 5 Beds
- 3 Baths
- 3,232 sq. ft.
- Single family
- Pending
Listed by: sean baroni
Office: nexthome luxe group
MLS#:GD26165330
Source:San Diego MLS via CRMLS
Price summary
- Price:$1,699,000
- Price per sq. ft.:$525.68
About this home
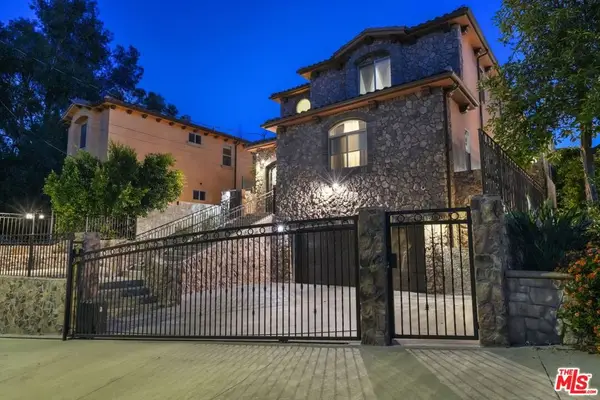
Completed in 2013, this exceptionally maintained custom-built Mediterranean residence offers 3,232 square feet of thoughtfully designed living space on an expansive 18,214 square foot lot with five bedrooms and three bathrooms. Purpose built from the ground up, it offers the scale, custom construction, modern infrastructure, and functional layout typically found only in much newer homes. A dramatic two-story rotunda entry welcomes you into an ideal floor plan featuring formal living and dining rooms, an open-concept family room, and a spacious kitchen with a large center island, abundant cabinetry, and seamless access to the backyarddesigned for both everyday living and effortless entertaining. The main level also includes a guest bedroom and full bathroom, providing flexibility for visitors, multigenerational living, or a home office. Upstairs, you'll find four additional bedrooms, including two en-suite bedrooms. The spacious primary suite features a private balcony overlooking the backyard, a walk-in closet with custom built-ins, and a luxurious bathroom with dual vanities, a soaking tub, and a separate shower. The backyard was thoughtfully designed for entertaining and everyday enjoyment, featuring a PebbleTec saltwater pool and raised spa with cascading waterfalls, sheer descents, a Baja shelf, fire features, an expansive paver patio, a covered pergola lounge, a built-in outdoor kitchen with bar seating, and mature privacy hedges that create a peaceful outdoor retreat. The Pentair pool system includes dual IntelliCenter automation systems, four variable-speed pumps, du...
Contact an agent
Home facts
- Year built:2013
- Listing ID #:GD26165330
- Added:62 day(s) ago
- Updated:September 30, 2026 at 08:35 PM
Rooms and interior
- Bedrooms:5
- Total bathrooms:3
- Full bathrooms:3
- Flooring:Stone, Wood
- Kitchen Description:Gas Range, Microwave, Refrigerator
- Living area:3,232 sq. ft.
Heating and cooling
- Cooling:Central Forced Air, Dual
- Heating:Fireplace, Forced Air Unit
Structure and exterior
- Roof:Tile/Clay
- Year built:2013
- Building area:3,232 sq. ft.
- Architectural Style:Mediterranean/Spanish
- Construction Materials:Stone, Stucco
- Exterior Features:Covered
- Levels:3 Story
Utilities
- Water:Public, Water Connected
- Sewer:Public Sewer, Sewer Available
Finances and disclosures
- Price:$1,699,000
- Price per sq. ft.:$525.68
Features and amenities
- Appliances:Dryer, Gas Range, Microwave, Refrigerator, Washer
- Laundry features:Dryer, Gas, Washer
- Pool features:Below Ground, Heated, Private, Waterfall
Parking
- Total parking spaces:2
- Garage spaces:2
 This information is deemed reliable but not guaranteed. You should rely on this information only to decide whether or not to further investigate a particular property. BEFORE MAKING ANY OTHER DECISION, YOU SHOULD PERSONALLY INVESTIGATE THE FACTS (e.g. square footage and lot size) with the assistance of an appropriate professional. You may use this information only to identify properties you may be interested in investigating further. All uses except for personal, non-commercial use in accordance with the foregoing purpose are prohibited. Redistribution or copying of this information, any photographs or video tours is strictly prohibited. This information is derived from the Internet Data Exchange (IDX) service provided by San Diego MLS®. Displayed property listings may be held by a brokerage firm other than the broker and/or agent responsible for this display. The information and any photographs and video tours and the compilation from which they are derived is protected by copyright. Compilation © 2020 San Diego MLS®, Inc.
New listings near 8808 Yates Street
- New
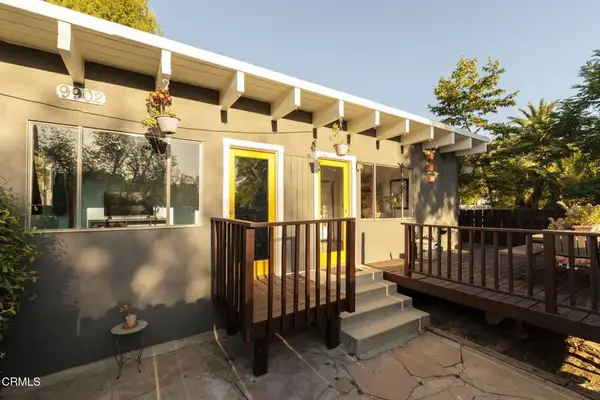 $995,000Active4 beds 5 baths1,641 sq. ft.
9900 Sunland Boulevard, Los Angeles, CA 91040
MLS# P1-29042Listed by: KELLER WILLIAMS REALTY - New
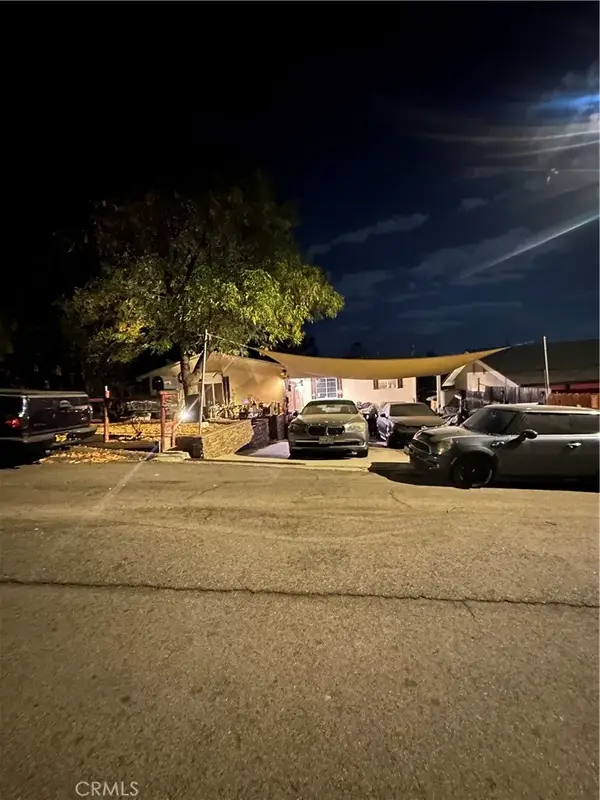 $1,000,000Active3 beds 2 baths1,157 sq. ft.
10626 Olive Grove Avenue, Sunland, CA 91040
MLS# MB26190222Listed by: EXCELLENCE RE REAL ESTATE - New
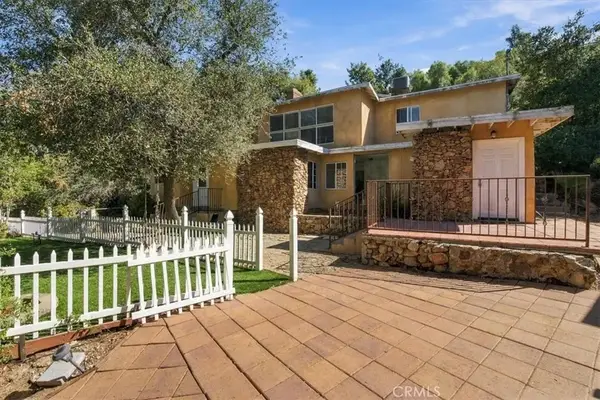 $1,100,000Active7 beds 5 baths
10058 Sunland, Sunland, CA 91040
MLS# GD26210757Listed by: MARKARIAN REALTY - New
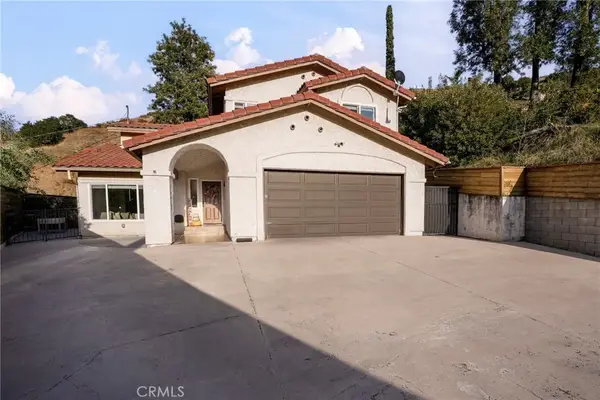 $1,150,000Active3 beds 3 baths1,939 sq. ft.
10110 Sunland Boulevard, Shadow Hills, CA 91040
MLS# SR26208210Listed by: REDFIN CORPORATION - Open Sat, 11am to 2pmNew
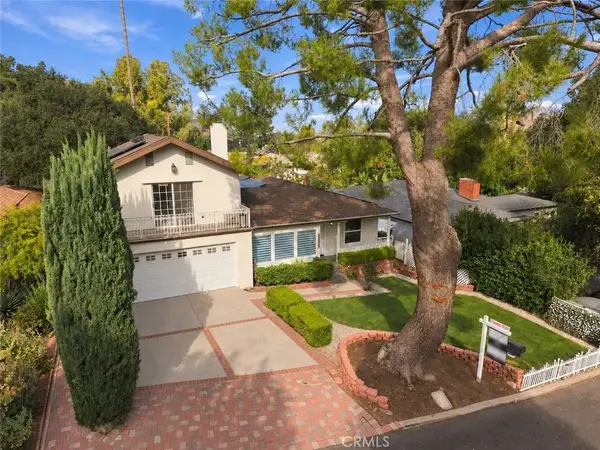 $1,196,400Active3 beds 3 baths2,060 sq. ft.
10109 Parr, Sunland, CA 91040
MLS# SR26208726Listed by: PROPERTY BY US, INC. - New
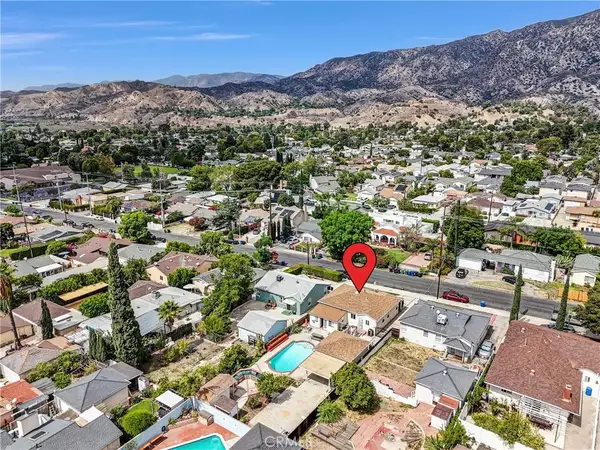 $975,000Active3 beds 2 baths1,132 sq. ft.
7832 Hillrose, Sunland, CA 91040
MLS# GD26208065Listed by: ENGEL & VOLKERS BURBANK - Open Sun, 1:30 to 3pmNew
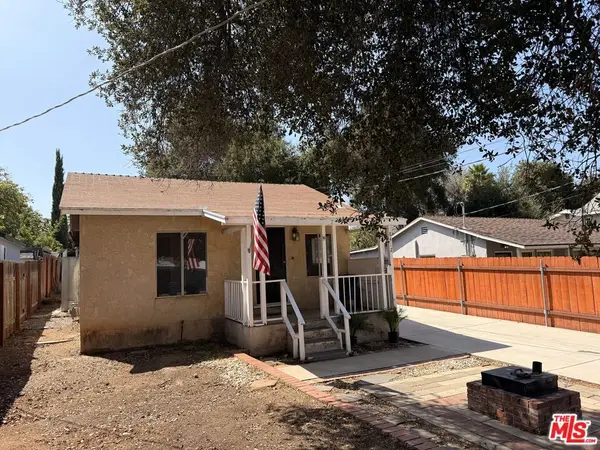 $499,000Active2 beds 2 baths1,068 sq. ft.
8412 Fenwick Street, Sunland, CA 91040
MLS# 26991875Listed by: NDA INC - New
 $649,000Active3 beds 2 baths1,152 sq. ft.
7900 Kyle Street, Los Angeles, CA 91040
MLS# P1-28934Listed by: BHHS CALIFORNIA PROPERTIES - New
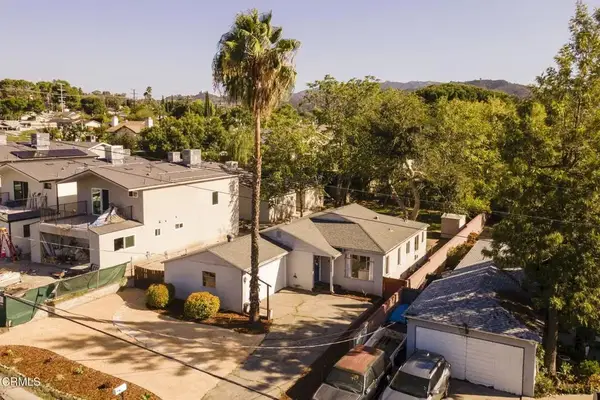 $649,000Active3 beds 2 baths1,152 sq. ft.
7900 Kyle Street, Los Angeles, CA 91040
MLS# P1-28934Listed by: BHHS CALIFORNIA PROPERTIES - New
 $3,995,000Active6 beds 7 baths4,616 sq. ft.
8812 Yates Street, Los Angeles, CA 91040
MLS# 26875253Listed by: NEST SEEKERS


Protect your home and budget from life's surprises with an Assurant Home Warranty, backed by a partner that supports you through every step of homeownership. Explore Plans.
© 2023 - 2026 ERA Franchise Systems LLC. All rights reserved. ERA Franchise Systems LLC fully supports the principles of the Fair Housing Act and the Equal Opportunity Act. ERA, ERA Real Estate powered, and their respective logos are registered service marks of ERA Franchise Systems LLC. Each office is independently owned and operated.