
9941 Terhune, Sunland, CA 91040
Local realty services provided by:ERA North Orange County Real Estate
9941 Terhune,Sunland, CA 91040
$1,990,000
- 4 Beds
- 3 Baths
- 2,368 sq. ft.
- Single family
- Coming Soon
Listed by: jason kallen
Office: engel & volkers burbank818-843-7100
MLS#:BB26246910
Source:CRMLS
Price summary
- Price:$1,990,000
- Price per sq. ft.:$840.37
About this home
**Exceptional Shadow Hills Horse Property with Pool on Prestigious Terhune Avenue!**
Professional photos coming next week
Welcome to 9941 Terhune Avenue, ideally situated on one of the most desirable streets in the highly sought-after Shadow Hills equestrian community! This charming 4-bedroom, 3-bathroom home offers a rare combination of comfortable living, horse property amenities, outdoor entertaining, and incredible potential to make it your own.
Featuring a spacious and versatile floor plan, the home offers a separate living room with a wood-burning fireplace and gas starter, a generous family room/den, and a dining area conveniently adjoining the kitchen. Additional highlights include an enclosed patio room, indoor laundry room, and separate-entry maid's quarters, offering flexibility for guests, extended living arrangements, or a private retreat.
Step outside and enjoy your own backyard oasis, complete with a beautiful deep-blue swimming pool and inviting outdoor entertaining areas, perfect for relaxing, hosting gatherings, and enjoying Southern California's sunshine. Equestrian enthusiasts will appreciate the horse property setting with an existing horse stall on-site. The attractive front yard features established landscaping and sprinklers, while the street-level driveway provides convenient access to the attached two-car garage with a dedicated workshop area.
Located in the peaceful, scenic foothills of Shadow Hills, this property offers the charm of an established equestrian neighborhood with convenient access to nearby shopping, dining, recreation, and major transportation routes.
Whether you're looking for a move-in-ready opportunity, a property to personalize with modern upgrades, or a home with room to accommodate your equestrian lifestyle, 9941 Terhune Avenue offers outstanding possibilities in a premier Shadow Hills location.
**TRUST SALE.** Don't miss this opportunity to own a special property on one of Shadow Hills' most desirable streets. Bring your vision and discover the potential of this exceptional home!...
Contact an agent
Home facts
- Year built:1966
- Listing ID #:BB26246910
- Updated:November 20, 2026 at 02:14 AM
Rooms and interior
- Bedrooms:4
- Total bathrooms:3
- Full bathrooms:3
- Flooring:Carpet, Tile
- Kitchen Description:Built In Range, Dishwasher, Electric Oven, Electric Range, Microwave, Pantry, Range Hood, Refrigerator
- Bedroom Description:All Bedrooms Down, In Law Floorplan
- Living area:2,368 sq. ft.
Heating and cooling
- Cooling:Central Air
- Heating:Central Furnace, Fireplaces, Natural Gas
- Central air:Yes
Structure and exterior
- Roof:Asphalt, Composition
- Year built:1966
- Building area:2,368 sq. ft.
- Lot area:0.41 Acres
- Lot Features:Back Yard, Drip Irrigation/Bubblers, Front Yard, Garden, Horse Property, Landscaped, Lawn, Level with Street, Paved, Ranch, Rectangular Lot, Sprinkler System, Sprinklers In Front, Sprinklers Timer, Street Level, Yard
- Architectural Style:Patio Home, Ranch
- Construction Materials:Brick, Concrete, Copper Plumbing, Glass, Plaster, Stucco
- Exterior Features:Covered Patio, Front Porch, Glass Enclosed, Porch
- Foundation Description:Raised, Slab
- Levels:1 Story
Utilities
- Water:Public, Water Available, Water Connected
- Sewer:Public Sewer, Sewer Available, Sewer Connected
Finances and disclosures
- Price:$1,990,000
- Price per sq. ft.:$840.37
Features and amenities
- Appliances:Built In Range, Dishwasher, Disposal, Electric Oven, Electric Range, High Efficiency Water Heater, Microwave, Range Hood, Refrigerator
- Laundry features:Inside, Laundry Room
- Amenities:Atrium, Attic, Ceiling Fans, Double Pane Windows, French Mullioned Windows, In Law Floor Plan, Open Floorplan, Pantry, Rain Gutters, Smoke Detectors, Sunken Living Room, Walk In Closets, Wood Frames, Workshop
- Pool features:Fenced, Filtered, In Ground, Lap Pool, Private Pool
Parking
- Total parking spaces:6
- Parking description:Concrete Driveway, Direct Access, Door Single, Driveway, Driveway Level, Garage, Garage Faces Front, Off Street, On Site, On Street, Oversized, Paved Driveway, Tandem
- Garage:Yes
- Garage spaces:2
New listings near 9941 Terhune
- Open Sat, 12 to 3pmNew
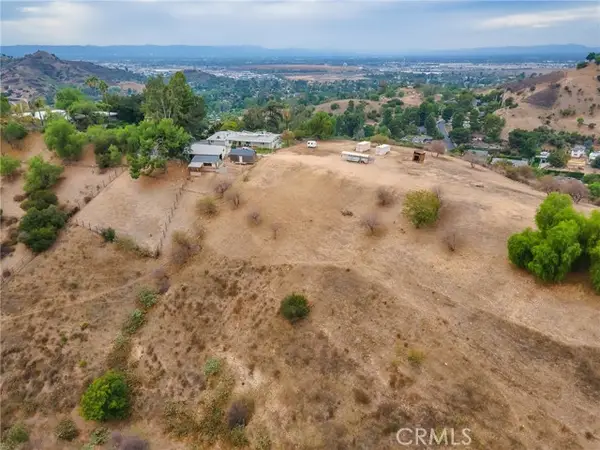 $1,599,995Active5 beds 2 baths2,166 sq. ft.
10170 Maude Avenue, Sunland, CA 91040
MLS# BB26245538Listed by: BRAD KORB REAL ESTATE GROUP
- Open Sat, 1 to 4pmNew
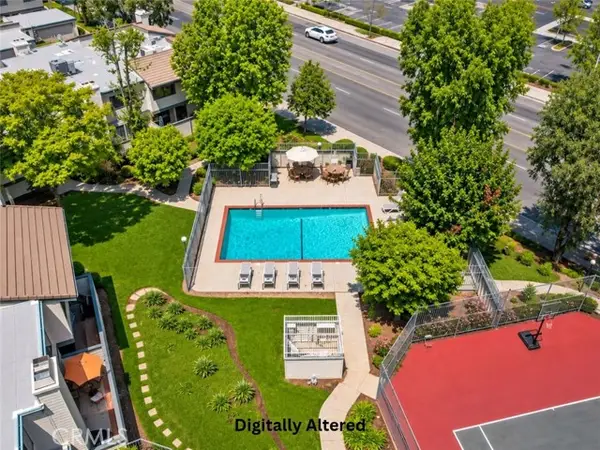 $649,900Active3 beds 2 baths1,218 sq. ft.
8760 Wyngate Street, Sunland, CA 91040
MLS# SR26245565Listed by: PINNACLE ESTATE PROPERTIES - New
 $870,000Active2 beds 1 baths1,337 sq. ft.
10245 Scoville, Sunland, CA 91040
MLS# SR26245739Listed by: PREMIER REALTY ASSOCIATES - Open Sat, 11am to 3pmNew
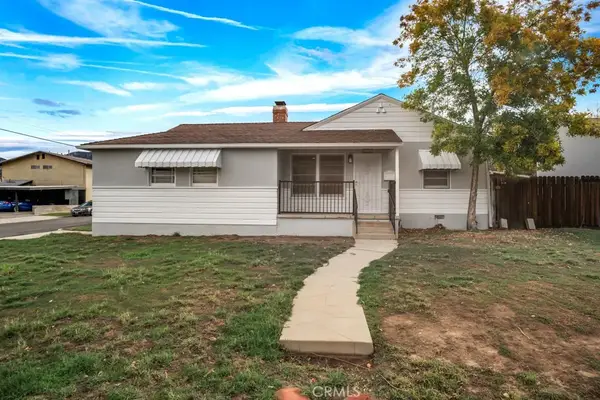 $695,000Active2 beds 1 baths828 sq. ft.
10356 Odell, Sunland, CA 91040
MLS# SR26244424Listed by: PAK HOME REALTY - New
 $119,000Active2 beds 1 baths830 sq. ft.
10711 Sherman Grove #58, Sunland, CA 91040
MLS# SR26242467Listed by: SYNC BROKERAGE INC. - New
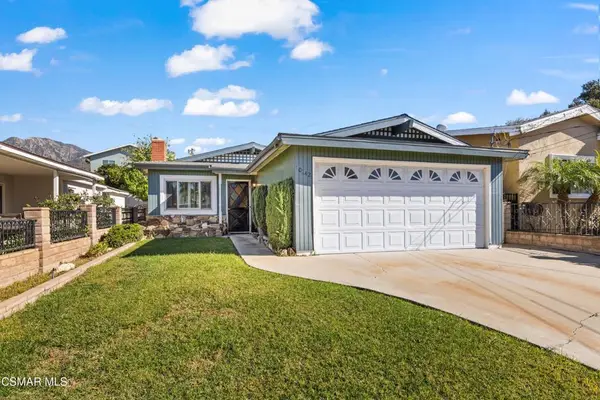 $789,999Active3 beds 2 baths1,154 sq. ft.
10642 Mather Avenue, Sunland, CA 91040
MLS# 226005264Listed by: COMPASS - Open Sat, 1 to 4pmNew
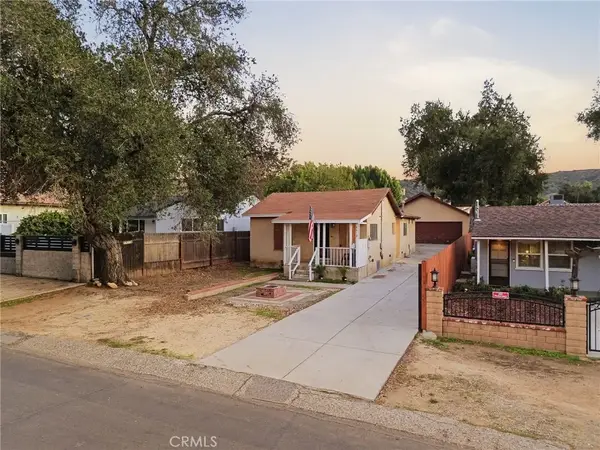 $679,000Active2 beds 2 baths1,068 sq. ft.
8412 Fenwick Street, Sunland, CA 91040
MLS# SR26237339Listed by: REAL BROKERAGE TECHNOLOGIES, INC. - New
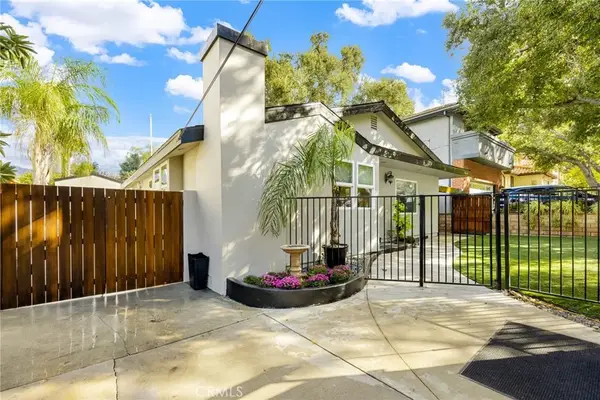 $995,000Active3 beds 2 baths1,643 sq. ft.
10116 Oro Vista, Sunland, CA 91040
MLS# BB26238622Listed by: LA PREMIER REALTY - Open Sun, 1:30 to 4pmNew
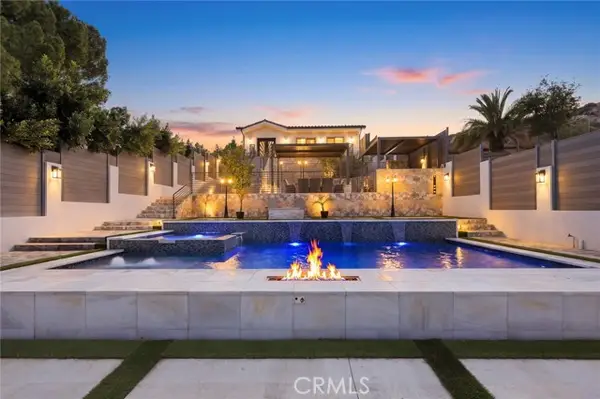 $2,250,000Active6 beds 7 baths4,616 sq. ft.
8812 Yates, Sunland, CA 91040
MLS# GD26240933Listed by: TEAM ROCK PROPERTIES


Protect your home and budget from life's surprises with an Assurant Home Warranty, backed by a partner that supports you through every step of homeownership. Explore Plans.
© 2023 - 2026 ERA Franchise Systems LLC. All rights reserved. ERA Franchise Systems LLC fully supports the principles of the Fair Housing Act and the Equal Opportunity Act. ERA, ERA Real Estate powered, and their respective logos are registered service marks of ERA Franchise Systems LLC. Each office is independently owned and operated.