
1065 Darwin Terrace #3, Sunnyvale, CA 94085
Local realty services provided by:Nelson Shelton Real Estate ERA Powered
1065 Darwin Terrace #3,Sunnyvale, CA 94085
$1,775,000
- 3 Beds
- 4 Baths
- 1,942 sq. ft.
- Townhouse
- Active
Listed by: tim truong
Office: real estate avenue408-207-8535
MLS#:ML82056915
Source:CRMLS
Price summary
- Price:$1,775,000
- Price per sq. ft.:$914.01
About this home
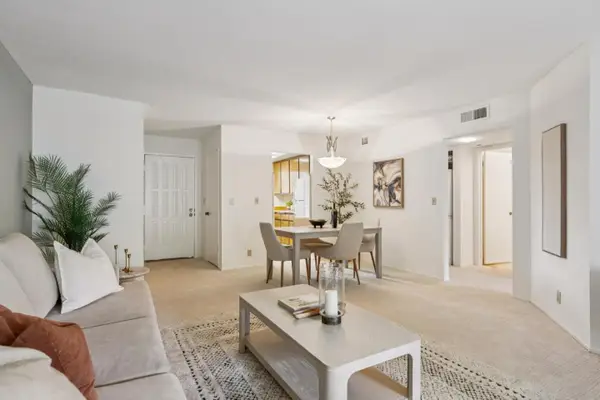
Modern Luxury Meets Ultimate Convenience! Experience sophisticated urban living in this pristine, like-new residence located at 1065 Darwin Ter Unit 3. Bathed in an abundance of natural light, this home features a bright and airy open-concept floor plan designed for modern lifestyles. Each spacious bedroom serves as a private retreat, uniquely featuring its own dedicated en-suite bathroom providing unparalleled privacy and comfort for residents and guests alike. Situated in the heart of Sunnyvale, this location is truly a commuters dream. Enjoy world-class proximity to major tech headquarters, with easy access to Caltrain and primary commute arteries. When it's time to unwind, you are just a short walking distance to a local park featuring a vibrant playground and a dedicated dog park, perfect for outdoor enthusiasts and four-legged friends. Don't miss this rare opportunity to own a turnkey home in one of Silicon Valleys most sought-after neighborhoods!
Contact an agent
Home facts
- Year built:2022
- Listing ID #:ML82056915
- Added:53 day(s) ago
- Updated:September 29, 2026 at 11:45 AM
Rooms and interior
- Bedrooms:3
- Total bathrooms:4
- Full bathrooms:3
- Half bathrooms:1
- Kitchen Description:Dishwasher, Disposal, Gas Cooktop, Microwave, Refrigerator
- Living area:1,942 sq. ft.
Heating and cooling
- Cooling:Central Air
- Heating:Central
- Central air:Yes
Structure and exterior
- Roof:Tile
- Year built:2022
- Building area:1,942 sq. ft.
- Foundation Description:Slab
Utilities
- Water:Public
- Sewer:Public Sewer
Finances and disclosures
- Price:$1,775,000
- Price per sq. ft.:$914.01
Features and amenities
- Appliances:Dishwasher, Disposal
- Amenities:Walk In Closets
Parking
- Total parking spaces:2
- Garage:Yes
- Garage spaces:2
New listings near 1065 Darwin Terrace #3
- Open Sat, 2 to 4:30pmNew
 $1,488,888Active3 beds 4 baths1,683 sq. ft.
133 Incense Terrace, SUNNYVALE, CA 94086
MLS# 82062091Listed by: GAEA REALTY
- Open Sat, 2 to 5pmNew
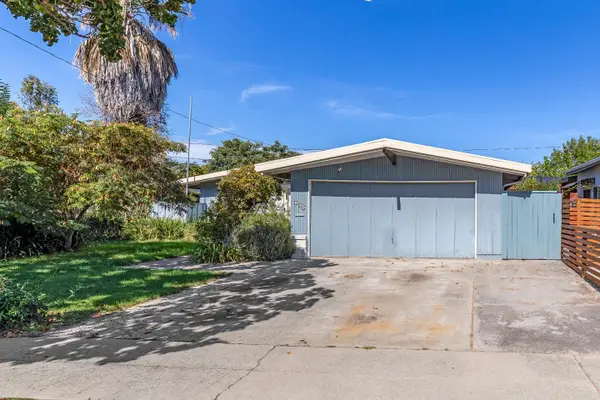 $1,198,999Active3 beds 2 baths1,108 sq. ft.
859 Lakewood Drive, SUNNYVALE, CA 94089
MLS# 82062857Listed by: REALTY ONE GROUP INFINITY - New
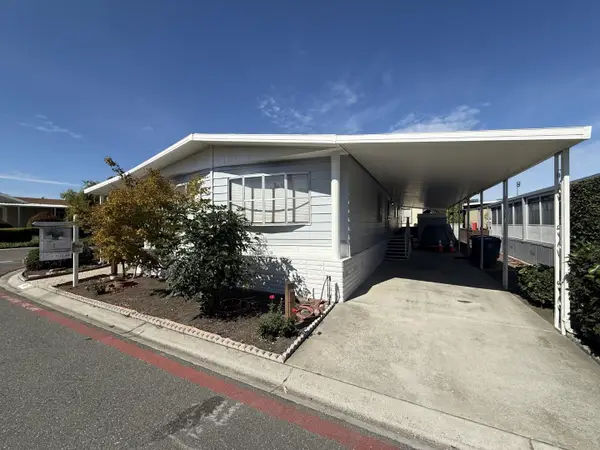 $245,000Active2 beds 2 baths1,464 sq. ft.
1111 Morse Avenue, SUNNYVALE, CA 94089
MLS# 82062293Listed by: REALTY WORLD-TODD SU & COMPANY - New
 $680,000Active2 beds 1 baths926 sq. ft.
215 Red Oak Drive #G, Sunnyvale, CA 94086
MLS# 82059489Listed by: KELLER WILLIAMS THRIVE - New
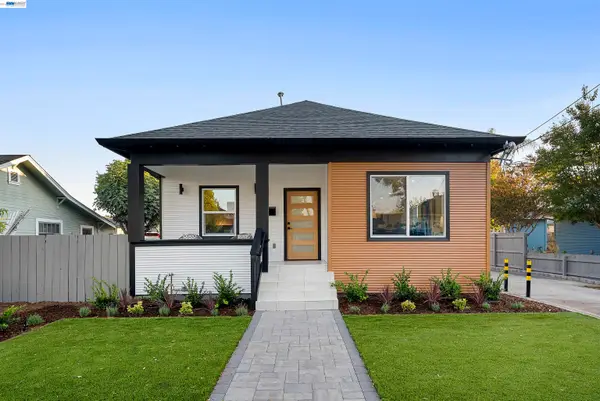 $1,898,888Active3 beds 2 baths1,313 sq. ft.
392 E McKinley Ave, SUNNYVALE, CA 94086
MLS# 41149426Listed by: COLDWELL BANKER REALTY - New
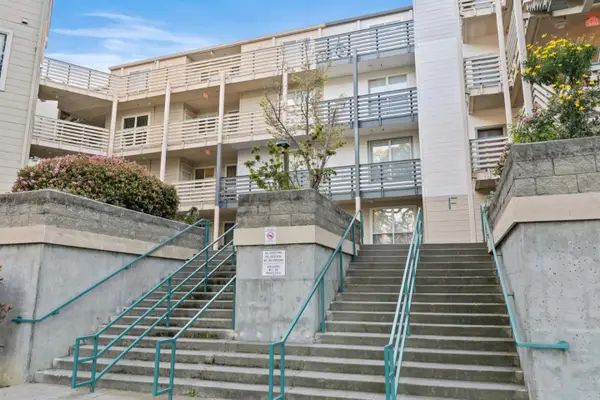 $598,000Active1 beds 1 baths785 sq. ft.
929 El Camino Real #223F, Sunnyvale, CA 94087
MLS# 82053333Listed by: COLDWELL BANKER REALTY - New
 $1,049,000Active2 beds 3 baths1,298 sq. ft.
842 Shooting Star Terrace, SUNNYVALE, CA 94086
MLS# 82062630Listed by: COMPASS - New
 $1,998,000Active2 beds 3 baths1,210 sq. ft.
385 Pismo Terrace, SUNNYVALE, CA 94086
MLS# 82062578Listed by: COLDWELL BANKER REALTY - New
 $2,098,000Active3 beds 2 baths1,585 sq. ft.
1389 Sydney Drive, SUNNYVALE, CA 94087
MLS# 82062509Listed by: ATRIA REAL ESTATE - New
 $519,950Active2 beds 1 baths822 sq. ft.
1001 Evelyn Terrace #158, SUNNYVALE, CA 94086
MLS# 82062530Listed by: INTERO REAL ESTATE SERVICES


Protect your home and budget from life's surprises with an Assurant Home Warranty, backed by a partner that supports you through every step of homeownership. Explore Plans.
© 2023 - 2026 ERA Franchise Systems LLC. All rights reserved. ERA Franchise Systems LLC fully supports the principles of the Fair Housing Act and the Equal Opportunity Act. ERA, ERA Real Estate powered, and their respective logos are registered service marks of ERA Franchise Systems LLC. Each office is independently owned and operated.