
1086 Robbia Drive, Sunnyvale, CA 94087
Local realty services provided by:ERA North Orange County Real Estate
1086 Robbia Drive,Sunnyvale, CA 94087
$2,488,000
- 4 Beds
- 2 Baths
- 1,530 sq. ft.
- Single family
- Active
Listed by: sue cheng
Office: intero real estate services650-947-4700
MLS#:ML82059111
Source:CRMLS
Price summary
- Price:$2,488,000
- Price per sq. ft.:$1,626.14
About this home
Ideally situated on a quiet street in Sunnyvale's coveted SunnyArts neighborhood, this charming home seamlessly blends indoor comfort with vibrant outdoor living. Soaring vaulted ceilings in the living room create an open, airy ambiance from the moment you step inside. The family room, also featuring vaulted ceilings and sliding glass doors, offers a bright, inviting space that encourages effortless indoor-outdoor flow. The kitchen is highlighted by a generously sized pantry, while the dining rooms oversized windows bathe the space in natural light. A spacious front courtyard provides an additional outdoor retreat, Indoor laundry room. Hardwood floors throughout, AC, copper plumbing, and a newer roof, Enjoy close proximity to major tech employers including Apple, Nvidia, Google, and Meta, as well as nearby parks and a wide range of high-end amenities like the Sunnyvale Community Center and Downtown Sunnyvale's historic Murphy Avenue. Students have access to top Cupertino schools: Stocklmeir Elementary, Cupertino Middle, and Fremont High (buyer to verify). This home offers not only comfort and convenience, but a lifestyle enriched by community, culture, and connectivity....
Contact an agent
Home facts
- Year built:1968
- Listing ID #:ML82059111
- Added:8 day(s) ago
- Updated:August 31, 2026 at 02:04 PM
Rooms and interior
- Bedrooms:4
- Total bathrooms:2
- Full bathrooms:2
- Flooring:Laminate, Wood
- Kitchen Description:Refrigerator
- Living area:1,530 sq. ft.
Heating and cooling
- Cooling:Central Air
- Central air:Yes
Structure and exterior
- Roof:Composition
- Year built:1968
- Building area:1,530 sq. ft.
- Lot area:0.14 Acres
- Lot Features:Level with Street
- Architectural Style:Ranch
- Foundation Description:Concrete Perimeter
- Levels:1 Story
Schools
- High school:Fremont
- Middle school:Cupertino
- Elementary school:Other
Utilities
- Water:Public
Finances and disclosures
- Price:$2,488,000
- Price per sq. ft.:$1,626.14
Features and amenities
- Appliances:Refrigerator
Parking
- Total parking spaces:2
- Garage:Yes
- Garage spaces:2
New listings near 1086 Robbia Drive
- Open Sat, 1 to 4pmNew
 $399,000Active3 beds 2 baths1,720 sq. ft.
391 Calle Conchita #391, Sunnyvale, CA 94089
MLS# ML82060059Listed by: PAMS HOMES - Open Sat, 1:30 to 4:30pmNew
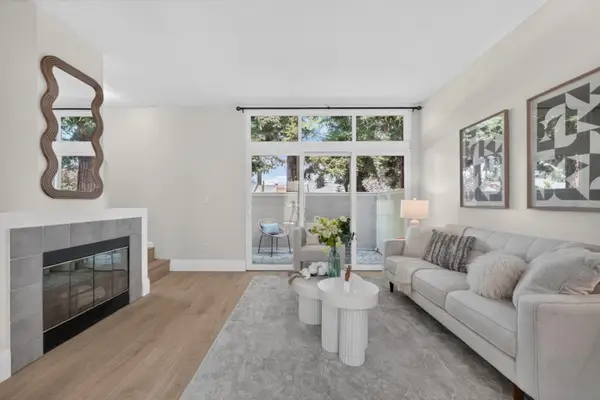 $1,138,000Active3 beds 3 baths1,150 sq. ft.
379 Dunsmuir Terrace #3, Sunnyvale, CA 94085
MLS# 82059511Listed by: KELLER WILLIAMS THRIVE
- Open Sat, 11am to 4pmNew
 $2,221,628Active4 beds 4 baths2,387 sq. ft.
1112 Althea Terraces #1, Sunnyvale, CA 94086
MLS# 41147112Listed by: TOLL BROTHERS REAL ESTATE,INC - Open Sat, 11am to 3pmNew
 $1,498,000Active3 beds 2 baths1,374 sq. ft.
1187 S Bernardo Avenue, Sunnyvale, CA 94087
MLS# ML82060000Listed by: JEFFREY MASON, BROKER - Open Sat, 1 to 4pmNew
 $788,000Active2 beds 2 baths1,209 sq. ft.
125 Connemara Way #115, Sunnyvale, CA 94087
MLS# 82059989Listed by: GAEA REALTY - New
 $2,595,000Active-- beds -- baths3,056 sq. ft.
1241 Klee Court, Sunnyvale, CA 94087
MLS# ML82059947Listed by: MGM REAL ESTATE - Open Sat, 11am to 2pmNew
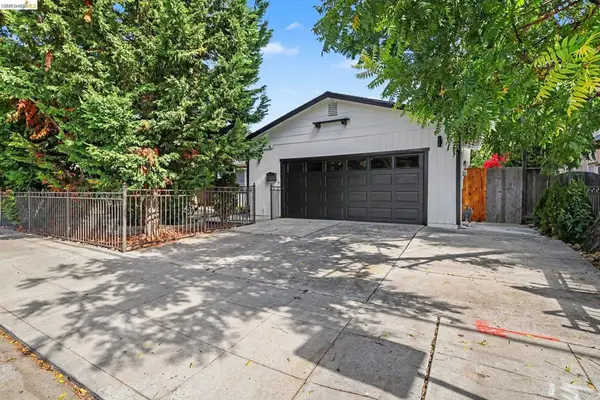 $1,888,000Active3 beds 2 baths1,540 sq. ft.
545 E Arques Ave, Sunnyvale, CA 94085
MLS# 41147073Listed by: EXP REALTY OF CALIFORNIA - Open Sat, 1 to 4pmNew
 $499,948Active2 beds 1 baths854 sq. ft.
984 Belmont Terrace #10, Sunnyvale, CA 94086
MLS# 82029974Listed by: GAEA REALTY - Open Sat, 2 to 5pmNew
 $1,998,800Active2 beds 3 baths1,210 sq. ft.
386 Pismo Terrace, Sunnyvale, CA 94086
MLS# ML82059807Listed by: KW BAY AREA ESTATES - Open Sat, 2 to 4pmNew
 $1,775,000Active3 beds 4 baths2,064 sq. ft.
560 Saint Remi Terrace #1, SUNNYVALE, CA 94085
MLS# 82056738Listed by: GOLDEN GATE SOTHEBY'S INTERNATIONAL REALTY


Protect your home and budget from life's surprises with an Assurant Home Warranty, backed by a partner that supports you through every step of homeownership. Explore Plans.
© 2023 - 2026 ERA Franchise Systems LLC. All rights reserved. ERA Franchise Systems LLC fully supports the principles of the Fair Housing Act and the Equal Opportunity Act. ERA, ERA Real Estate powered, and their respective logos are registered service marks of ERA Franchise Systems LLC. Each office is independently owned and operated.