
1181 Blazingwood Drive, Sunnyvale, CA 94089
Local realty services provided by:ERA Excel Realty
1181 Blazingwood Drive,Sunnyvale, CA 94089
$1,499,888
- 3 Beds
- 2 Baths
- 1,528 sq. ft.
- Single family
- Active
Upcoming open houses
- Sat, Oct 2402:00 pm - 04:00 pm
- Sun, Oct 2502:00 pm - 04:00 pm
Listed by: coco tan
Office: keller williams realty-silicon valley408-626-9800
MLS#:ML82064946
Source:CRMLS
Price summary
- Price:$1,499,888
- Price per sq. ft.:$981.6
About this home
Completely Remodeled in Lakewood Village! A picturesque front yard with modern pathways and designer hardscape welcomes you to this beautifully updated home. Inside, the desirable single-story open floor plan feels bright and airy, with vaulted ceilings, clerestory windows, and exceptional finishes throughout. The stylish new kitchen is the heart of the home, with porcelain countertops, a waterfall island with seating for three, and premium Cafe appliances. The spacious family room features a beamed ceiling, a linear fireplace, a wet bar with a beverage fridge, and a slider to the patio. Both bathrooms are fully remodeled. Renewed from the inside out: a new roof and gutters, an upgraded main electrical panel, a new garage subpanel, new ducting for AC, and copper plumbing replaced in 2025. Finishing touches include new flooring, new door trims, fresh paint inside and out, an epoxy garage floor, and new landscaping. Enjoy an unbeatable commute with easy access to Hwy 101, Hwy 237, and Lawrence Expwy. Fairwood Park and Fairwood Elementary School are within walking distance. Levis Stadium is just a short drive away, and NVIDIA HQ is nearby. Easy commute to Google, Apple, LinkedIn, and Moffett Park. A turnkey gem in a prime Silicon Valley location!...
Contact an agent
Home facts
- Year built:1958
- Listing ID #:ML82064946
- Added:1 day(s) ago
- Updated:October 23, 2026 at 05:03 AM
Rooms and interior
- Bedrooms:3
- Total bathrooms:2
- Full bathrooms:2
- Kitchen Description:Dishwasher, Microwave, Refrigerator
- Living area:1,528 sq. ft.
Heating and cooling
- Cooling:Central Air
- Heating:Central Furnace
- Central air:Yes
Structure and exterior
- Roof:Composition
- Year built:1958
- Building area:1,528 sq. ft.
- Lot area:0.13 Acres
- Foundation Description:Slab
Schools
- High school:Fremont
- Middle school:Other
- Elementary school:Other
Utilities
- Water:Public
- Sewer:Public Sewer
Finances and disclosures
- Price:$1,499,888
- Price per sq. ft.:$981.6
Features and amenities
- Appliances:Dishwasher, Microwave, Refrigerator
Parking
- Total parking spaces:2
- Garage:Yes
- Garage spaces:2
New listings near 1181 Blazingwood Drive
- Open Sat, 1 to 4pmNew
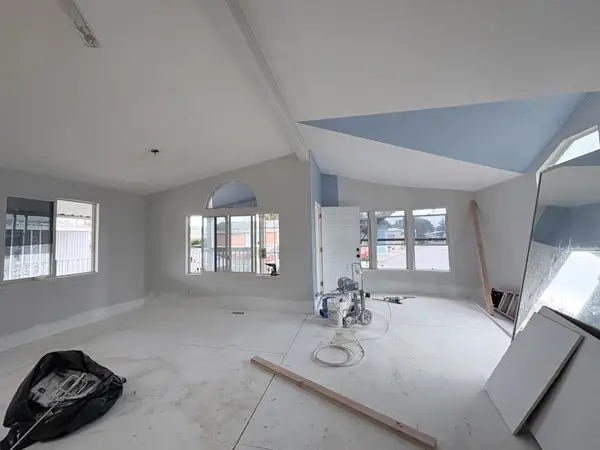 $270,000Active3 beds 2 baths1,222 sq. ft.
600 E Weddel Drive #35, Sunnyvale, CA 94089
MLS# ML82065503Listed by: KW SILICON CITY - New
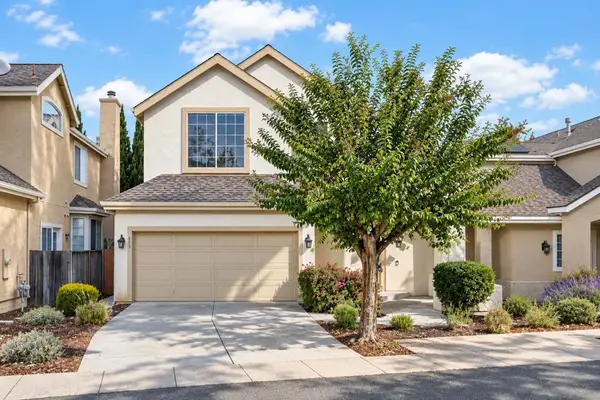 $2,398,000Active3 beds 3 baths1,906 sq. ft.
693 Windsor Terrace, Sunnyvale, CA 94087
MLS# ML82064389Listed by: KELLER WILLIAMS THRIVE - New
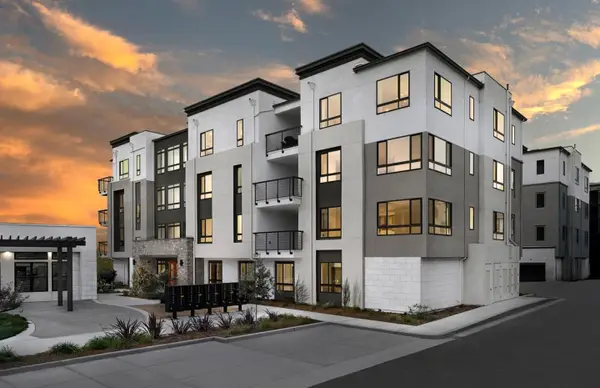 $1,249,888Active2 beds 2 baths1,288 sq. ft.
400 Mexico Terrace #4, SUNNYVALE, CA 94089
MLS# 82065475Listed by: MICHELLE TANCREDI, BROKER
- New
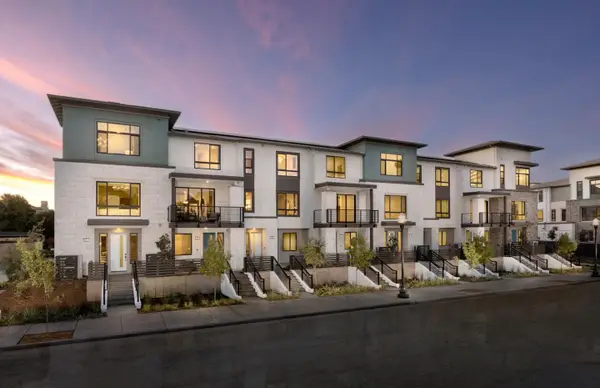 $1,473,429Active2 beds 3 baths1,535 sq. ft.
1139 Milan Terrace #4, SUNNYVALE, CA 94089
MLS# 82065476Listed by: MICHELLE TANCREDI, BROKER - New
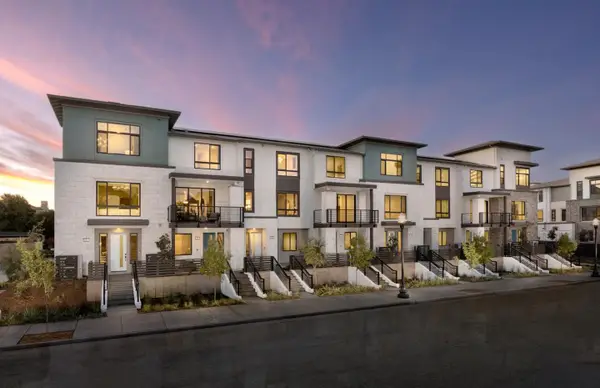 $1,467,829Active2 beds 3 baths1,543 sq. ft.
1139 Milan Terrace #8, SUNNYVALE, CA 94089
MLS# 82065479Listed by: MICHELLE TANCREDI, BROKER - New
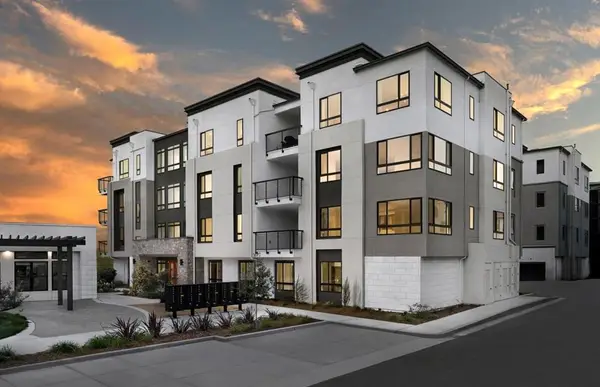 $1,090,586Active2 beds 2 baths1,119 sq. ft.
400 Mexico Terrace #9, Sunnyvale, CA 94089
MLS# ML82065452Listed by: MICHELLE TANCREDI, BROKER - New
 $1,101,149Active2 beds 2 baths1,185 sq. ft.
400 Mexico Terrace #6, Sunnyvale, CA 94089
MLS# ML82065458Listed by: MICHELLE TANCREDI, BROKER - New
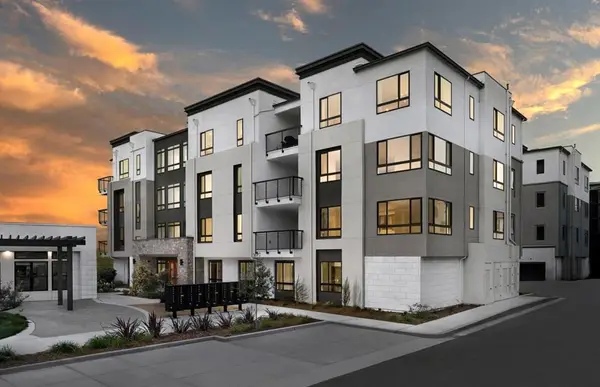 $1,248,223Active2 beds 2 baths1,304 sq. ft.
401 Kara Terrace #4, Sunnyvale, CA 94089
MLS# ML82065466Listed by: MICHELLE TANCREDI, BROKER - New
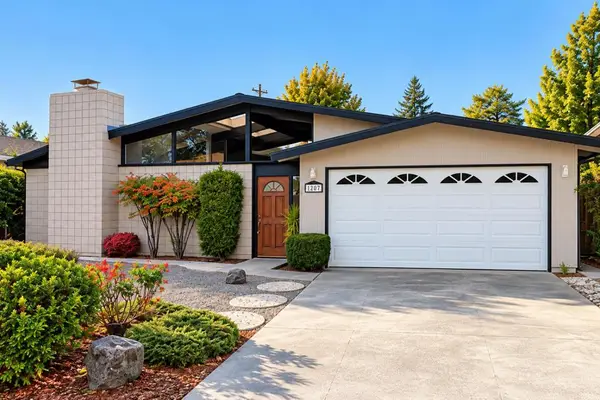 $2,750,000Active4 beds 3 baths1,671 sq. ft.
1207 Robbia Drive, Sunnyvale, CA 94087
MLS# ML82065407Listed by: INTERO REAL ESTATE SERVICES


Protect your home and budget from life's surprises with an Assurant Home Warranty, backed by a partner that supports you through every step of homeownership. Explore Plans.
© 2023 - 2026 ERA Franchise Systems LLC. All rights reserved. ERA Franchise Systems LLC fully supports the principles of the Fair Housing Act and the Equal Opportunity Act. ERA, ERA Real Estate powered, and their respective logos are registered service marks of ERA Franchise Systems LLC. Each office is independently owned and operated.