
1225 Vienna Drive #357, Sunnyvale, CA 94089
Local realty services provided by:Nelson Shelton Real Estate ERA Powered
1225 Vienna Drive #357,Sunnyvale, CA 94089
$448,000
- 3 Beds
- 2 Baths
- 1,770 sq. ft.
- Mobile / Manufactured
- Active
Listed by: pam sauceda
Office: pams homes408-541-1700
MLS#:ML82052951
Source:CRMLS
Price summary
- Price:$448,000
- Price per sq. ft.:$253.11
About this home
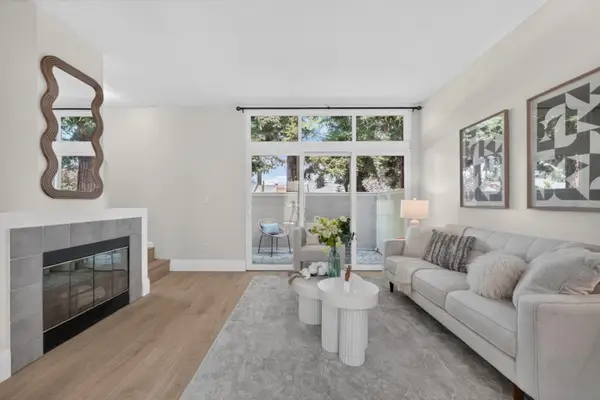
This beautifully custom-designed home, with low space rent, is situated in the desirable family park of Plaza del Rey. Luxurious design elements include. 9' tray ceilings, tall baseboards, beautiful laminate floors, dual-pane windows, and brand-new quality carpet in bedrooms. The kitchen boasts a breakfast nook, a center island with a sink, a large pantry, and comes with all appliances. The formal dining room opens out to the living room, which has a wood-burning fireplace. The main suite has a large walk-in closet and connects to a private bath with dual vanities, a garden tub, and a step-in shower. Oversized guest bedrooms; one also has a large walk-in closet. The home is equipped with central heat, A/C & ceiling fans. Laundry room comes with sink, extra storage, and washer/dryer that sits on extra storage. The huge deck leads down to a large side yard great for entertainment, BBQs, gardening, or just to relax. There is a long driveway with extended awning posts for large vehicles. Spacious tool shed with electricity and lots of storage. This home is conveniently across from the clubhouse, pool, spa, gym, and guest parking. 1999 Silvercrest S/N 1730691A/B...
Contact an agent
Home facts
- Year built:1999
- Listing ID #:ML82052951
- Added:66 day(s) ago
- Updated:September 07, 2026 at 07:28 PM
Rooms and interior
- Bedrooms:3
- Total bathrooms:2
- Full bathrooms:2
- Flooring:Carpet, Laminate
- Kitchen Description:Dishwasher, Disposal, Microwave, Refrigerator, Vented Exhaust Fan
- Living area:1,770 sq. ft.
Heating and cooling
- Cooling:Central Air
- Heating:Central, Fireplaces
- Central air:Yes
Structure and exterior
- Roof:Composition, Shingle
- Year built:1999
- Building area:1,770 sq. ft.
Schools
- High school:Adrian Wilcox
- Middle school:Marian A. Peterson
- Elementary school:Other
Utilities
- Water:Public
- Sewer:Public Sewer
Finances and disclosures
- Price:$448,000
- Price per sq. ft.:$253.11
Features and amenities
- Appliances:Dishwasher, Disposal
- Amenities:Walk In Closets
- Pool features:Association, Pool
Parking
- Total parking spaces:3
- Parking description:3 Carport Space(s), Carport, Covered, Guest
- Carport spaces:3
New listings near 1225 Vienna Drive #357
- New
 $399,000Active3 beds 2 baths1,720 sq. ft.
391 Calle Conchita, SUNNYVALE, CA 94089
MLS# 82060059Listed by: PAMS HOMES
- New
 $2,595,000Active-- beds -- baths3,056 sq. ft.
1241 Klee Court, SUNNYVALE, CA 94087
MLS# 82059947Listed by: MGM REAL ESTATE - New
 $1,498,000Active3 beds 2 baths1,374 sq. ft.
1209 S Bernardo Avenue, Sunnyvale, CA 94087
MLS# ML82059058Listed by: COMPASS - New
 $1,138,000Active3 beds 3 baths1,150 sq. ft.
379 Dunsmuir Terrace #3, Sunnyvale, CA 94085
MLS# 82059511Listed by: KELLER WILLIAMS THRIVE - Open Sat, 11am to 4pmNew
 $2,221,628Active4 beds 4 baths2,387 sq. ft.
1112 Althea Terraces #1, SUNNYVALE, CA 94086
MLS# 41147112Listed by: TOLL BROTHERS REAL ESTATE,INC - New
 $1,888,000Active3 beds 2 baths1,540 sq. ft.
545 E Arques Ave, SUNNYVALE, CA 94085
MLS# 41147073Listed by: EXP REALTY OF CALIFORNIA - New
 $1,498,000Active3 beds 2 baths1,374 sq. ft.
1187 Bernardo Avenue, SUNNYVALE, CA 94087
MLS# 82060000Listed by: JEFFREY MASON, BROKER - New
 $788,000Active2 beds 2 baths1,209 sq. ft.
125 Connemara Way #115, Sunnyvale, CA 94087
MLS# ML82059989Listed by: GAEA REALTY - New
 $499,948Active2 beds 1 baths854 sq. ft.
984 Belmont Terrace #10, Sunnyvale, CA 94086
MLS# 82029974Listed by: GAEA REALTY - New
 $1,998,800Active2 beds 3 baths1,210 sq. ft.
386 Pismo Terrace, Sunnyvale, CA 94086
MLS# ML82059807Listed by: KW BAY AREA ESTATES


Protect your home and budget from life's surprises with an Assurant Home Warranty, backed by a partner that supports you through every step of homeownership. Explore Plans.
© 2023 - 2026 ERA Franchise Systems LLC. All rights reserved. ERA Franchise Systems LLC fully supports the principles of the Fair Housing Act and the Equal Opportunity Act. ERA, ERA Real Estate powered, and their respective logos are registered service marks of ERA Franchise Systems LLC. Each office is independently owned and operated.