
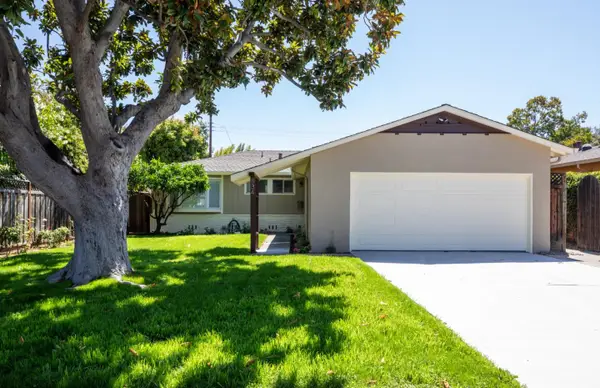
1461 Flicker Way, Sunnyvale, CA 94087
Local realty services provided by:ERA Excel Realty
Listed by: carol jeans
Office: christie's international real estate sereno408-335-1400
MLS#:ML82053871
Source:CRMLS
Price summary
- Price:$3,488,888
- Price per sq. ft.:$1,418.25
About this home
Stunning newer custom sunny single-level home in a picture-perfect neighborhood-academically acclaimed Cupertino schools.Rebuilt to perfection in 2006 and recently refreshed throughout.Fabulous multi-functional floor plan.Spacious living room with cozy gas fireplace with archway to large separate formal dining room framed by skylights.Spectacular great room flows into a large chef's gourmet kitchen-granite counters & backsplash,custom cabinets,stainless appliance suite,gas cooktop,French-door fridge,pendant lighting,breakfast bar plus a breakfast nook.Primary suite retreat with dual-vanity en-suite bath,large jetted tub and walk-in shower.Gorgeous Primary En-Suite + 3 or 4 additional bedrooms includes one w/ large walk-in closet and one (no closet) w/ en-suite bath-may be ideal for guests,office or in-law/nanny quarters.Inside laundry w/ washer & dryer.Attached 2-car garage.Upgrades inc-dual-zoned heating + a/c,tankless water heater (2022),new LVP flooring,fresh interior/exterior paint,refreshed kitchen & bath cabinets,new light fixtures,new dishwasher (2026) & oven (2020),paneled doors w/ nickel hardware,smart Ove toilets,security system.Seamless indoor/outdoor living features new front & back lawns,refreshed landscaping,spacious patio & pergola, private hot tub+storage shed.WOW...
Contact an agent
Home facts
- Year built:2006
- Listing ID #:ML82053871
- Added:19 day(s) ago
- Updated:July 30, 2026 at 07:59 AM
Rooms and interior
- Bedrooms:4
- Total bathrooms:3
- Full bathrooms:3
- Flooring:Tile
- Kitchen Description:Dishwasher, Gas Cooktop, Microwave, Range Hood, Refrigerator, Self Cleaning Oven, Vented Exhaust Fan
- Living area:2,460 sq. ft.
Heating and cooling
- Cooling:Central Air, Whole House Fan
- Central air:Yes
Structure and exterior
- Roof:Composition
- Year built:2006
- Building area:2,460 sq. ft.
- Lot area:0.15 Acres
- Lot Features:Level with Street
- Architectural Style:Ranch
- Foundation Description:Slab
- Levels:1 Story
Schools
- High school:Fremont
- Middle school:Cupertino
- Elementary school:Other
Utilities
- Water:Public
- Sewer:Public Sewer
Finances and disclosures
- Price:$3,488,888
- Price per sq. ft.:$1,418.25
Features and amenities
- Appliances:Dishwasher, Disposal, Gas Cooktop, Microwave, Range Hood, Refrigerator, Self Cleaning Oven, Vented Exhaust Fan
- Amenities:Bay Windows, Fire Sprinkler System, Garden Windows, Skylights
Parking
- Total parking spaces:2
- Parking description:Off Street
- Garage:Yes
- Garage spaces:2
New listings near 1461 Flicker Way
- Open Sat, 2 to 4:30pmNew
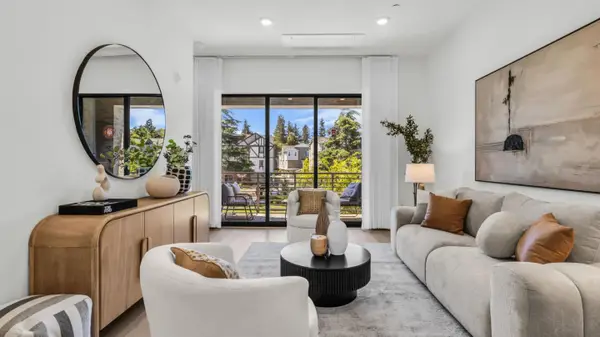 $1,599,000Active2 beds 3 baths1,658 sq. ft.
1108 Artemisia Terrace #2, SUNNYVALE, CA 94086
MLS# 82046211Listed by: COLDWELL BANKER REALTY
- Open Sat, 1 to 4pmNew
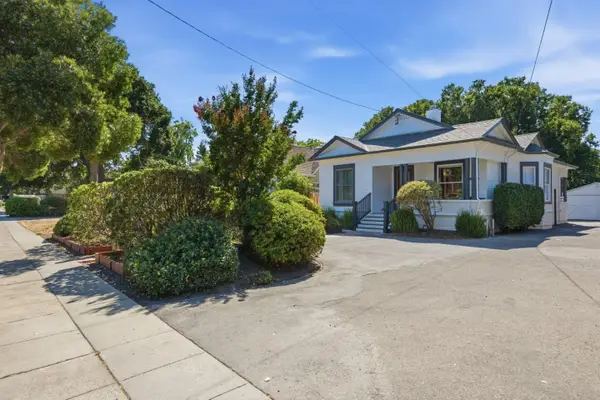 $1,998,000Active3 beds 3 baths1,381 sq. ft.
175 Sunnyvale Avenue, SUNNYVALE, CA 94086
MLS# 82055983Listed by: COMPASS - Open Fri, 3 to 6pmNew
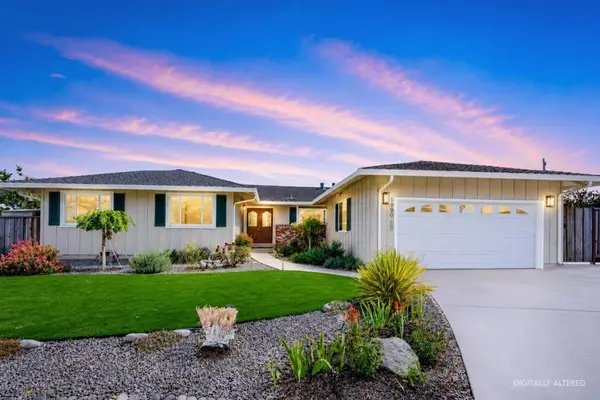 $2,880,000Active4 beds 2 baths1,615 sq. ft.
1090 Celilo Drive, Sunnyvale, CA 94087
MLS# ML82049548Listed by: KW ADVISORS - Open Sat, 1 to 4pmNew
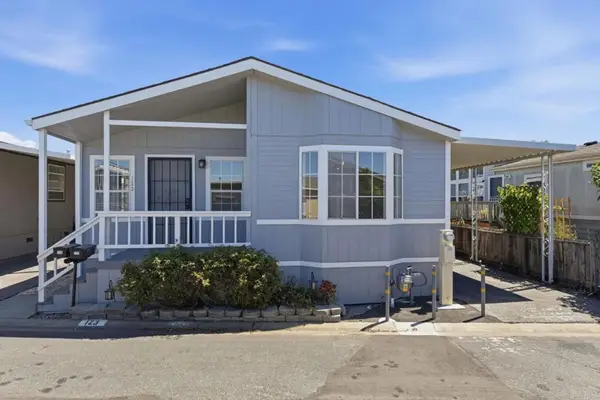 $299,000Active3 beds 2 baths1,349 sq. ft.
1085 Tasma Drive #123, Sunnyvale, CA 94089
MLS# ML82056005Listed by: ALLIANCE MANUFACTURED HOMES, INC. - New
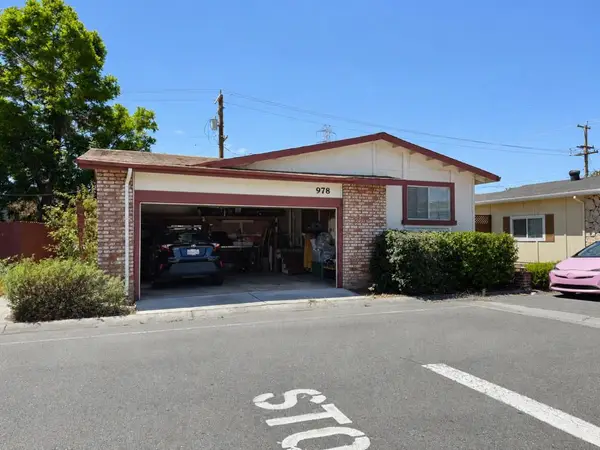 $250,000Active2 beds 2 baths1,416 sq. ft.
1225 Vienna Drive #978, Sunnyvale, CA 94089
MLS# ML82055944Listed by: KW SILICON CITY - Open Sat, 1 to 4pmNew
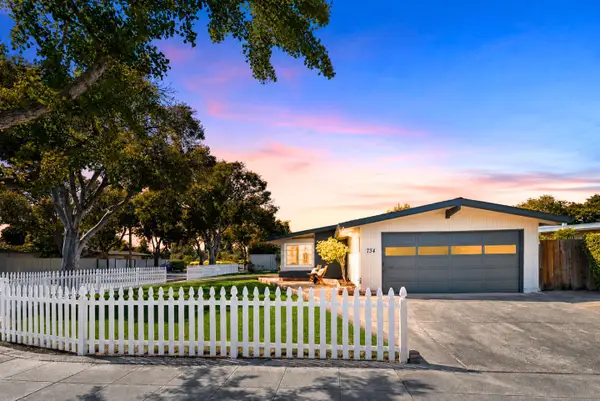 $1,488,800Active3 beds 2 baths1,108 sq. ft.
734 Lakebird Drive, SUNNYVALE, CA 94089
MLS# 82055937Listed by: 8 BLOCKS REAL ESTATE - New
 $269,000Active2 beds 2 baths1,344 sq. ft.
1220 Tasman Drive #1B, Sunnyvale, CA 94089
MLS# ML82055895Listed by: LPT REALTY - Open Fri, 3 to 6pmNew
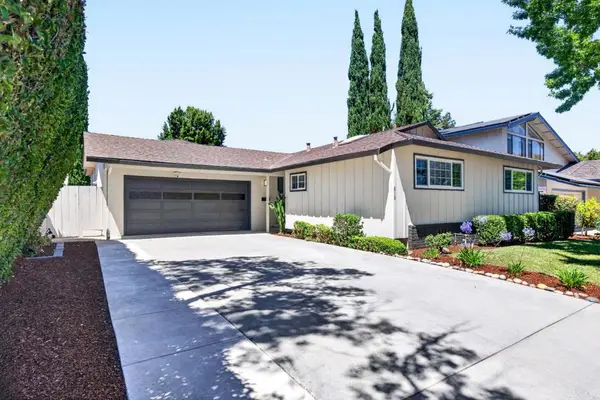 $2,688,000Active4 beds 3 baths1,756 sq. ft.
819 Flin Way, Sunnyvale, CA 94087
MLS# ML82054880Listed by: KELLER WILLIAMS THRIVE - Open Sat, 1 to 4pmNew
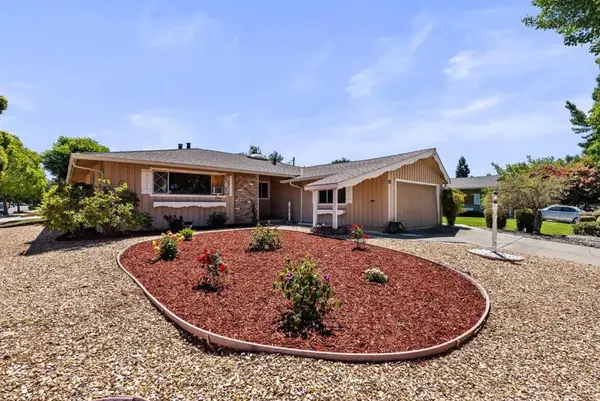 $2,399,000Active3 beds 2 baths1,524 sq. ft.
1092 Kildare Avenue, Sunnyvale, CA 94087
MLS# ML82055854Listed by: COMPASS - Open Sat, 1:30 to 4:30pmNew
 $2,398,000Active3 beds 2 baths1,240 sq. ft.
834 Orange Avenue, SUNNYVALE, CA 94087
MLS# 82055828Listed by: GOLDEN GATE SOTHEBY'S INTERNATIONAL REALTY


Protect your home and budget from life's surprises with an Assurant Home Warranty, backed by a partner that supports you through every step of homeownership. Explore Plans.
© 2023 - 2026 ERA Franchise Systems LLC. All rights reserved. ERA Franchise Systems LLC fully supports the principles of the Fair Housing Act and the Equal Opportunity Act. ERA, ERA Real Estate powered, and their respective logos are registered service marks of ERA Franchise Systems LLC. Each office is independently owned and operated.