
330 Greenlake Drive, Sunnyvale, CA 94089
Local realty services provided by:ERA North Orange County Real Estate
Listed by: paul maruskin
Office: assistance realty408-497-0106
MLS#:ML82065895
Source:CRMLS
Price summary
- Price:$1,488,000
- Price per sq. ft.:$1,342.96
About this home
Beautiful Lakewood Village home with a lot of natural light. Mini splits provide heating and air conditioning along with wall furnaces and a whole house fan system. Open kitchen to living room with granite dining bar. Stone type veneer in some front and rear areas adds charm. Roof is new in 2026. Most windows are double pane. This house is convenient to 101 & 237 freeways, Apple, Google and other tech jobs.
Contact an agent
Home facts
- Year built:1957
- Listing ID #:ML82065895
- Added:1 day(s) ago
- Updated:October 28, 2026 at 06:06 PM
Rooms and interior
- Bedrooms:3
- Total bathrooms:2
- Full bathrooms:2
- Flooring:Laminate
- Kitchen Description:Dishwasher, Range Hood
- Living area:1,108 sq. ft.
Heating and cooling
- Cooling:Whole House Fan
- Heating:Wall Furnace
Structure and exterior
- Roof:Bitumen, Composition, Shingle
- Year built:1957
- Building area:1,108 sq. ft.
- Lot area:0.13 Acres
- Architectural Style:Ranch
- Construction Materials:Stucco
- Foundation Description:Slab
- Levels:1 Story
Schools
- High school:Fremont
- Middle school:Other
- Elementary school:Other
Utilities
- Water:Public
- Sewer:Public Sewer
Finances and disclosures
- Price:$1,488,000
- Price per sq. ft.:$1,342.96
Features and amenities
- Appliances:Dishwasher, Disposal, Range Hood
- Laundry features:In Garage
Parking
- Total parking spaces:2
- Parking description:Gated
- Garage:Yes
- Garage spaces:2
New listings near 330 Greenlake Drive
- Open Sat, 1 to 4pmNew
 $198,888Active2 beds 2 baths1,440 sq. ft.
690 Persian Drive, SUNNYVALE, CA 94089
MLS# 82065733Listed by: RE/MAX SANTA CLARA VALLEY
- Open Fri, 5:30 to 7pmNew
 $2,488,888Active4 beds 3 baths1,671 sq. ft.
1075 Rembrandt Drive, SUNNYVALE, CA 94087
MLS# 82062770Listed by: ROI REAL ESTATE - Open Sat, 1 to 3pmNew
 $1,890,000Active3 beds 2 baths1,111 sq. ft.
298 Leota Avenue, SUNNYVALE, CA 94086
MLS# 82065450Listed by: THE AGENCY - Open Sat, 1 to 4pmNew
 $198,888Active2 beds 2 baths1,440 sq. ft.
690 Persian Drive #17, Sunnyvale, CA 94089
MLS# ML82065733Listed by: RE/MAX SANTA CLARA VALLEY - New
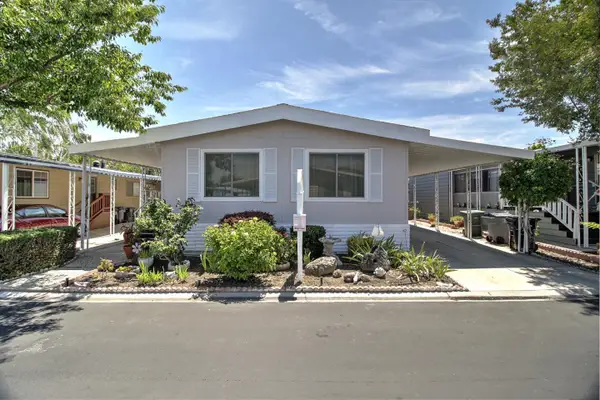 $249,000Active2 beds 2 baths1,440 sq. ft.
1050 Borregas Avenue, SUNNYVALE, CA 94089
MLS# 82065617Listed by: PAMS HOMES - New
 $1,658,000Active3 beds 2 baths1,168 sq. ft.
263 Hemlock Avenue, Sunnyvale, CA 94085
MLS# 82065653Listed by: MAXREAL - New
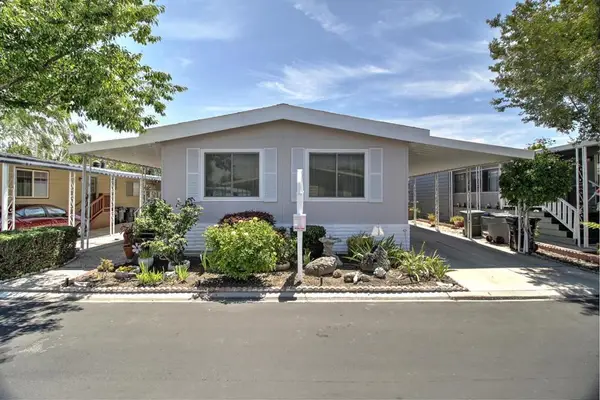 $249,000Active2 beds 2 baths1,440 sq. ft.
1050 Borregas Avenue #61, Sunnyvale, CA 94089
MLS# ML82065617Listed by: PAMS HOMES - Open Sat, 11am to 4pmNew
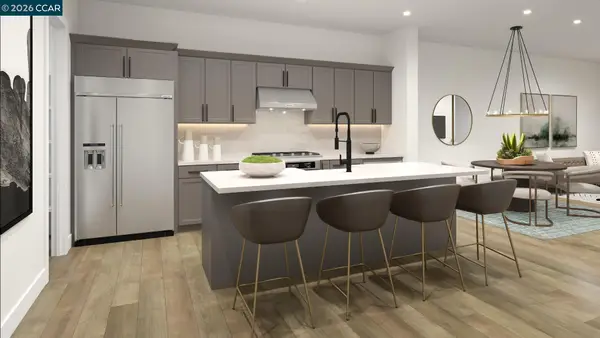 $1,499,000Active2 beds 3 baths1,658 sq. ft.
1102 Althea Terrace #6, SUNNYVALE, CA 94086
MLS# 41152127Listed by: TOLL BROTHERS REAL ESTATE,INC - New
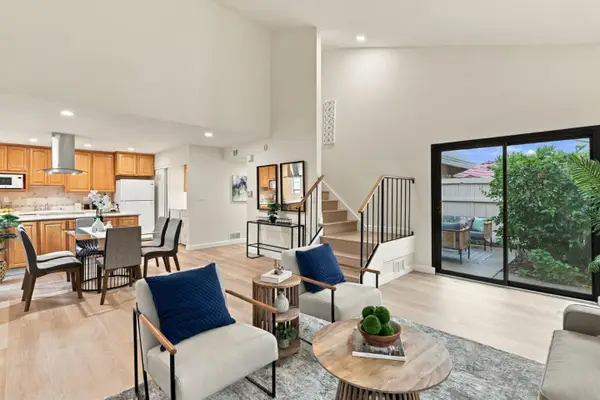 $999,000Active3 beds 2 baths1,355 sq. ft.
1235 Picasso Drive, SUNNYVALE, CA 94087
MLS# 82065549Listed by: COMPASS


Protect your home and budget from life's surprises with an Assurant Home Warranty, backed by a partner that supports you through every step of homeownership. Explore Plans.
© 2023 - 2026 ERA Franchise Systems LLC. All rights reserved. ERA Franchise Systems LLC fully supports the principles of the Fair Housing Act and the Equal Opportunity Act. ERA, ERA Real Estate powered, and their respective logos are registered service marks of ERA Franchise Systems LLC. Each office is independently owned and operated.