
411 Offenbach Place, Sunnyvale, CA 94087
Local realty services provided by:ERA North Orange County Real Estate
411 Offenbach Place,Sunnyvale, CA 94087
$1,939,000
- 3 Beds
- 3 Baths
- - sq. ft.
- Single family
- Sold
Listed by: tori atwell
Office: the agency
MLS#:82052956
Source:MLSListings
Sorry, we are unable to map this address
Price summary
- Price:$1,939,000
About this home
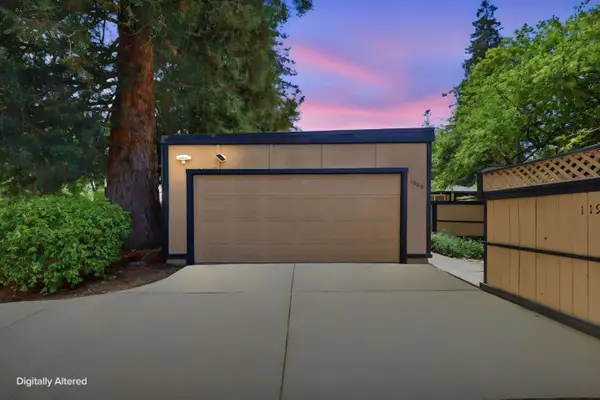
Great schools and a great place to live! Tucked away at the end on this U-Shaped street this home offers spacious living in a super convenient location that is around the corner from Sunnyvales popular Community Center, and only a few minutes drive from commute routes, parks, shopping and the many dining options of downtown Murphy Street. Inside the home you will find spacious living uncommon at this price point, with a large living room complete with fireplace, roomy dining room which opens directly to the lovely updated kitchen, plus a sliding glass door opening to the beautifully appointed back yard where you can enjoy serene moments to enjoy your morning coffee, or entertaining friends and/or family. Upstairs you will find three good size bedrooms, including a generous sized primary bedroom that included an updated private bathroom, small sitting desk and views of the distant mountains. Just some of the many features to admire are: Newly refinished hardwood flooring downstairs, brand new stylish carpet upstairs, tastefully updated bathrooms, updated kitchen with sleek stone counters tops, an over-sized two car garage with newly epoxied floor, new interior paint, completed pest work, the established landscaping provides maximum privacy and scenic window views. WOW!!!...
Contact an agent
Home facts
- Year built:1981
- Listing ID #:82052956
- Added:62 day(s) ago
- Updated:September 07, 2026 at 07:27 AM
Rooms and interior
- Bedrooms:3
- Total bathrooms:3
- Full bathrooms:2
- Half bathrooms:1
- Flooring:Carpet, Hardwood, Vinyl / Linoleum
- Dining Description:Formal Dining Room
- Bathrooms Description:2 or More Showers Over Tub(s), Double Sinks, Half on Ground Floor, Skylight, Updated Bath
- Kitchen Description:220 Volt Outlet, Built-in Oven/Range Combo, Dishwasher, Garbage Disposal, Microwave, Oven Range, Refrigerator, Self Clean Oven
Heating and cooling
- Heating:Central Forced Air, Gas, Gas Central Forced Air Heat
Structure and exterior
- Roof:Composition
- Year built:1981
- Lot Features:Mostly Level
- Architectural Style:Tract
- Exterior Features:Automatic Sprinkler(s), Balcony/Patio, Fenced Yard
- Foundation Description:Concrete Perimeter
Schools
- High school:Fremont High
- Middle school:Cupertino Middle
- Elementary school:Louis E. Stocklmeir Elementary
Utilities
- Water:City/Public, Individual Water Meter
- Sewer:Connected, Sewer - Public
Finances and disclosures
- Price:$1,939,000
Features and amenities
- Laundry features:Electricity Hookup (220V), Gas Hook-up, In Garage, Washer, Washer/Dryer
Parking
- Parking description:2 Car Garage, Attached, Gate / Door Opener, Off Street Parking
 The information being provided by Mlslistings Inc is for the consumer's personal, non-commercial use and may not be used for any purpose other than to identify prospective properties consumer may be interested in purchasing. Any information relating to real estate for sale referenced on this web site comes from the Internet Data Exchange (IDX) program of the Mlslistings Inc. ERA North Orange County Real Estate is not a Multiple Listing Service (MLS), nor does it offer MLS access. This website is a service of ERA North Orange County Real Estate, a broker participant of Mlslistings Inc. This web site may reference real estate listing(s) held by a brokerage firm other than the broker and/or agent who owns this web site.
The accuracy of all information, regardless of source, including but not limited to open house information, square footages and lot sizes, is deemed reliable but not guaranteed and should be personally verified through personal inspection by and/or with the appropriate professionals. The data contained herein is copyrighted by Mlslistings Inc and is protected by all applicable copyright laws. Any unauthorized dissemination of this information is in violation of copyright laws and is strictly prohibited.
Properties in listings may have been sold or may no longer be available.
Copyright 2026 Mlslistings Inc. All rights reserved.
The information being provided by Mlslistings Inc is for the consumer's personal, non-commercial use and may not be used for any purpose other than to identify prospective properties consumer may be interested in purchasing. Any information relating to real estate for sale referenced on this web site comes from the Internet Data Exchange (IDX) program of the Mlslistings Inc. ERA North Orange County Real Estate is not a Multiple Listing Service (MLS), nor does it offer MLS access. This website is a service of ERA North Orange County Real Estate, a broker participant of Mlslistings Inc. This web site may reference real estate listing(s) held by a brokerage firm other than the broker and/or agent who owns this web site.
The accuracy of all information, regardless of source, including but not limited to open house information, square footages and lot sizes, is deemed reliable but not guaranteed and should be personally verified through personal inspection by and/or with the appropriate professionals. The data contained herein is copyrighted by Mlslistings Inc and is protected by all applicable copyright laws. Any unauthorized dissemination of this information is in violation of copyright laws and is strictly prohibited.
Properties in listings may have been sold or may no longer be available.
Copyright 2026 Mlslistings Inc. All rights reserved.New listings near 411 Offenbach Place
- New
 $1,498,000Active3 beds 2 baths1,374 sq. ft.
1209 Bernardo Avenue, SUNNYVALE, CA 94087
MLS# 82059058Listed by: COMPASS - New
 $399,000Active3 beds 2 baths1,720 sq. ft.
391 Calle Conchita #391, Sunnyvale, CA 94089
MLS# ML82060059Listed by: PAMS HOMES - New
 $1,138,000Active3 beds 3 baths1,150 sq. ft.
379 Dunsmuir Terrace #3, Sunnyvale, CA 94085
MLS# ML82059511Listed by: KELLER WILLIAMS THRIVE - Open Sat, 11am to 4pmNew
 $2,221,628Active4 beds 4 baths2,387 sq. ft.
1112 Althea Terraces #1, Sunnyvale, CA 94086
MLS# 41147112Listed by: TOLL BROTHERS REAL ESTATE,INC - New
 $1,498,000Active3 beds 2 baths1,374 sq. ft.
1187 S Bernardo Avenue, Sunnyvale, CA 94087
MLS# ML82060000Listed by: JEFFREY MASON, BROKER - New
 $788,000Active2 beds 2 baths1,209 sq. ft.
125 Connemara Way #115, Sunnyvale, CA 94087
MLS# 82059989Listed by: GAEA REALTY - New
 $1,888,000Active3 beds 2 baths1,540 sq. ft.
545 E Arques Ave, Sunnyvale, CA 94085
MLS# 41147073Listed by: EXP REALTY OF CALIFORNIA - New
 $2,595,000Active-- beds -- baths3,056 sq. ft.
1241 Klee Court, Sunnyvale, CA 94087
MLS# ML82059947Listed by: MGM REAL ESTATE - New
 $499,948Active2 beds 1 baths854 sq. ft.
984 Belmont Terrace #10, Sunnyvale, CA 94086
MLS# ML82029974Listed by: GAEA REALTY - New
 $1,998,800Active2 beds 3 baths1,210 sq. ft.
386 Pismo Terrace, SUNNYVALE, CA 94086
MLS# 82059807Listed by: KW BAY AREA ESTATES


Protect your home and budget from life's surprises with an Assurant Home Warranty, backed by a partner that supports you through every step of homeownership. Explore Plans.
© 2023 - 2026 ERA Franchise Systems LLC. All rights reserved. ERA Franchise Systems LLC fully supports the principles of the Fair Housing Act and the Equal Opportunity Act. ERA, ERA Real Estate powered, and their respective logos are registered service marks of ERA Franchise Systems LLC. Each office is independently owned and operated.