
831 S Wolfe Road, Sunnyvale, CA 94086
Local realty services provided by:ERA Excel Realty
831 S Wolfe Road,Sunnyvale, CA 94086
$2,250,000
- 5 Beds
- 3 Baths
- 2,028 sq. ft.
- Single family
- Active
Listed by: andy tse, eric tran
Office: intero real estate services408-741-1600
MLS#:ML82066840
Source:CRMLS
Price summary
- Price:$2,250,000
- Price per sq. ft.:$1,109.47
About this home
Welcome to 831 S Wolfe Rd, a beautifully updated east-facing home in Sunnyvale's desirable Gavello Glen neighborhood! Featuring 5 bedrooms, 3 full bathrooms, and over 2,000 sq ft on a 6,442 sq ft lot. Highlights include refinished hardwood floors, fresh paint, and recessed lighting.The formal living room leads to a dining room with a recessed ceiling and bay window. The kitchen features quartz countertops, tile backsplash, shaker cabinets, center island, pantry, five-burner gas range, and double ovens. The separate family room offers a fireplace and backyard access. A downstairs bedroom and full bathroom provide flexibility for guests,or a home office. Upstairs, the primary suite features two walk-in closets, a private balcony, and an updated bathroom with a frameless glass shower. Three additional bedrooms and a bathroom with dual vanities complete the upper level. Enjoy a spacious backyard with a covered patio and mature fruit trees. Additional features include a two-car garage, central HVAC, and d/p windows. Conveniently located near Braly and Ponderosa parks, Costco, Trader Joe's, Whole Foods, Downtown Sunnyvale, and major employers including Apple, NVIDIA, Google, and LinkedIn. Easy access to Lawrence Expressway and Highways 280, 101, 237, and 85....
Contact an agent
Home facts
- Year built:1966
- Listing ID #:ML82066840
- Added:3 day(s) ago
- Updated:November 10, 2026 at 03:05 AM
Rooms and interior
- Bedrooms:5
- Total bathrooms:3
- Full bathrooms:3
- Flooring:Tile, Wood
- Living area:2,028 sq. ft.
Heating and cooling
- Cooling:Central Air
- Heating:Forced Air
- Central air:Yes
Structure and exterior
- Roof:Tile
- Year built:1966
- Building area:2,028 sq. ft.
- Lot area:0.15 Acres
Schools
- High school:Adrian Wilcox
- Middle school:Marian A. Peterson
- Elementary school:Other
Utilities
- Water:Public
- Sewer:Public Sewer
Finances and disclosures
- Price:$2,250,000
- Price per sq. ft.:$1,109.47
Parking
- Total parking spaces:2
- Garage:Yes
- Garage spaces:2
New listings near 831 S Wolfe Road
- New
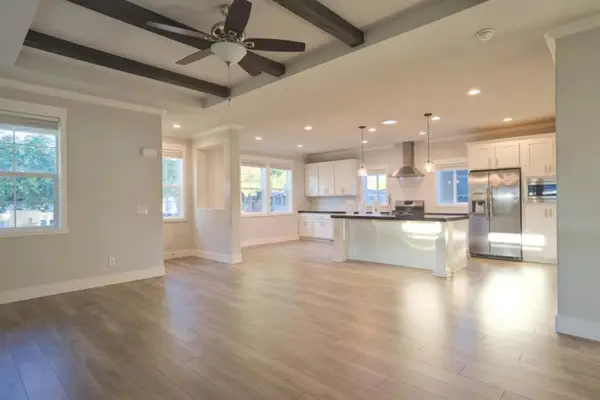 $449,000Active3 beds 2 baths1,800 sq. ft.
125 N Mary Avenue #61, Sunnyvale, CA 94086
MLS# ML82066950Listed by: COMPASS - New
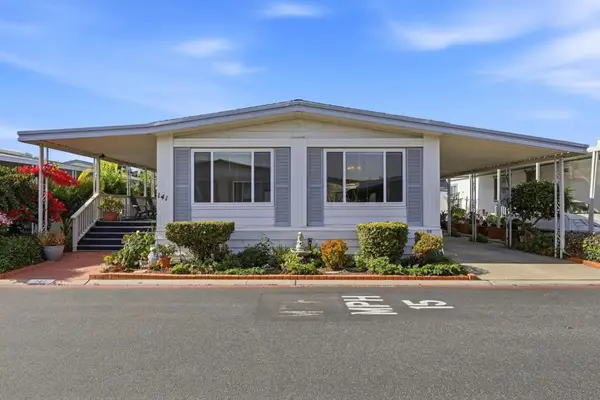 $239,000Active2 beds 2 baths1,800 sq. ft.
1050 Borregas Avenue #141, Sunnyvale, CA 94089
MLS# ML82066944Listed by: ALLIANCE MANUFACTURED HOMES, INC. - New
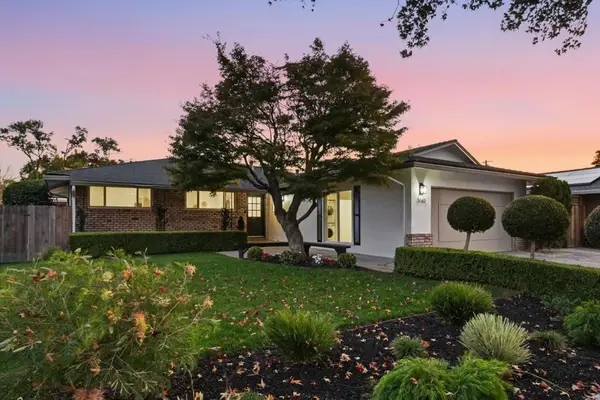 $2,498,888Active4 beds 2 baths1,789 sq. ft.
1040 Inverness Way, Sunnyvale, CA 94087
MLS# ML82066941Listed by: COMPASS - New
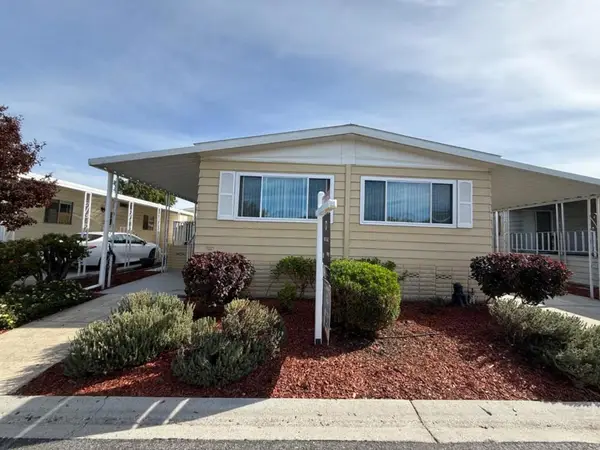 $269,000Active2 beds 2 baths1,272 sq. ft.
1050 Borregas Avenue #57, Sunnyvale, CA 94089
MLS# ML82066879Listed by: EPIQUE REALTY - New
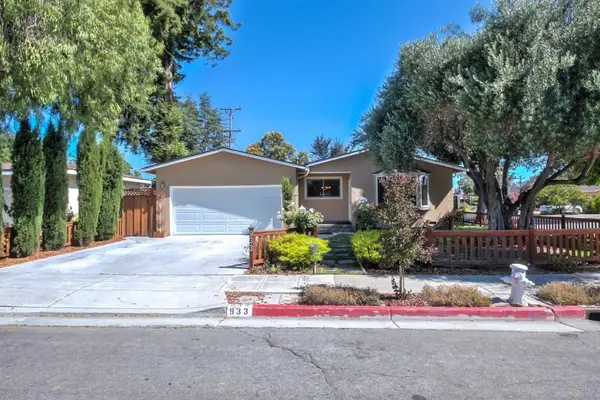 $1,850,000Active3 beds 2 baths1,244 sq. ft.
933 Barstow Court, Sunnyvale, CA 94085
MLS# ML82066872Listed by: REZIDE, INC. - New
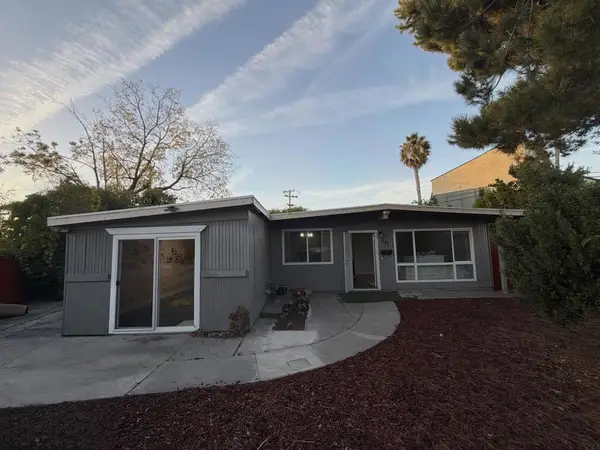 $1,650,000Active3 beds 1 baths1,315 sq. ft.
233 W Hemlock Avenue, Sunnyvale, CA 94085
MLS# ML82066854Listed by: KELLER WILLIAMS THRIVE - New
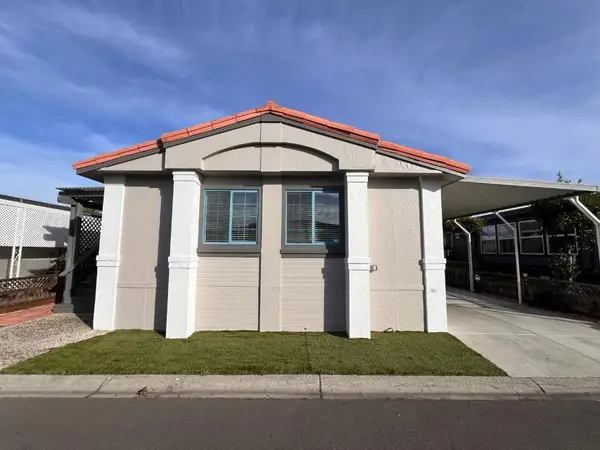 $259,900Active3 beds 2 baths1,440 sq. ft.
1225 Vienna #130, Sunnyvale, CA 94089
MLS# ML82045770Listed by: REALTY WORLD-TODD SU & COMPANY - New
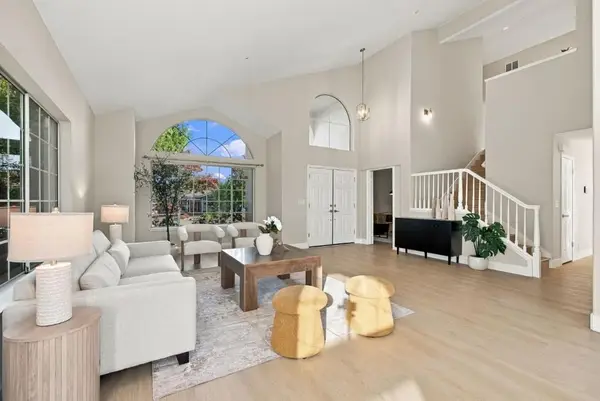 $3,888,888Active4 beds 4 baths2,841 sq. ft.
1617 Goldfinch Way, Sunnyvale, CA 94087
MLS# ML82066582Listed by: ASSET REAL ESTATE - New
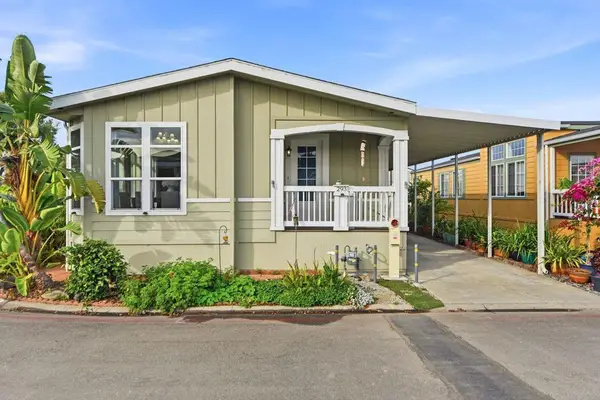 $488,000Active3 beds 3 baths1,539 sq. ft.
1220 Tasman Drive Drive #293, Sunnyvale, CA 94089
MLS# ML82066683Listed by: COLDWELL BANKER REALTY


Protect your home and budget from life's surprises with an Assurant Home Warranty, backed by a partner that supports you through every step of homeownership. Explore Plans.
© 2023 - 2026 ERA Franchise Systems LLC. All rights reserved. ERA Franchise Systems LLC fully supports the principles of the Fair Housing Act and the Equal Opportunity Act. ERA, ERA Real Estate powered, and their respective logos are registered service marks of ERA Franchise Systems LLC. Each office is independently owned and operated.