
855 Durshire Way, Sunnyvale, CA 94087
Local realty services provided by:ERA Excel Realty
855 Durshire Way,Sunnyvale, CA 94087
$2,388,000
- 3 Beds
- 2 Baths
- 1,440 sq. ft.
- Single family
- Active
Upcoming open houses
- Thu, Oct 0110:00 am - 01:00 pm
- Sat, Oct 0302:00 pm - 04:00 pm
- Sun, Oct 0402:00 pm - 04:00 pm
Listed by: mini kalkat
Office: intero real estate services
MLS#:82062951
Source:MLSListings
Price summary
- Price:$2,388,000
- Price per sq. ft.:$1,658.33
About this home
Located on a tree-lined street in the highly desirable and incredibly convenient Ortega Park neighborhood, this updated ranch-style home offers excellent flow and effortless indoor/outdoor living. The curb appeal begins with the lush, newly landscaped front lawn. Inside, the living room features refinished hardwood flooring and leads into an expansive great room. This includes an updated, quartz-appointed kitchen, dining area, and family room with fireplace and sliding glass doors to the rear yard. Privately arranged at the rear of the home, the well-sized 3 bedrooms and 2 baths are highlighted by a secluded primary suite. Offering a covered patio, the private and expansive rear yard presents endless possibilities for outdoor living and entertaining. Completing the appeal of this lovely home is its wonderful location, close to excellent schools, large neighborhood parks, and major employers, plus its just minutes to downtown shopping and dining.
Contact an agent
Home facts
- Year built:1961
- Listing ID #:82062951
- Added:1 day(s) ago
- Updated:September 29, 2026 at 08:46 PM
Rooms and interior
- Bedrooms:3
- Total bathrooms:2
- Full bathrooms:2
- Flooring:Vinyl / Linoleum, Wood
- Dining Description:Formal Dining Room
- Bathrooms Description:Shower and Tub, Stone, Tile, Updated Bath
- Kitchen Description:Built-in Oven, Dishwasher, Quartz Countertops, Refrigerator
- Living area:1,440 sq. ft.
Heating and cooling
- Cooling:Central Air
- Heating:Gas Central Forced Air Heat
Structure and exterior
- Roof:Composition
- Year built:1961
- Building area:1,440 sq. ft.
- Lot area:0.14 Acres
- Lot Features:Regular
- Exterior Features:Automatic Sprinkler(s), Fenced Yard
- Foundation Description:Concrete Perimeter and Slab
Schools
- High school:Fremont High
- Middle school:Cupertino Middle
- Elementary school:Louis E. Stocklmeir Elementary
Utilities
- Water:City/Public
- Sewer:Sewer - Public
Finances and disclosures
- Price:$2,388,000
- Price per sq. ft.:$1,658.33
Features and amenities
- Laundry features:In Garage, Washer/Dryer
Parking
- Parking description:2 Car Garage, Attached, Off Street Parking
 The information being provided by Mlslistings Inc is for the consumer's personal, non-commercial use and may not be used for any purpose other than to identify prospective properties consumer may be interested in purchasing. Any information relating to real estate for sale referenced on this web site comes from the Internet Data Exchange (IDX) program of the Mlslistings Inc. ERA Excel Realty is not a Multiple Listing Service (MLS), nor does it offer MLS access. This website is a service of ERA Excel Realty, a broker participant of Mlslistings Inc. This web site may reference real estate listing(s) held by a brokerage firm other than the broker and/or agent who owns this web site. The accuracy of all information, regardless of source, including but not limited to open house information, square footages and lot sizes, is deemed reliable but not guaranteed and should be personally verified through personal inspection by and/or with the appropriate professionals. The data contained herein is copyrighted by Mlslistings Inc and is protected by all applicable copyright laws. Any unauthorized dissemination of this information is in violation of copyright laws and is strictly prohibited. Properties in listings may have been sold or may no longer be available. Copyright 2026 Mlslistings Inc. All rights reserved. This data is updated every 12 hours. Some properties appearing for sale on this display may subsequently have sold and may no longer be available. IDX display powered by Anywhere Real Estate.
New listings near 855 Durshire Way
- New
 $1,688,000Active3 beds 3 baths2,353 sq. ft.
415 Ives Terrace, SUNNYVALE, CA 94087
MLS# 82061761Listed by: INTERO REAL ESTATE SERVICES - Open Sat, 2 to 4:30pmNew
 $1,488,888Active3 beds 4 baths1,683 sq. ft.
133 Incense Terrace, SUNNYVALE, CA 94086
MLS# 82062091Listed by: GAEA REALTY - Open Sat, 2 to 5pmNew
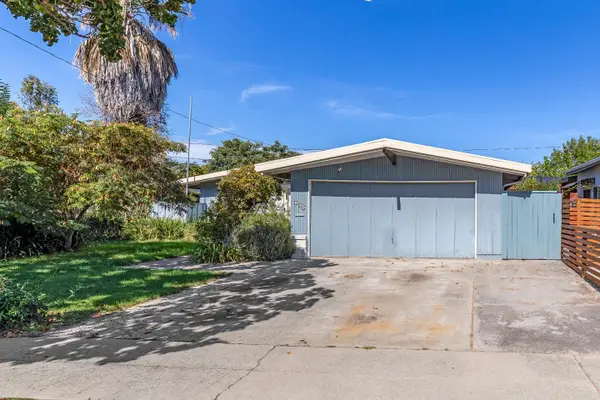 $1,198,999Active3 beds 2 baths1,108 sq. ft.
859 Lakewood Drive, SUNNYVALE, CA 94089
MLS# 82062857Listed by: REALTY ONE GROUP INFINITY - New
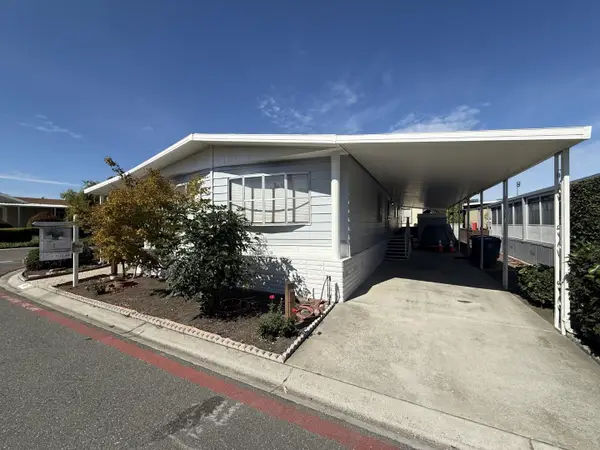 $245,000Active2 beds 2 baths1,464 sq. ft.
1111 Morse Avenue, SUNNYVALE, CA 94089
MLS# 82062293Listed by: REALTY WORLD-TODD SU & COMPANY - New
 $680,000Active2 beds 1 baths926 sq. ft.
215 Red Oak Drive #G, Sunnyvale, CA 94086
MLS# 82059489Listed by: KELLER WILLIAMS THRIVE - New
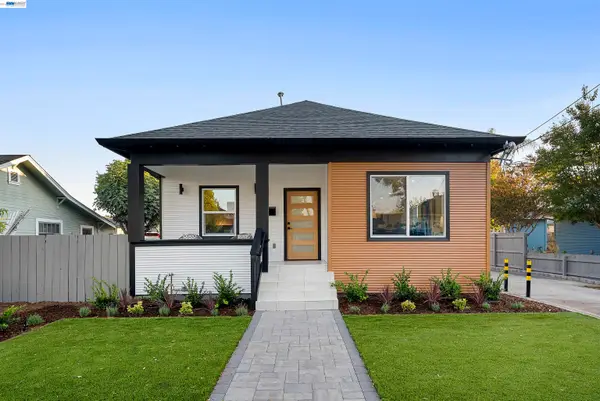 $1,898,888Active3 beds 2 baths1,313 sq. ft.
392 E McKinley Ave, SUNNYVALE, CA 94086
MLS# 41149426Listed by: COLDWELL BANKER REALTY - New
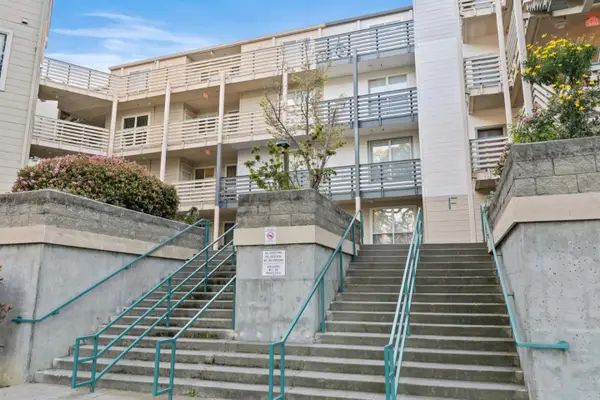 $598,000Active1 beds 1 baths785 sq. ft.
929 El Camino Real #223F, Sunnyvale, CA 94087
MLS# 82053333Listed by: COLDWELL BANKER REALTY - New
 $1,049,000Active2 beds 3 baths1,298 sq. ft.
842 Shooting Star Terrace, SUNNYVALE, CA 94086
MLS# 82062630Listed by: COMPASS - New
 $1,998,000Active2 beds 3 baths1,210 sq. ft.
385 Pismo Terrace, SUNNYVALE, CA 94086
MLS# 82062578Listed by: COLDWELL BANKER REALTY


Protect your home and budget from life's surprises with an Assurant Home Warranty, backed by a partner that supports you through every step of homeownership. Explore Plans.
© 2023 - 2026 ERA Franchise Systems LLC. All rights reserved. ERA Franchise Systems LLC fully supports the principles of the Fair Housing Act and the Equal Opportunity Act. ERA, ERA Real Estate powered, and their respective logos are registered service marks of ERA Franchise Systems LLC. Each office is independently owned and operated.