
880 Lansdown Court, Sunnyvale, CA 94087
Local realty services provided by:ERA Excel Realty
880 Lansdown Court,Sunnyvale, CA 94087
$2,898,000
- 4 Beds
- 3 Baths
- 2,170 sq. ft.
- Single family
- Active
Upcoming open houses
- Thu, Sep 1709:30 am - 12:30 pm
- Sat, Sep 1901:30 pm - 04:30 pm
- Sun, Sep 2001:30 pm - 04:30 pm
Listed by: douglas andrew gonzalez
Office: coldwell banker realty
MLS#:82060851
Source:MLSListings
Price summary
- Price:$2,898,000
- Price per sq. ft.:$1,335.48
About this home
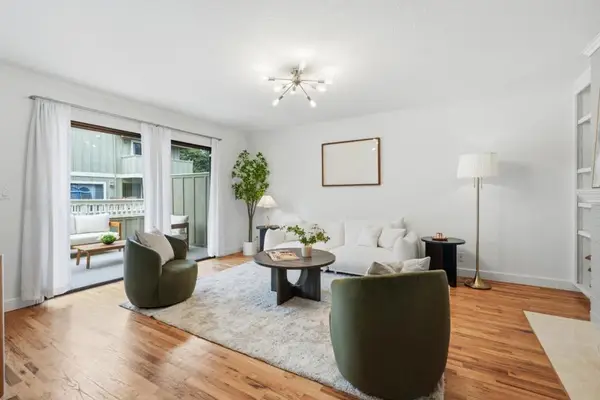
Centrally Located in the Tech Capital of the World! There is something special about living where innovation, opportunity, and natural beauty converge. Surrounded by world-renowned technology companies, San Francisco Bay, mountain ranges, Redwood forests, and the Pacific Ocean just beyond the Santa Cruz Mountains, Silicon Valley offers an exceptional quality of life and Lansdown Court is a wonderful place to call home. Nestled on a quiet cul-de-sac, this rare elevated split-level home offers three distinct levels and exceptional flexibility. The elevated main level features the entry, living room, dining room, and kitchen. Upstairs, you will find the primary suite with private bath, two additional secondary bedrooms, and a large split design hall bath. The options are endless for how you use the second primary suite with bath on the lower/ground level, where you will also find a laundry room, and direct garage access. This space is ideal for guests, extended family, a home office, or flexible living. Enjoy a private backyard with dining deck and patio, plus solar and battery backup. Located within highly regarded schools - check out the impressive test scores! This versatile home offers comfort, flexibility, and an exceptional Silicon Valley location. You will LOVE living here!...
Contact an agent
Home facts
- Year built:1964
- Listing ID #:82060851
- Added:1 day(s) ago
- Updated:September 15, 2026 at 04:48 AM
Rooms and interior
- Bedrooms:4
- Total bathrooms:3
- Full bathrooms:3
- Flooring:Hardwood, Tile, Vinyl / Linoleum
- Dining Description:Dining "L", Eat in Kitchen, Formal Dining Room
- Bathrooms Description:1 Shower Over Tub, 2 or More Stall Showers, Full on Ground Floor, Tile, Updated Bath
- Kitchen Description:220 Volt Outlet, Built-in Oven, Dishwasher, Garbage Disposal, Microwave, Refrigerator
- Bedroom Description:Ground Floor Bedroom, Walk-In Closet
- Living area:2,170 sq. ft.
Heating and cooling
- Cooling:Central Air
- Heating:Fireplace, Gas Central Forced Air Heat
Structure and exterior
- Roof:Composition
- Year built:1964
- Building area:2,170 sq. ft.
- Lot area:0.14 Acres
- Lot Features:Corners Marked - No, Level, Pie Shaped, Private / Secluded
- Architectural Style:Traditional
- Exterior Features:Automatic Sprinkler(s), Balcony/Patio, Barbecue Area, Deck
- Foundation Description:Concrete Perimeter, Concrete Slab, Crawl Space
Schools
- High school:Homestead High
- Middle school:Sunnyvale Middle
- Elementary school:Cumberland Elementary
Utilities
- Water:City/Public, Individual Water Meter, Irrigation Connected
- Sewer:Connected, Sewer - Public
Finances and disclosures
- Price:$2,898,000
- Price per sq. ft.:$1,335.48
Features and amenities
- Laundry features:Electricity Hookup (220V), In Utility Room, Inside
- Amenities:Cable TV Available
Parking
- Parking description:2 Car Garage, Attached, Gate / Door Opener, Off Street Parking, On Street, Parking Restrictions, Room for Oversized Vehicle, Tandem
 The information being provided by Mlslistings Inc is for the consumer's personal, non-commercial use and may not be used for any purpose other than to identify prospective properties consumer may be interested in purchasing. Any information relating to real estate for sale referenced on this web site comes from the Internet Data Exchange (IDX) program of the Mlslistings Inc. ERA Excel Realty is not a Multiple Listing Service (MLS), nor does it offer MLS access. This website is a service of ERA Excel Realty, a broker participant of Mlslistings Inc. This web site may reference real estate listing(s) held by a brokerage firm other than the broker and/or agent who owns this web site.
The accuracy of all information, regardless of source, including but not limited to open house information, square footages and lot sizes, is deemed reliable but not guaranteed and should be personally verified through personal inspection by and/or with the appropriate professionals. The data contained herein is copyrighted by Mlslistings Inc and is protected by all applicable copyright laws. Any unauthorized dissemination of this information is in violation of copyright laws and is strictly prohibited.
Properties in listings may have been sold or may no longer be available.
Copyright 2026 Mlslistings Inc. All rights reserved.
The information being provided by Mlslistings Inc is for the consumer's personal, non-commercial use and may not be used for any purpose other than to identify prospective properties consumer may be interested in purchasing. Any information relating to real estate for sale referenced on this web site comes from the Internet Data Exchange (IDX) program of the Mlslistings Inc. ERA Excel Realty is not a Multiple Listing Service (MLS), nor does it offer MLS access. This website is a service of ERA Excel Realty, a broker participant of Mlslistings Inc. This web site may reference real estate listing(s) held by a brokerage firm other than the broker and/or agent who owns this web site.
The accuracy of all information, regardless of source, including but not limited to open house information, square footages and lot sizes, is deemed reliable but not guaranteed and should be personally verified through personal inspection by and/or with the appropriate professionals. The data contained herein is copyrighted by Mlslistings Inc and is protected by all applicable copyright laws. Any unauthorized dissemination of this information is in violation of copyright laws and is strictly prohibited.
Properties in listings may have been sold or may no longer be available.
Copyright 2026 Mlslistings Inc. All rights reserved.New listings near 880 Lansdown Court
- New
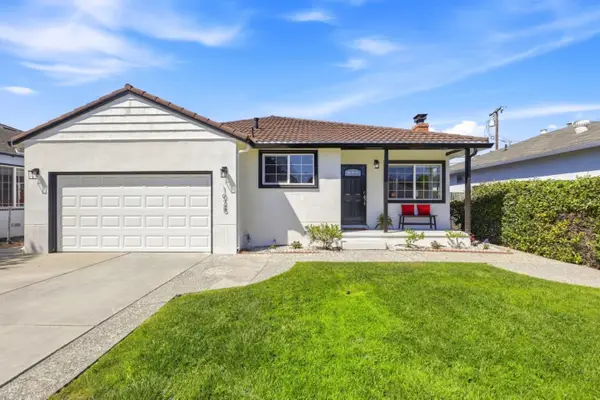 $1,599,000Active3 beds 2 baths1,148 sq. ft.
1025 Fulton Avenue, SUNNYVALE, CA 94089
MLS# 82061249Listed by: BRG REALTY - Open Sat, 1 to 4pmNew
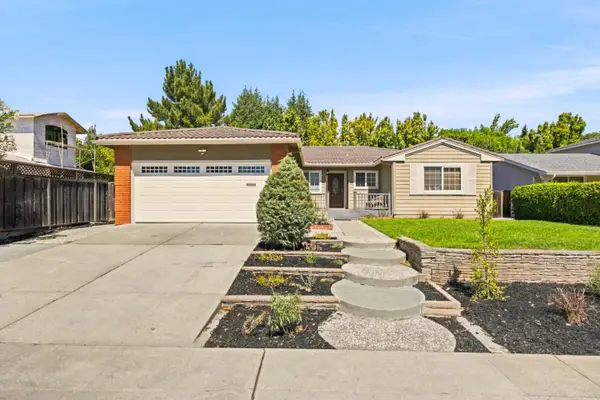 $2,628,800Active3 beds 2 baths1,685 sq. ft.
1005 Iris Avenue, SUNNYVALE, CA 94086
MLS# 82061174Listed by: COMPASS - Open Thu, 9:30am to 12:30pmNew
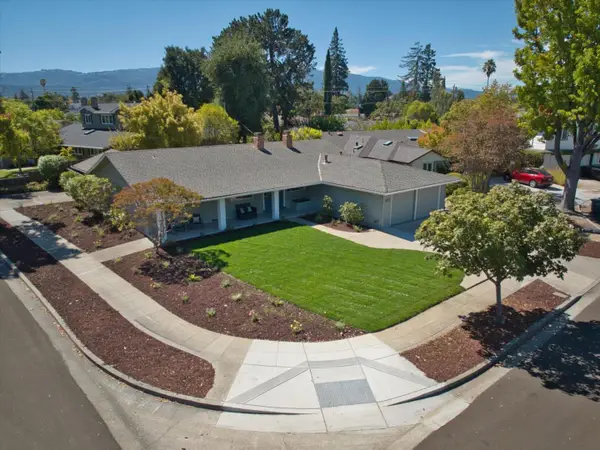 $3,228,000Active4 beds 2 baths1,768 sq. ft.
1653 Kitchener Drive, SUNNYVALE, CA 94087
MLS# 82061060Listed by: REALTY WORLD-BIANCHI & ASSOCIATES - New
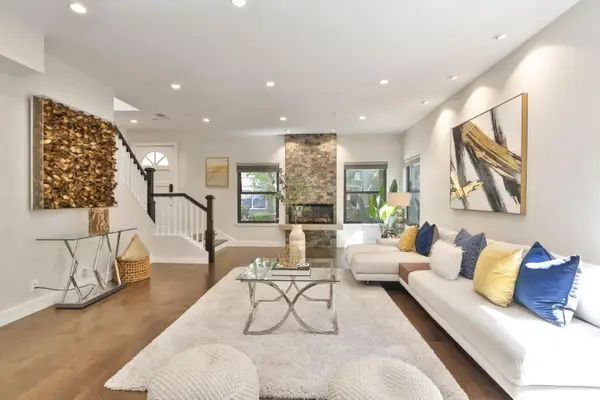 $1,380,000Active3 beds 2 baths2,082 sq. ft.
919 La Mesa Terrace #E, Sunnyvale, CA 94086
MLS# 82060985Listed by: KELLER WILLIAMS THRIVE - New
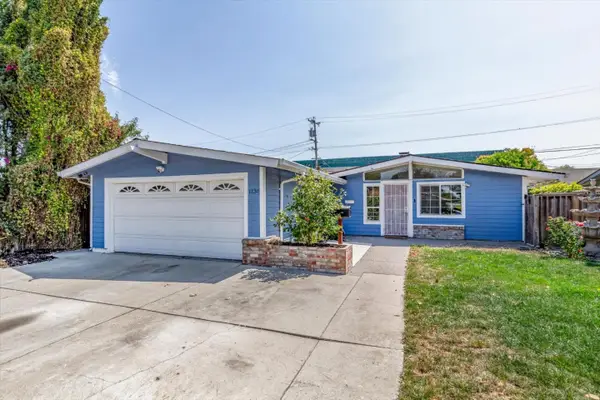 $1,589,500Active4 beds 3 baths1,486 sq. ft.
1138 Stoneylake Court, SUNNYVALE, CA 94089
MLS# 82061002Listed by: KW BAY AREA ESTATES - New
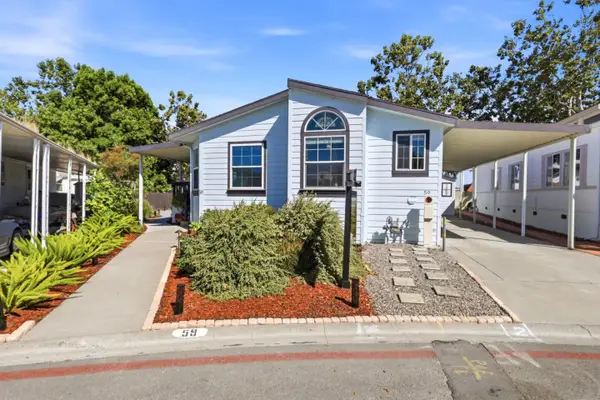 $469,000Active3 beds 2 baths1,664 sq. ft.
1220 Tasman Drive, SUNNYVALE, CA 94089
MLS# 82060536Listed by: WONDER RATES - New
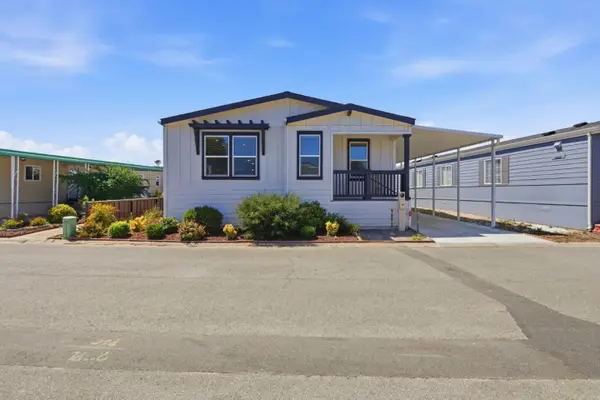 $509,000Active3 beds 3 baths1,736 sq. ft.
1220 Tasman Drive, SUNNYVALE, CA 94089
MLS# 82060918Listed by: INTERO REAL ESTATE SERVICES - New
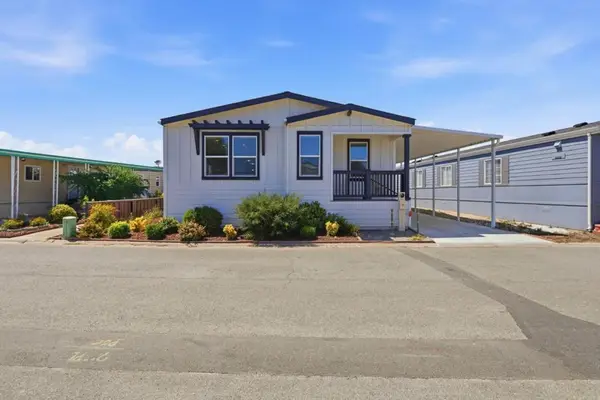 $509,000Active3 beds 3 baths1,736 sq. ft.
1220 Tasman Drive #399, Sunnyvale, CA 94089
MLS# ML82060918Listed by: INTERO REAL ESTATE SERVICES - New
 $1,299,999Active2 beds 3 baths1,610 sq. ft.
537 E Mc Kinley Avenue #B, Sunnyvale, CA 94086
MLS# ML82060893Listed by: KW ADVISORS


Protect your home and budget from life's surprises with an Assurant Home Warranty, backed by a partner that supports you through every step of homeownership. Explore Plans.
© 2023 - 2026 ERA Franchise Systems LLC. All rights reserved. ERA Franchise Systems LLC fully supports the principles of the Fair Housing Act and the Equal Opportunity Act. ERA, ERA Real Estate powered, and their respective logos are registered service marks of ERA Franchise Systems LLC. Each office is independently owned and operated.