
999 W Evelyn Terrace #54, Sunnyvale, CA 94086
Local realty services provided by:ERA North Orange County Real Estate
999 W Evelyn Terrace #54,Sunnyvale, CA 94086
$475,000
- 1 Beds
- 1 Baths
- 822 sq. ft.
- Condominium
- Active
Listed by: dave clark team
Office: keller williams realty-silicon valley408-626-9800
MLS#:ML82046208
Source:CRMLS
Price summary
- Price:$475,000
- Price per sq. ft.:$577.86
- Monthly HOA dues:$796
About this home
Fantastic amenities minutes to Sunnyvale's Historic downtown Murphy Avenue! The beautiful kitchen features granite counters & matching backsplash set beneath an attractive tray ceiling. A dedicated dining area & open-concept living room makes entertaining a breeze. The spacious primary suite offers comfort & privacy, along with an updated vanity with generous counter space. Take advantage of indoor-outdoor living on two balconies: one extra-wide with closet storage & plenty of room for two seating zones. Additional highlights include in-unit laundry, dual-pane windows & sliding doors for more efficient climate control, & an assigned covered parking spot! The community features mature trees that provide lovely shade, a sparkling pool, verdant lawn, & a tennis court. Enjoy a highly sought-after central Silicon Valley location near major thoroughfares, Caltrain, & dedicated bike lanes for commuting! Proximity to high-end amenities, delicious restaurants, public parks, & major tech employers! Plus, students have access to excellent schools in Ellis Elementary, Sunnyvale Middle, & Fremont High (buyer to verify)!...
Contact an agent
Home facts
- Year built:1976
- Listing ID #:ML82046208
- Added:100 day(s) ago
- Updated:August 16, 2026 at 01:18 PM
Rooms and interior
- Bedrooms:1
- Total bathrooms:1
- Full bathrooms:1
- Flooring:Carpet, Tile
- Kitchen Description:Dishwasher, Microwave, Refrigerator
- Living area:822 sq. ft.
Heating and cooling
- Heating:Forced Air
Structure and exterior
- Roof:Tile
- Year built:1976
- Building area:822 sq. ft.
- Foundation Description:Slab
Schools
- High school:Fremont
- Middle school:Sunnyvale
- Elementary school:Other
Utilities
- Water:Public
- Sewer:Public Sewer
Finances and disclosures
- Price:$475,000
- Price per sq. ft.:$577.86
Features and amenities
- Appliances:Dishwasher, Disposal, Microwave, Refrigerator
- Amenities:Pool, Tennis Courts
- Pool features:Association Pool, Pool
Parking
- Total parking spaces:1
- Parking description:1 Carport Space(s), Covered, Guest
- Carport spaces:1
New listings near 999 W Evelyn Terrace #54
- New
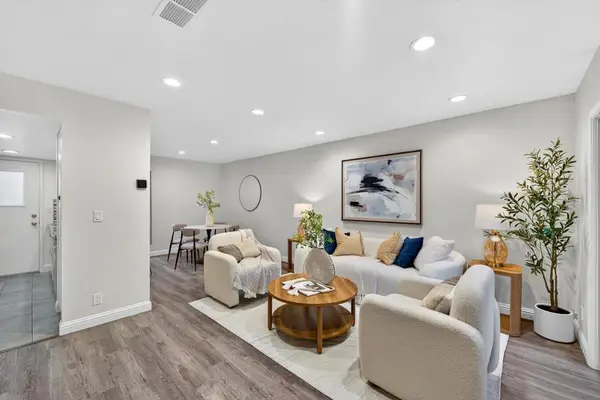 $699,000Active2 beds 2 baths974 sq. ft.
225 Red Oak Drive #H, Sunnyvale, CA 94086
MLS# ML82047393Listed by: KELLER WILLIAMS THRIVE - New
 $560,000Active2 beds 1 baths840 sq. ft.
1085 Reed Avenue #D, Sunnyvale, CA 94086
MLS# 226102840Listed by: WINDERMERE SIGNATURE PROPERTIES ELK GROVE - Open Sun, 1:30 to 4:30pmNew
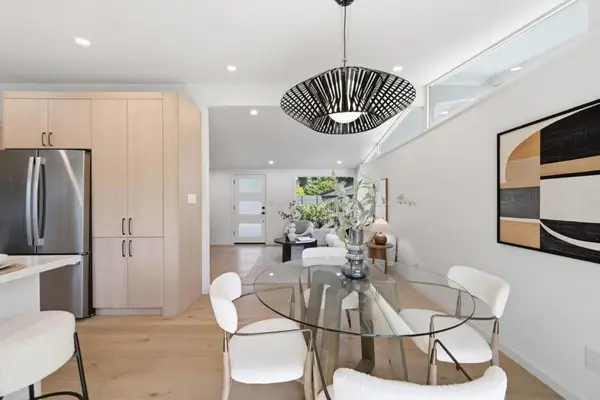 $1,898,000Active3 beds 2 baths1,108 sq. ft.
832 Pebblelake Court, Sunnyvale, CA 94089
MLS# ML82057298Listed by: COMPASS - Open Sun, 1:30 to 4:30pmNew
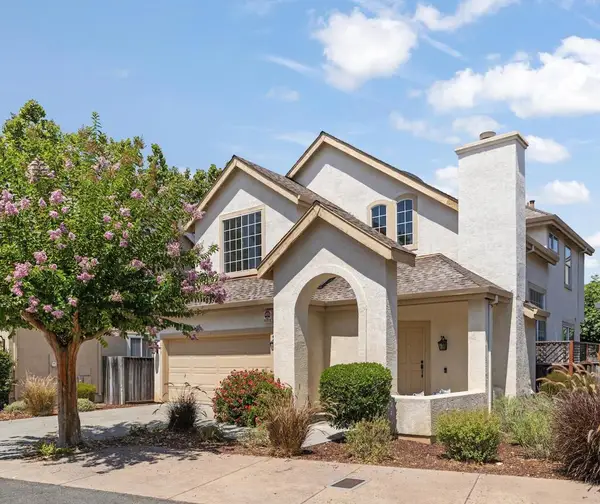 $2,688,000Active3 beds 3 baths1,906 sq. ft.
693 Windsor Terrace, Sunnyvale, CA 94087
MLS# ML82057087Listed by: THE AGENCY - Open Sun, 2 to 4:30pmNew
 $1,088,814Active2 beds 2 baths1,197 sq. ft.
814 Kingfisher Terrace, Sunnyvale, CA 94087
MLS# ML82057666Listed by: GAEA REALTY - Open Sun, 1 to 4pmNew
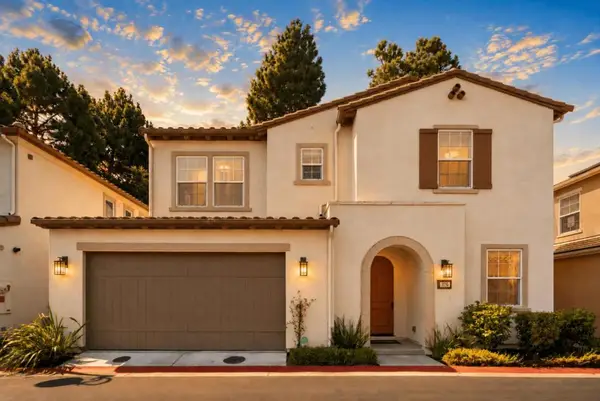 $2,888,800Active5 beds 3 baths2,191 sq. ft.
326 Polaris, Sunnyvale, CA 94086
MLS# ML82057667Listed by: 8 BLOCKS REAL ESTATE - New
 $350,000Active3 beds 2 baths1,420 sq. ft.
1085 Tasman Drive, SUNNYVALE, CA 94089
MLS# 82056627Listed by: COMPASS
- New
 $139,000Active3 beds 2 baths1,440 sq. ft.
1050 Borregas Avenue, SUNNYVALE, CA 94089
MLS# 82056827Listed by: KELLER WILLIAMS REALTY-SILICON VALLEY - New
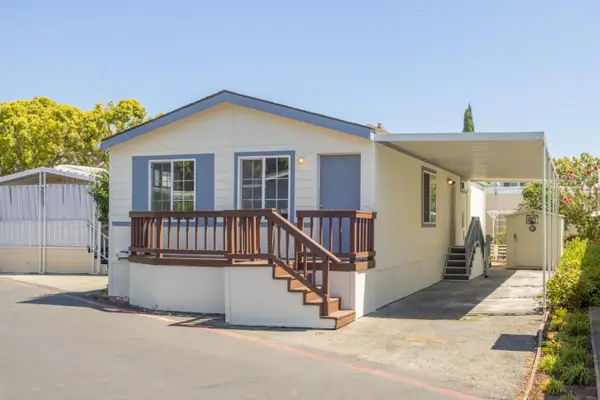 $239,000Active2 beds 2 baths1,040 sq. ft.
1201 Sycamore Terrace, SUNNYVALE, CA 94086
MLS# 82056875Listed by: HORIZON JOURNEY INC. - Open Sun, 1 to 4pmNew
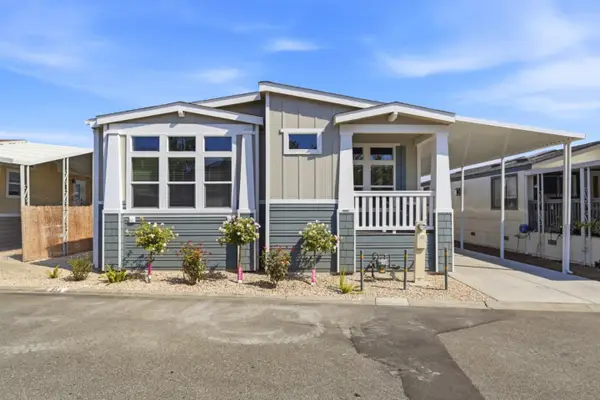 $579,900Active3 beds 2 baths1,630 sq. ft.
1085 Tasman Drive, SUNNYVALE, CA 94089
MLS# 82057299Listed by: REALTY WORLD-TODD SU & COMPANY


Protect your home and budget from life's surprises with an Assurant Home Warranty, backed by a partner that supports you through every step of homeownership. Explore Plans.
© 2023 - 2026 ERA Franchise Systems LLC. All rights reserved. ERA Franchise Systems LLC fully supports the principles of the Fair Housing Act and the Equal Opportunity Act. ERA, ERA Real Estate powered, and their respective logos are registered service marks of ERA Franchise Systems LLC. Each office is independently owned and operated.