
11852 Vanport Avenue, Sylmar, CA 91342
Local realty services provided by:ERA Excel Realty
11852 Vanport Avenue,Sylmar, CA 91342
$825,000
- 3 Beds
- 2 Baths
- 1,425 sq. ft.
- Single family
- Active
Listed by: luis molina
Office: redfin corporation877-973-3346
MLS#:BB26185247
Source:CRMLS
Price summary
- Price:$825,000
- Price per sq. ft.:$578.95
About this home
SPECIAL BUYER INCENTIVE: TAKE OVER THE SELLER'S ASSUMABLE LOAN AT 5.375% WITH 26 YEARS REMAINING ON A 30-YEAR LOAN!, subject to qualification and applicable loan guidelines. Ask for details!
Move-in-ready home where peace of mind meets modern comfort. Enhanced with high-value improvements, modern technology, and an exceptional outdoor living space, this property offers everything buyers are looking for. Upgrades include a new roof installed in 2019, copper plumbing throughout, an upgraded 200-amp electrical panel with a garage sub-panel, a York A/C system with updated components, and a new 50-gallon Bradford White water heater installed in 2025. The home has a Ring security system featuring seven HD cameras and a Level 2 fast EV charger installed in 2024, compatible with Tesla and non-Tesla electric vehicles. Inside, recessed lighting was updated in the living area, dining room, kitchen, bathrooms, and garage in 2023, and the bedrooms feature modern light fixtures. The kitchen includes a reverse osmosis water filtration system with a four-gallon tank installed in 2023, along with updated appliances, including a new range, a microwave with air fryer functionality, and a dishwasher, all installed in 2023. As a bonus, the home includes two full-sized refrigerators (one in the kitchen and one in the garage), as well as a washer and dryer. The guest bathroom has a stylish new vanity and an illuminated fog-free LED mirror. Outside in the private backyard retreat, fully enclosed by a 7-foot vinyl privacy fence installed in 2024, a custom, handmade redwood pergola with integrated lighting (completed in 2025) creates the perfect setting for relaxing or entertaining next to the tranquil water fountain. Outdoor furniture is included. The beautifully maintained front yard features lush landscaping and fruit-bearing trees. The attached two-car garage offers incredible flexibility with recessed lighting, built-in closet space, and abundant storage for a comfortable space that could be a bonus room, office, or ADU. Parking space for up to six vehicles between the garage and oversized four-car driveway. Ideally situated in a quiet, safe, and welcoming neighborhood just down the street from a newly constructed dog park, this exceptional home also offers quick and convenient access to the 210 Freeway, making commuting a breeze. Don't miss the opportunity to own this fully upgraded, energy-efficient gem. Schedule your private tour today!...
Contact an agent
Home facts
- Year built:1964
- Listing ID #:BB26185247
- Added:55 day(s) ago
- Updated:October 13, 2026 at 11:21 AM
Rooms and interior
- Bedrooms:3
- Total bathrooms:2
- Full bathrooms:2
- Flooring:Tile, Wood
- Kitchen Description:Dishwasher, Gas Cooktop, Gas Oven, Gas Range, Ice Maker, Microwave, Pantry, Range Hood, Refrigerator, Vented Exhaust Fan, Water Purifier
- Living area:1,425 sq. ft.
Heating and cooling
- Cooling:Central Air
- Heating:Central Furnace, Fireplaces
- Central air:Yes
Structure and exterior
- Roof:Shingle
- Year built:1964
- Building area:1,425 sq. ft.
- Lot area:0.18 Acres
- Lot Features:Yard
- Construction Materials:Copper Plumbing
- Levels:1 Story
Utilities
- Water:Public
- Sewer:Public Sewer
Finances and disclosures
- Price:$825,000
- Price per sq. ft.:$578.95
Features and amenities
- Appliances:Dishwasher, Gas Cooktop, Gas Oven, Gas Range, Gas Water Heater, High Efficiency Water Heater, Ice Maker, Microwave, Range Hood, Refrigerator, Vented Exhaust Fan, Water Heater, Water Purifier
- Laundry features:Gas Dryer Hookup, In Garage, Washer Hookup
- Amenities:Attic, Ceiling Fans, Crown Molding, Entrance Foyer, Pantry, Recessed Lighting, Storage Space, Workshop
Parking
- Total parking spaces:6
- Parking description:Concrete Driveway, Direct Access, Door Single, Driveway, Driveway Up Slope From Street, Electric Vehicle Charging Station, Garage, Garage Door Opener, Garage Faces Front, Private
- Garage:Yes
- Garage spaces:2
New listings near 11852 Vanport Avenue
- Coming Soon
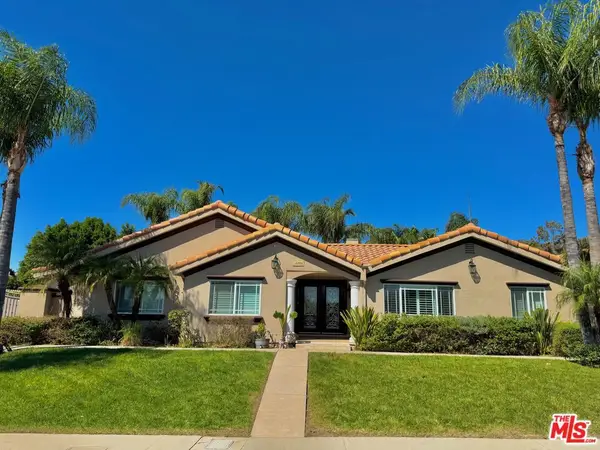 $1,495,000Coming Soon4 beds 4 baths3,057 sq. ft.
15309 Larkspur Street, Sylmar, CA 91342
MLS# 26990903Listed by: TRULINE REALTY - Coming Soon
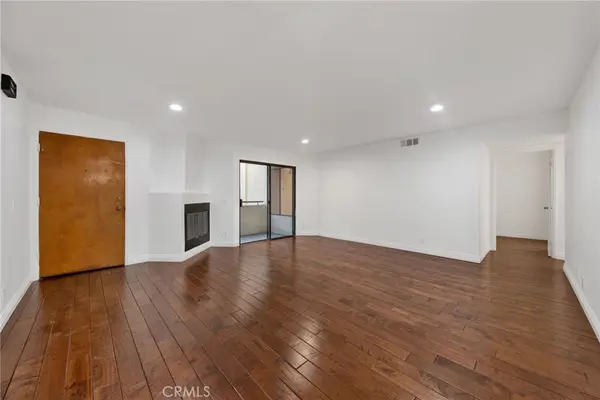 $500,000Coming Soon3 beds 2 baths1,146 sq. ft.
13825 Beaver Street #62, Sylmar, CA 91342
MLS# BB25037633Listed by: BUENA VISTA REALTY - New
 $1,745,000Active4 beds 5 baths5,820 sq. ft.
13436 Bradley, Sylmar, CA 91342
MLS# GD26227464Listed by: EQUITY UNION - New
 $99,000Active0.18 Acres
0 Hadler Drive, Sylmar, CA 91342
MLS# OC26215236Listed by: REAL BROKER - New
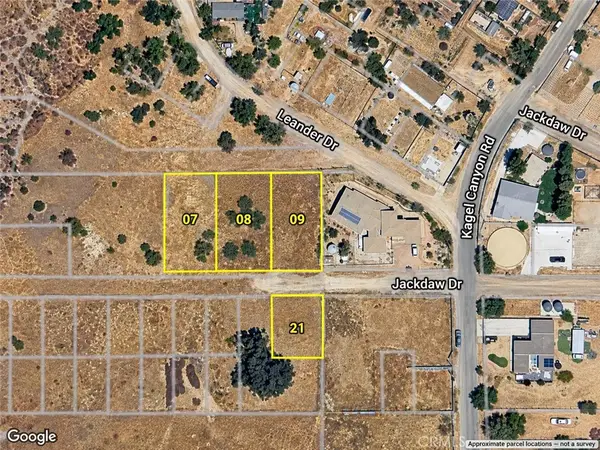 $99,000Active0.22 Acres
0 Jackdaw Drive, Sylmar, CA 91342
MLS# OC26215412Listed by: REAL BROKER - New
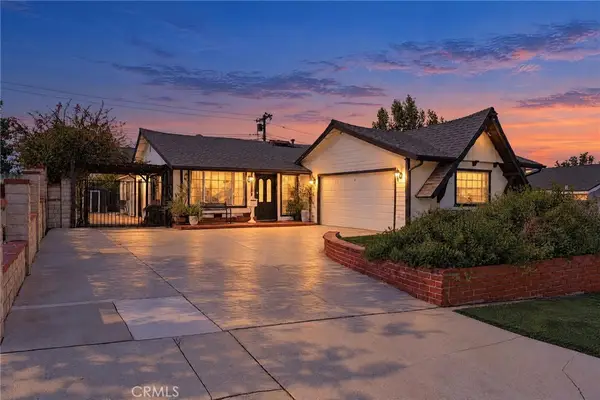 $949,988Active3 beds 2 baths1,827 sq. ft.
13219 Azores, Sylmar, CA 91342
MLS# PW26222785Listed by: SYNERGY REAL ESTATE - New
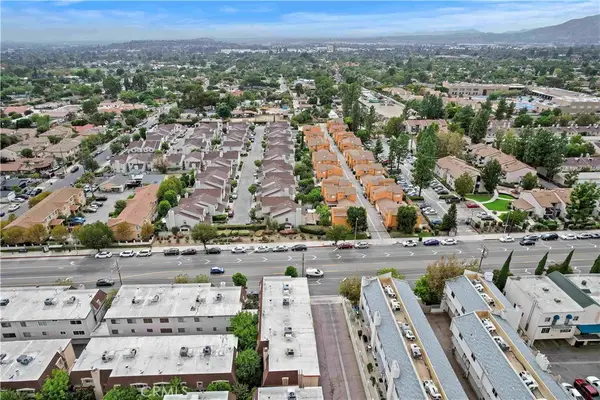 $499,000Active3 beds 3 baths1,268 sq. ft.
14287 Foothill #11, Sylmar, CA 91342
MLS# SR26226547Listed by: ARCHANA THUKRAL - Open Sat, 2 to 5pmNew
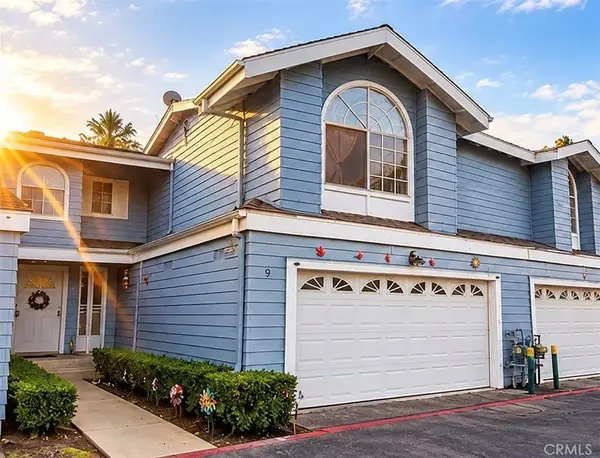 $499,000Active3 beds 3 baths1,317 sq. ft.
13145 Bromont Avenue #9, Sylmar, CA 91342
MLS# BB26225946Listed by: EQUITY UNION - New
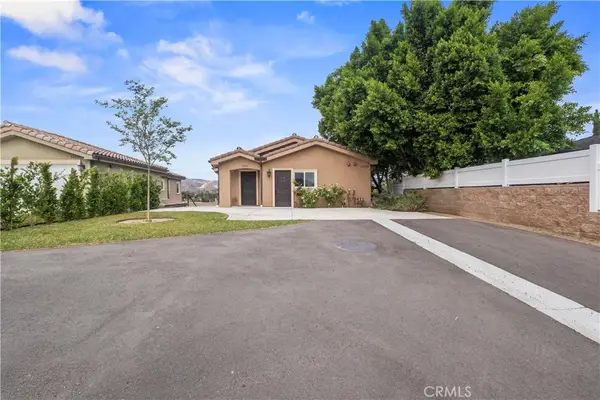 $1,199,900Active5 beds 4 baths2,299 sq. ft.
12511 N Haleh Lane, Sylmar, CA 91342
MLS# SR26223835Listed by: LPT REALTY, INC - New
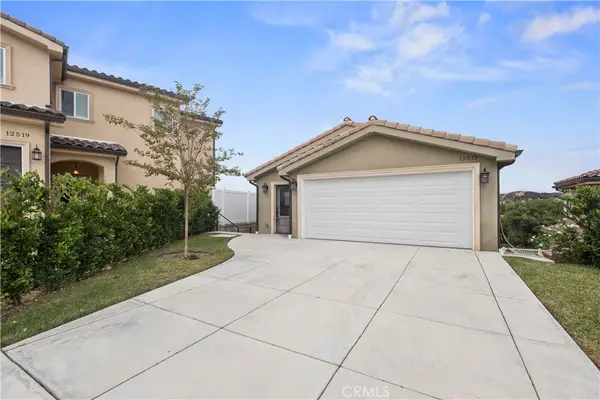 $1,099,900Active4 beds 3 baths2,090 sq. ft.
12515 N Haleh, Sylmar, CA 91342
MLS# SR26223889Listed by: LPT REALTY, INC


Protect your home and budget from life's surprises with an Assurant Home Warranty, backed by a partner that supports you through every step of homeownership. Explore Plans.
© 2023 - 2026 ERA Franchise Systems LLC. All rights reserved. ERA Franchise Systems LLC fully supports the principles of the Fair Housing Act and the Equal Opportunity Act. ERA, ERA Real Estate powered, and their respective logos are registered service marks of ERA Franchise Systems LLC. Each office is independently owned and operated.