
12746 N Watt Lane #C, Sylmar, CA 91342
Local realty services provided by:ERA North Orange County Real Estate
12746 N Watt Lane #C,Sylmar, CA 91342
$675,000
- 4 Beds
- 4 Baths
- 1,780 sq. ft.
- Townhouse
- Active
Listed by: joshua salazar
Office: mission real estate
MLS#:SR26204687
Source:San Diego MLS via CRMLS
Price summary
- Price:$675,000
- Price per sq. ft.:$379.21
- Monthly HOA dues:$350
About this home
More space. More comfort. More ways to enjoy home. This contemporary tri-level townhome offers four bedrooms, four bathrooms, and a thoughtfully designed layout with the flexibility todays lifestyle demands. Natural light fills the interior, complemented by recessed lighting and stylish shutters that create a bright, welcoming atmosphere. A private guest suite with its own full bathroom adds valuable versatility for extended family, overnight guests, a home office, or additional living space. Enjoy morning coffee or evening relaxation on the charming front patio, then take advantage of the communitys inviting amenities, including a sparkling pool, relaxing spa, outdoor grilling area, childrens playground, dedicated dog park, and ample guest parking. With this tri-level, generous living space, modern finishes, and resort-inspired community amenities, this home delivers comfort, convenience, and functionality across every level. Come experience it in person and see how easily this home can fit your lifestyle....
Contact an agent
Home facts
- Year built:2018
- Listing ID #:SR26204687
- Added:1 day(s) ago
- Updated:October 04, 2026 at 10:37 PM
Rooms and interior
- Bedrooms:4
- Total bathrooms:4
- Full bathrooms:4
- Flooring:Carpet, Linoleum/Vinyl, Tile
- Kitchen Description:Dishwasher, Gas Oven, Gas Range, Pantry, Refrigerator
- Living area:1,780 sq. ft.
Heating and cooling
- Cooling:Central Forced Air
- Heating:Forced Air Unit
Structure and exterior
- Roof:Flat, Rolled/Hot Mop
- Year built:2018
- Building area:1,780 sq. ft.
- Architectural Style:Modern
- Construction Materials:Concrete, Ducts Prof Air-Sealed, Stucco
- Exterior Features:Patio Open, Slab
- Levels:3 Story
Utilities
- Water:Public, Water Connected
- Sewer:Public Sewer, Sewer Connected
Finances and disclosures
- Price:$675,000
- Price per sq. ft.:$379.21
Features and amenities
- Appliances:Dishwasher, Gas Oven, Gas Range, Refrigerator
- Pool features:Association, Below Ground, Community/Common, Pool, Private
Parking
- Total parking spaces:2
- Parking description:Garage
- Garage spaces:2
 This information is deemed reliable but not guaranteed. You should rely on this information only to decide whether or not to further investigate a particular property. BEFORE MAKING ANY OTHER DECISION, YOU SHOULD PERSONALLY INVESTIGATE THE FACTS (e.g. square footage and lot size) with the assistance of an appropriate professional. You may use this information only to identify properties you may be interested in investigating further. All uses except for personal, non-commercial use in accordance with the foregoing purpose are prohibited. Redistribution or copying of this information, any photographs or video tours is strictly prohibited. This information is derived from the Internet Data Exchange (IDX) service provided by San Diego MLS®. Displayed property listings may be held by a brokerage firm other than the broker and/or agent responsible for this display. The information and any photographs and video tours and the compilation from which they are derived is protected by copyright. Compilation © 2020 San Diego MLS®, Inc.
New listings near 12746 N Watt Lane #C
- Coming Soon
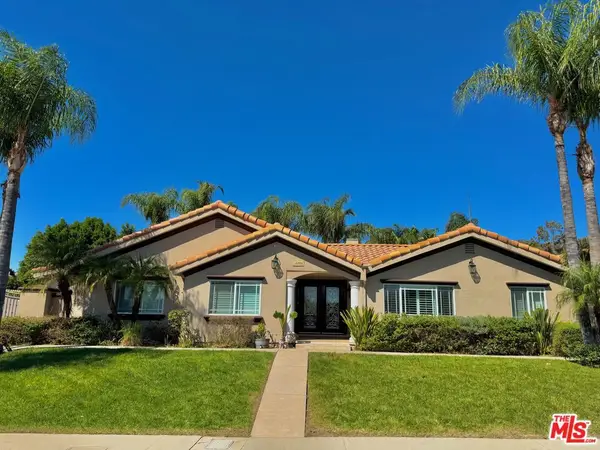 $1,495,000Coming Soon4 beds 4 baths3,057 sq. ft.
15309 Larkspur Street, Sylmar, CA 91342
MLS# 26990903Listed by: TRULINE REALTY - Coming Soon
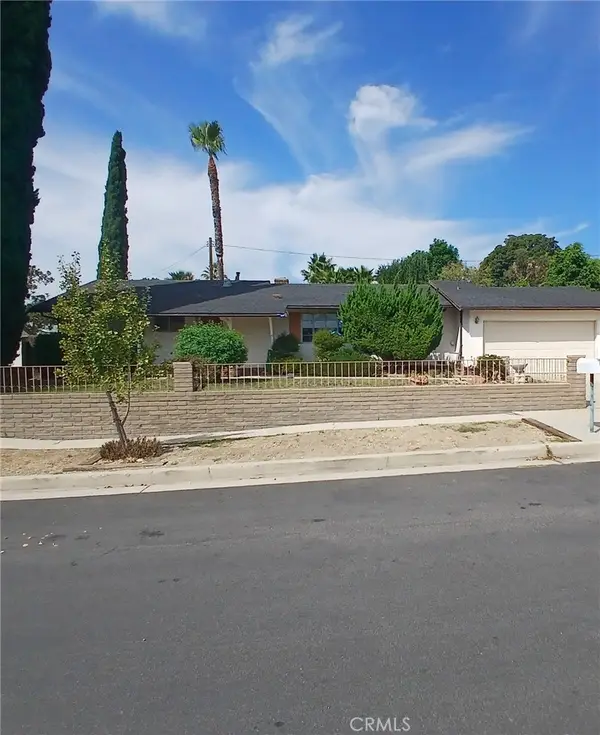 $1,100,000Coming Soon3 beds 2 baths1,361 sq. ft.
11245 Esko, Sylmar, CA 91342
MLS# CV26206761Listed by: EXP REALTY OF SOUTHERN CALIFORNIA INC - Coming Soon
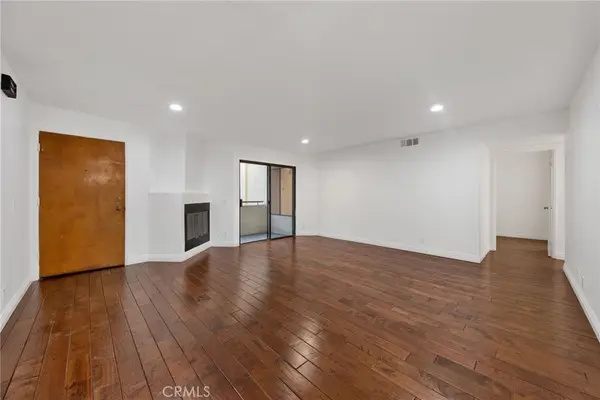 $500,000Coming Soon3 beds 2 baths1,146 sq. ft.
13825 Beaver Street #62, Sylmar, CA 91342
MLS# BB25037633Listed by: BUENA VISTA REALTY - Open Sun, 11am to 3pmNew
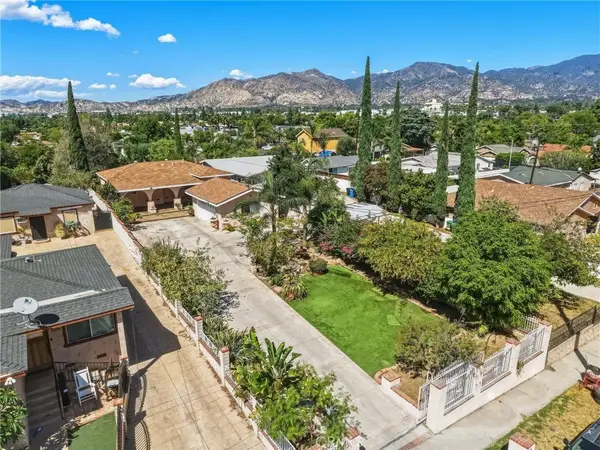 $799,999Active2 beds 1 baths1,050 sq. ft.
15221 Nurmi Street, Sylmar, CA 91342
MLS# SR26213467Listed by: KELLER WILLIAMS WORLD MEDIA CENTER - New
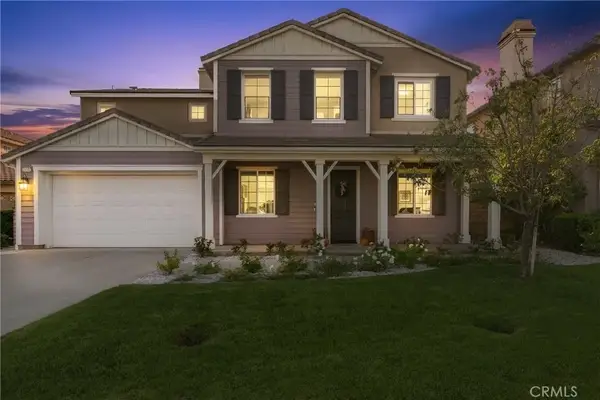 $1,082,000Active4 beds 4 baths3,175 sq. ft.
13365 Los Olivos, Sylmar, CA 91342
MLS# SR26214124Listed by: EQUITY UNION - Open Sun, 1 to 4pmNew
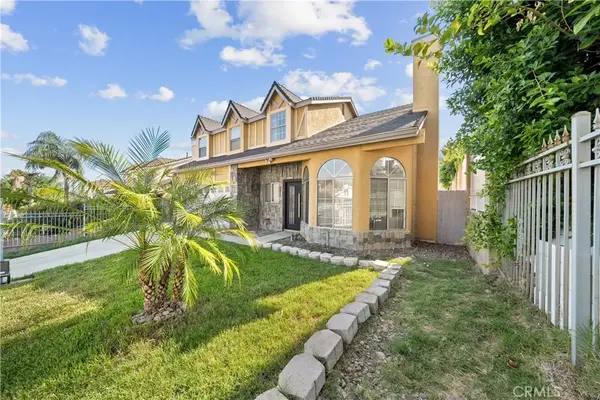 $965,000Active3 beds 3 baths1,600 sq. ft.
11568 Luanda Street, Sylmar, CA 91342
MLS# GD26213944Listed by: THE ART IN REAL ESTATE - New
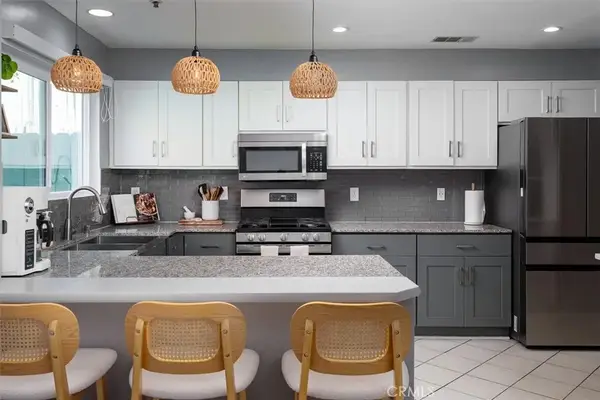 $650,000Active3 beds 3 baths1,649 sq. ft.
14031 Astoria #108, Sylmar, CA 91342
MLS# SR26213240Listed by: RE/MAX OF SANTA CLARITA - Open Sun, 11am to 3:30pmNew
 $959,000Active4 beds 3 baths2,159 sq. ft.
15147 Paddock, Sylmar, CA 91342
MLS# SR26213633Listed by: FINANCIAL CHOICE SERVICES - Open Sun, 1 to 3pmNew
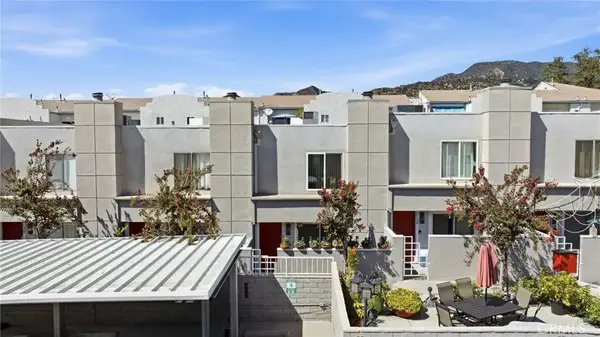 $460,000Active2 beds 3 baths1,088 sq. ft.
14345 Foothill #111, Sylmar, CA 91342
MLS# SR26212437Listed by: ROA CALIFORNIA INC.


Protect your home and budget from life's surprises with an Assurant Home Warranty, backed by a partner that supports you through every step of homeownership. Explore Plans.
© 2023 - 2026 ERA Franchise Systems LLC. All rights reserved. ERA Franchise Systems LLC fully supports the principles of the Fair Housing Act and the Equal Opportunity Act. ERA, ERA Real Estate powered, and their respective logos are registered service marks of ERA Franchise Systems LLC. Each office is independently owned and operated.