
18134 Killion Street #4, Tarzana, CA 91356
Local realty services provided by:ERA Donahoe Realty
18134 Killion Street #4,Tarzana, CA 91356
$660,000
- 3 Beds
- 3 Baths
- 1,571 sq. ft.
- Condominium
- Active
Listed by: enas fam
Office: redfin corporation
MLS#:SR26164028
Source:San Diego MLS via CRMLS
Price summary
- Price:$660,000
- Price per sq. ft.:$420.11
- Monthly HOA dues:$625
About this home
Beautifully updated 3-bedroom, 2.5-bath townhome nestled in a desirable gated community in the heart of Tarzana! This move-in ready home showcases a stunning remodeled kitchen featuring sleek modern cabinetry, quartz countertops, stainless steel appliances, recessed lighting, and premium tile flooring. The spacious and functional floor plan offers abundant natural light, an upstairs flex space ideal for a home office, playroom, or study area, and generous living and dining areas designed for everyday living and entertaining. Enjoy upgraded Low-E dual-pane windows, plantation shutters, central HVAC, in-unit laundry, and a direct-access 2-car garage that is EV-ready with a 240V outlet for convenient at-home charging. Step outside to an oversized private patioperfect for outdoor dining, entertaining, gardening, or simply relaxing. Residents enjoy beautifully maintained grounds, a sparkling swimming pool, and a clubhouse. Ideally located just minutes from Ventura Boulevards premier shopping, dining, parks, and freeway access, this exceptional home offers the perfect blend of style, comfort, and convenience....
Contact an agent
Home facts
- Year built:1964
- Listing ID #:SR26164028
- Added:56 day(s) ago
- Updated:September 26, 2026 at 02:07 PM
Rooms and interior
- Bedrooms:3
- Total bathrooms:3
- Full bathrooms:2
- Half bathrooms:1
- Flooring:Tile
- Kitchen Description:Dishwasher, Electric Oven, Microwave, Refrigerator
- Living area:1,571 sq. ft.
Heating and cooling
- Cooling:Central Forced Air
- Heating:Forced Air Unit
Structure and exterior
- Roof:Common Roof
- Year built:1964
- Building area:1,571 sq. ft.
- Levels:2 Story
Utilities
- Water:Public
- Sewer:Public Sewer
Finances and disclosures
- Price:$660,000
- Price per sq. ft.:$420.11
Features and amenities
- Appliances:Dishwasher, Electric Oven, Microwave, Refrigerator
- Laundry features:Electric
- Pool features:Below Ground, Community/Common, Heated
Parking
- Total parking spaces:4
- Parking description:Direct Garage Access, Garage Door Opener, Gated
- Garage spaces:2
 This information is deemed reliable but not guaranteed. You should rely on this information only to decide whether or not to further investigate a particular property. BEFORE MAKING ANY OTHER DECISION, YOU SHOULD PERSONALLY INVESTIGATE THE FACTS (e.g. square footage and lot size) with the assistance of an appropriate professional. You may use this information only to identify properties you may be interested in investigating further. All uses except for personal, non-commercial use in accordance with the foregoing purpose are prohibited. Redistribution or copying of this information, any photographs or video tours is strictly prohibited. This information is derived from the Internet Data Exchange (IDX) service provided by San Diego MLS®. Displayed property listings may be held by a brokerage firm other than the broker and/or agent responsible for this display. The information and any photographs and video tours and the compilation from which they are derived is protected by copyright. Compilation © 2020 San Diego MLS®, Inc.
New listings near 18134 Killion Street #4
- Coming Soon
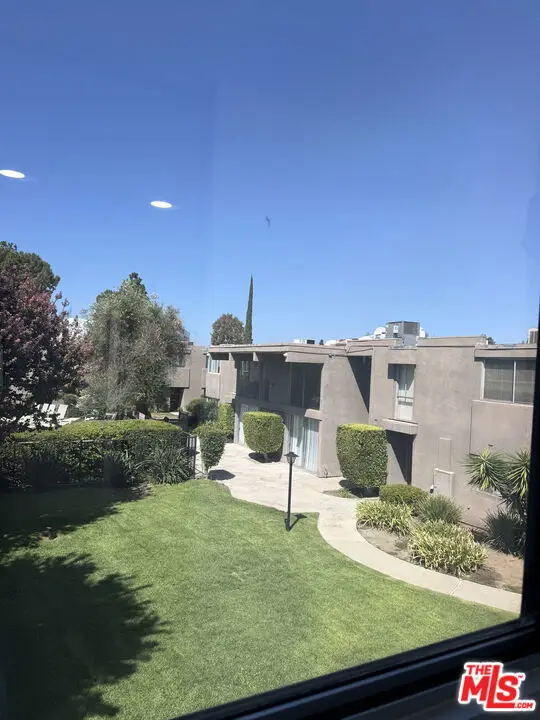 $650,000Coming Soon3 beds 3 baths1,485 sq. ft.
18110 Killion Street #10, Tarzana, CA 91356
MLS# 26987769Listed by: EXP REALTY OF CALIFORNIA INC - New
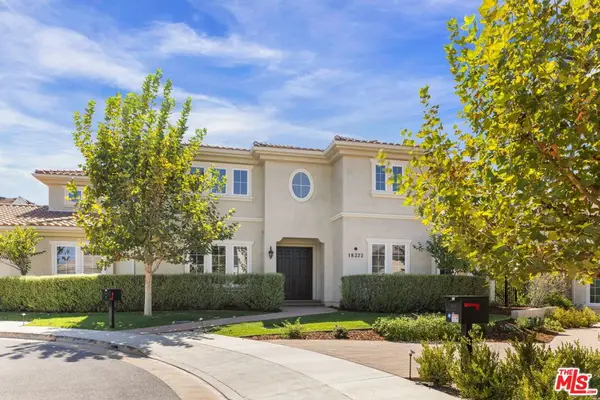 $2,600,000Active5 beds 6 baths4,189 sq. ft.
18322 Columbus Circle, Tarzana, CA 91356
MLS# 26993345Listed by: HAMELINE GLOBAL - New
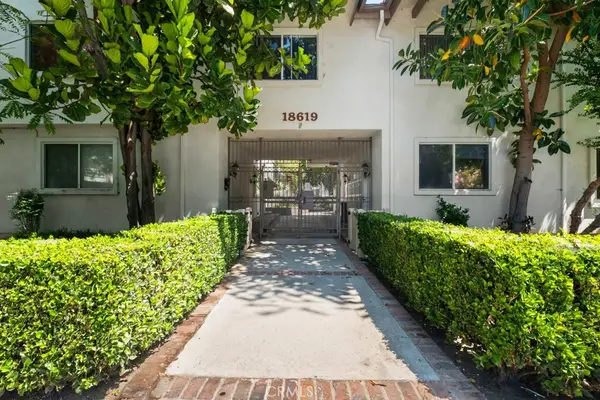 $439,000Active3 beds 2 baths1,178 sq. ft.
18619 Collins #F30, Los Angeles, CA 91356
MLS# SR26190518Listed by: EXP REALTY OF CALIFORNIA INC - New
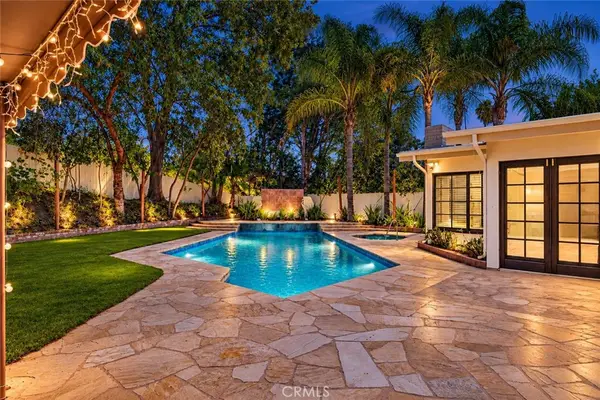 $1,699,000Active4 beds 3 baths2,693 sq. ft.
4610 Arriba Drive, Tarzana, CA 91356
MLS# SR26200254Listed by: RODEO REALTY - Open Sat, 12 to 3pmNew
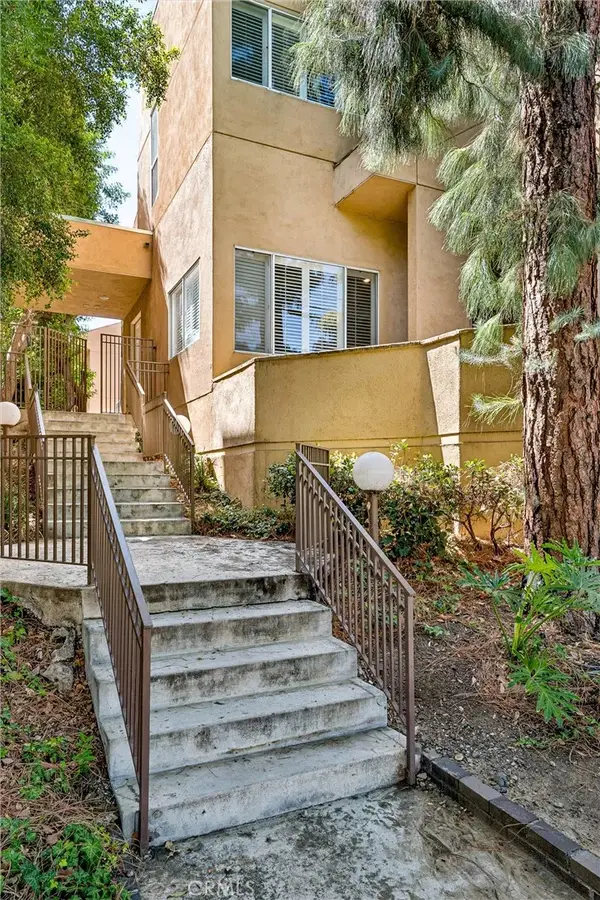 $715,000Active2 beds 3 baths1,810 sq. ft.
18730 Hatteras #48, Tarzana, CA 91356
MLS# SR26208863Listed by: ALTERA REALTY - New
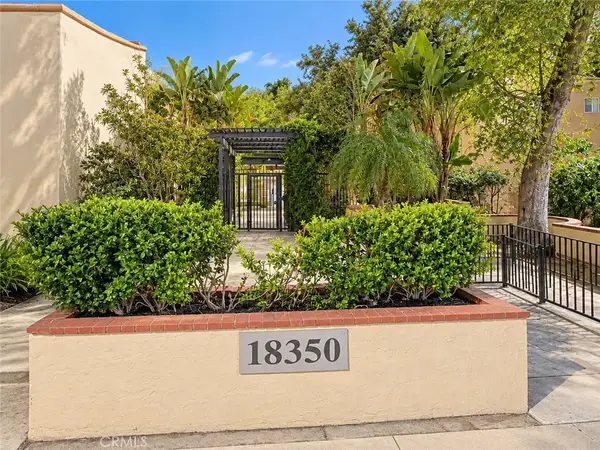 $379,888Active2 beds 2 baths870 sq. ft.
18350 Hatteras Street #233, Tarzana, CA 91356
MLS# SR26198817Listed by: REAL BROKERAGE TECHNOLOGIES, INC. - Open Sun, 12 to 2pmNew
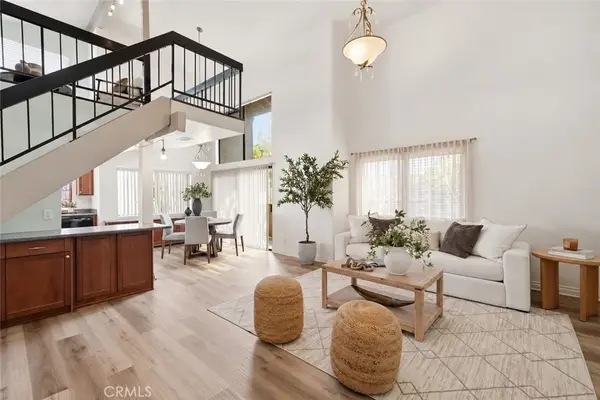 $570,000Active2 beds 2 baths1,147 sq. ft.
18433 Hatteras #507, Tarzana, CA 91356
MLS# SR26208362Listed by: EQUITY UNION - Open Sun, 1 to 4pmNew
 $1,750,000Active3 beds 2 baths2,767 sq. ft.
19627 Oxnard Street, Tarzana, CA 91356
MLS# 26988635Listed by: SOTHEBY'S INTERNATIONAL REALTY - Open Sun, 1 to 4pmNew
 $2,995,000Active4 beds 4 baths5,350 sq. ft.
4860 Vanalden Avenue, Tarzana, CA 91356
MLS# 26988201Listed by: KELLER WILLIAMS REALTY LOS FELIZ - Open Sat, 1 to 4pmNew
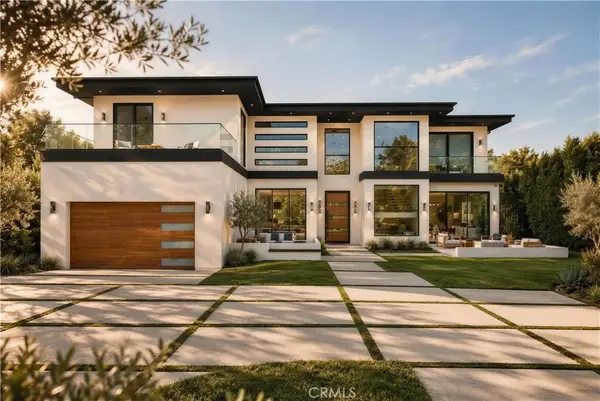 $6,299,000Active6 beds 8 baths7,113 sq. ft.
4940 Brewster Drive, Tarzana, CA 91356
MLS# SR26181883Listed by: EQUITY UNION


Protect your home and budget from life's surprises with an Assurant Home Warranty, backed by a partner that supports you through every step of homeownership. Explore Plans.
© 2023 - 2026 ERA Franchise Systems LLC. All rights reserved. ERA Franchise Systems LLC fully supports the principles of the Fair Housing Act and the Equal Opportunity Act. ERA, ERA Real Estate powered, and their respective logos are registered service marks of ERA Franchise Systems LLC. Each office is independently owned and operated.