
19546 Rosita Street, Tarzana, CA 91356
Local realty services provided by:ERA Excel Realty
19546 Rosita Street,Tarzana, CA 91356
$3,500,000
- 5 Beds
- 5 Baths
- 5,779 sq. ft.
- Single family
- Active
Listed by: jack lees
Office: tlc realty818-262-0924
MLS#:SR26213169
Source:CRMLS
Price summary
- Price:$3,500,000
- Price per sq. ft.:$605.64
About this home
Commanding Privacy. Resort-Style Living. Unmatched Craftsmanship.
Built in 2022 and nestled behind private security gates in one of Tarzana's most coveted hillside locations, this stunning custom estate redefines modern luxury living. Spanning three impressive levels with a private elevator, the home offers 5 bedrooms, 4½ baths, and 17,686 sq. ft. of lush grounds — effortlessly designed for both intimate everyday living and grand-scale entertaining.
A custom Italian front door sets the tone as you enter the main level, where soaring ceilings, a striking dual staircase, and curated designer lighting command immediate attention. The chef's kitchen is a showpiece in its own right, featuring premium Thermador appliances, a 5-burner cooktop, built-in microwave, gas ovens, full-size freezer, walk-in pantry, and a sprawling center island adorned with Caesarstone countertops. Walls of glass with sliding pocket doors dissolve the boundary between indoors and out, revealing a breathtaking resort-style backyard complete with a Pebble Tec pool and spa, fire pit lounge, outdoor bar and cabana, al fresco kitchen, dedicated lounge areas, outdoor shower, and private sauna.
The lower level offers exceptional versatility with two bedrooms, a professional-grade media room with custom seating and a pool table, an exercise room with wet bar, laundry room, and a dedicated security system closet — all accessible directly from the three-car garage.
Retreat to the top level where three luxurious bedroom suites — including a sprawling primary suite with a dedicated dressing area — each open to private balconies. A comfortable sitting area with TV completes this serene upper sanctuary.
Additional highlights include a 3-zone HVAC system, three tankless water heaters, a whole-home 3-zone speaker and intercom system, and all appliances and TVs conveying with the sale. Combining space, privacy, and unrivaled sophistication — this is Tarzana living at its absolute finest....
Contact an agent
Home facts
- Year built:2022
- Listing ID #:SR26213169
- Added:1 day(s) ago
- Updated:October 02, 2026 at 04:54 AM
Rooms and interior
- Bedrooms:5
- Total bathrooms:5
- Full bathrooms:4
- Half bathrooms:1
- Flooring:Laminate, Stone
- Kitchen Description:Barbecue, Convection Oven, Dishwasher, Freezer, Gas Cooktop, Gas Oven, Gas Range, Microwave, Refrigerator, Stone Counters, Washer, Wet Bar
- Basement:Yes
- Basement Description:Finished
- Living area:5,779 sq. ft.
Heating and cooling
- Cooling:Central Air
- Heating:Central Furnace
- Central air:Yes
Structure and exterior
- Roof:Composition
- Year built:2022
- Building area:5,779 sq. ft.
- Lot area:0.41 Acres
- Lot Features:Back Yard, Drip Irrigation/Bubblers, Irregular Lot
- Architectural Style:Mediterranean
- Construction Materials:Concrete, Copper Plumbing
- Exterior Features:Barbecue, Covered Patio
- Foundation Description:Concrete Perimeter
- Levels:Three Or More
Utilities
- Water:Public, Water Connected
- Sewer:Public Sewer, Sewer Connected
Finances and disclosures
- Price:$3,500,000
- Price per sq. ft.:$605.64
Features and amenities
- Appliances:Barbecue, Convection Oven, Dishwasher, Disposal, Dryer, Freezer, Gas Cooktop, Gas Oven, Gas Range, Microwave, Refrigerator, Tankless Water Heater, Washer
- Laundry features:Dryer, Laundry Room, Washer
- Amenities:Balcony, Bar, Barbecue, Double Pane Windows, Elevator, Fire Detection System, Intercom, Multiple Staircases, Open Floorplan, Recessed Lighting, Security Lights, Smoke Detectors
- Pool features:Gunite, Heated, In Ground, Pebble, Private Pool
Parking
- Total parking spaces:5
- Parking description:Concrete Driveway, Door Single, Garage, Garage Door Opener, Garage Faces Front, Gated, On Street
- Garage:Yes
- Garage spaces:3
New listings near 19546 Rosita Street
- Coming Soon
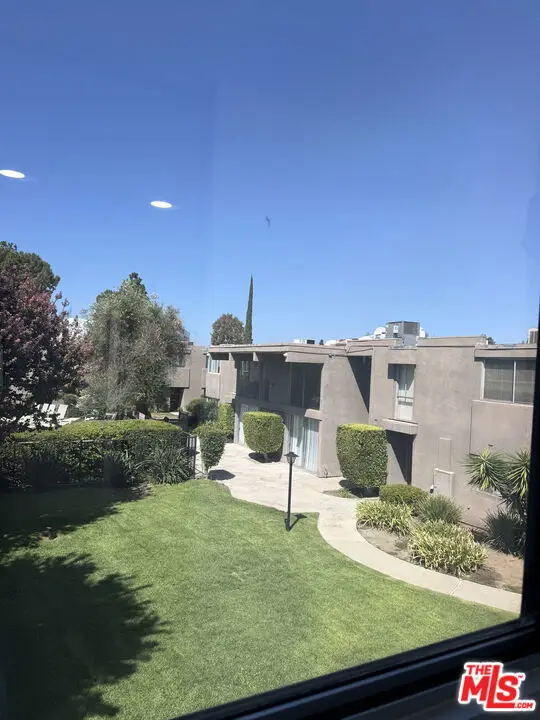 $650,000Coming Soon3 beds 3 baths1,485 sq. ft.
18110 Killion Street #10, Tarzana, CA 91356
MLS# 26987769Listed by: EXP REALTY OF CALIFORNIA INC - New
 $715,000Active2 beds 3 baths1,840 sq. ft.
18730 Hatteras Street #25, Tarzana, CA 91356
MLS# 26995877Listed by: FORWARD ONE - New
 $474,000Active2 beds 2 baths1,200 sq. ft.
18333 Hatteras Street #56, Tarzana, CA 91356
MLS# SR26208447Listed by: COLDWELL BANKER REALTY - New
 $1,395,000Active3 beds 2 baths2,076 sq. ft.
5015 Casa Dr., Tarzana, CA 91356
MLS# SR26213238Listed by: ALLOT REALTY
- Open Sun, 2 to 5pmNew
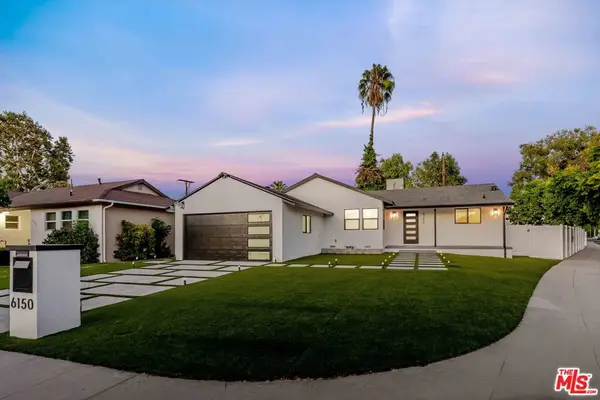 $1,199,000Active4 beds 2 baths1,438 sq. ft.
6150 Sylvia Avenue, Tarzana, CA 91335
MLS# 26994897Listed by: COMPASS - New
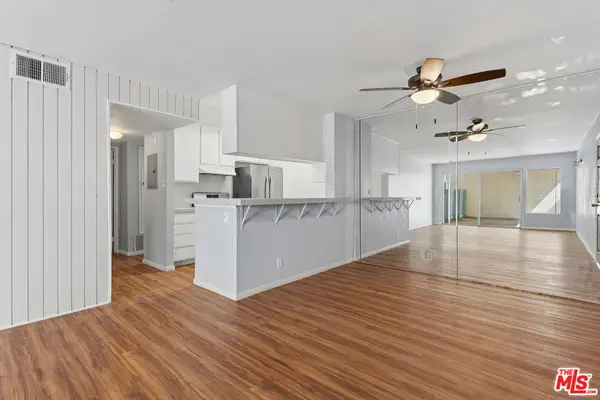 $349,000Active2 beds 1 baths855 sq. ft.
5700 Etiwanda Avenue #136, Tarzana, CA 91356
MLS# 26994505Listed by: RODEO REALTY - Open Sun, 2 to 5pmNew
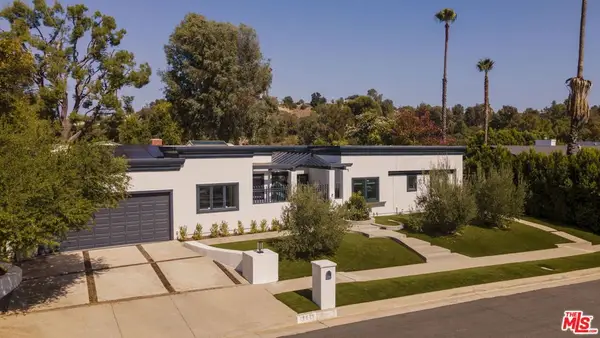 $2,299,000Active4 beds 3 baths2,731 sq. ft.
18623 Palomino Drive, Tarzana, CA 91356
MLS# 26993353Listed by: CHRISTIE'S INTERNATIONAL REAL ESTATE SOCAL - New
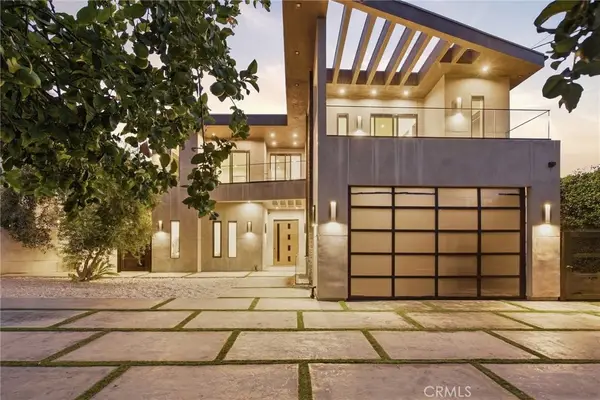 $6,000,000Active7 beds 9 baths6,978 sq. ft.
5239 Avenida Hacienda, Tarzana, CA 91356
MLS# SR26200972Listed by: REDFIN CORPORATION - New
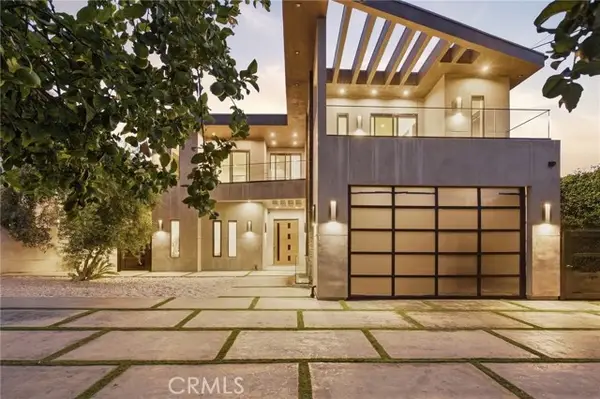 $6,000,000Active7 beds 9 baths6,978 sq. ft.
5239 Avenida Hacienda, Tarzana, CA 91356
MLS# SR26200972Listed by: REDFIN CORPORATION


Protect your home and budget from life's surprises with an Assurant Home Warranty, backed by a partner that supports you through every step of homeownership. Explore Plans.
© 2023 - 2026 ERA Franchise Systems LLC. All rights reserved. ERA Franchise Systems LLC fully supports the principles of the Fair Housing Act and the Equal Opportunity Act. ERA, ERA Real Estate powered, and their respective logos are registered service marks of ERA Franchise Systems LLC. Each office is independently owned and operated.