
4723 Dunas Lane, Tarzana, CA 91356
Local realty services provided by:ERA North Orange County Real Estate
4723 Dunas Lane,Tarzana, CA 91356
$1,800,000
- 3 Beds
- 3 Baths
- 2,112 sq. ft.
- Single family
- Active
Listed by: alex chernov
Office: american capital realty
MLS#:SR26121334
Source:San Diego MLS via CRMLS
Price summary
- Price:$1,800,000
- Price per sq. ft.:$852.27
About this home
Resort-Style Living in the Hills of Tarzana Tucked into the Hills, this beautifully remodeled three-bedroom, three-bath one-story home offers an effortless blend of modern style and indoor-outdoor living, all framed by sweeping views of the hills and Valley beyond. Inside, a wide-open floor plan connects the living and kitchen areas, while French doors and windows throughout fill the home with natural light and invite the lush tropical landscaping in from every angle. The spacious primary suite serves as a private retreat, complete with an oversized closet designed to fit it all. Thoughtfully and recently updated throughout, the home is move-in ready and built for comfortable, easy living. Step outside to a true resort-style escape. A gazebo-covered outdoor kitchen comes fully equipped with refrigerator, stove, grill, and ice storage, perfect for entertaining under the sky. Unwind in your own private spa setup featuring an outdoor bathroom with shower, a wet sauna, and an infrared sauna. Two EV chargers add modern convenience to this exceptional property.A rare offering that brings together style, space, and serene surroundings, this Tarzana gem is ready to welcome you home....
Contact an agent
Home facts
- Year built:1956
- Listing ID #:SR26121334
- Added:69 day(s) ago
- Updated:August 13, 2026 at 02:11 PM
Rooms and interior
- Bedrooms:3
- Total bathrooms:3
- Full bathrooms:3
- Flooring:Tile
- Kitchen Description:6 Burner Stove, Barbecue, Dishwasher, Disposal, Double Oven, Gas Oven, Gas Range, Gas Stove
- Living area:2,112 sq. ft.
Heating and cooling
- Cooling:Central Forced Air
- Heating:Forced Air Unit
Structure and exterior
- Year built:1956
- Building area:2,112 sq. ft.
- Architectural Style:Contemporary
- Construction Materials:Stucco
- Exterior Features:Cabana, Covered, Patio
- Levels:1 Story
Utilities
- Water:Public, Water Connected
- Sewer:Public Sewer, Sewer Connected
Finances and disclosures
- Price:$1,800,000
- Price per sq. ft.:$852.27
Features and amenities
- Appliances:6 Burner Stove, Barbecue, Dishwasher, Disposal, Double Oven, Dryer, Gas Oven, Gas Range, Gas Stove, Washer
- Laundry features:Dryer, Washer
- Pool features:Below Ground, Private
Parking
- Total parking spaces:2
- Parking description:Garage
- Garage spaces:2
 This information is deemed reliable but not guaranteed. You should rely on this information only to decide whether or not to further investigate a particular property. BEFORE MAKING ANY OTHER DECISION, YOU SHOULD PERSONALLY INVESTIGATE THE FACTS (e.g. square footage and lot size) with the assistance of an appropriate professional. You may use this information only to identify properties you may be interested in investigating further. All uses except for personal, non-commercial use in accordance with the foregoing purpose are prohibited. Redistribution or copying of this information, any photographs or video tours is strictly prohibited. This information is derived from the Internet Data Exchange (IDX) service provided by San Diego MLS®. Displayed property listings may be held by a brokerage firm other than the broker and/or agent responsible for this display. The information and any photographs and video tours and the compilation from which they are derived is protected by copyright. Compilation © 2020 San Diego MLS®, Inc.
New listings near 4723 Dunas Lane
- New
 $3,595,000Active5 beds 6 baths4,445 sq. ft.
4949 Bilmoor Avenue, Tarzana, CA 91356
MLS# SR26176253Listed by: COMPASS - Open Sat, 12 to 2pmNew
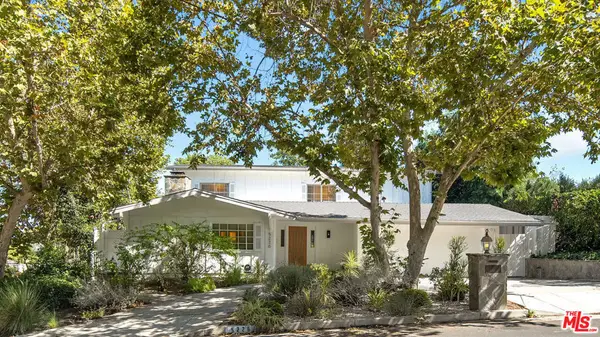 $1,950,000Active5 beds 4 baths3,974 sq. ft.
5220 Melvin Avenue, Los Angeles, CA 91356
MLS# 26868111Listed by: KELLER WILLIAMS BEVERLY HILLS - Open Sun, 2 to 4pmNew
 $1,549,000Active4 beds 3 baths2,629 sq. ft.
6015 Topeka Drive, Tarzana, CA 91356
MLS# 26871407Listed by: BERKSHIRE HATHAWAY HOMESERVICES CALIFORNIA PROPERTIES - Coming Soon
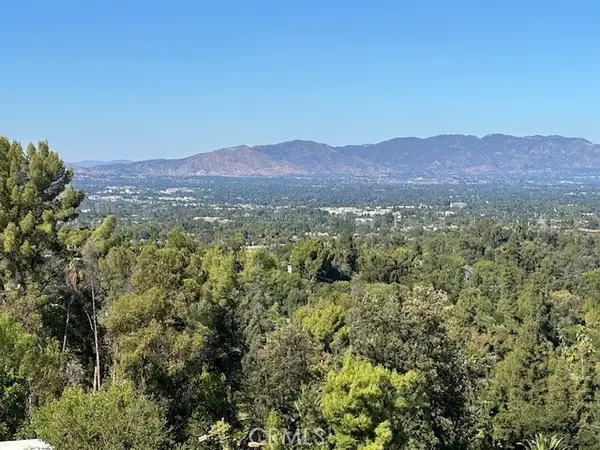 $3,499,000Coming Soon6 beds 6 baths
4631 Caritina, Tarzana, CA 90356
MLS# SR26175311Listed by: ANTHONY REAL ESTATE - New
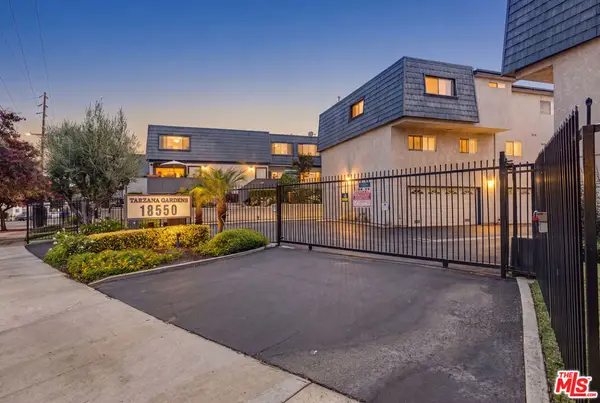 $570,000Active2 beds 3 baths1,203 sq. ft.
18550 Hatteras Street #100, Tarzana, CA 91356
MLS# 26860293Listed by: UNIQUELY REAL ESTATE - Coming Soon
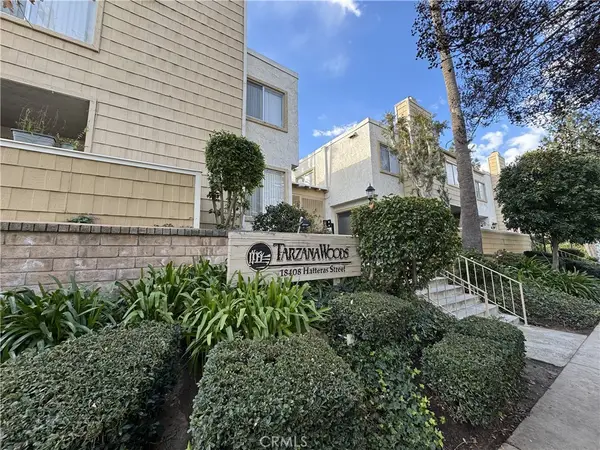 $399,850Coming Soon2 beds 1 baths
18408 Hatteras, Tarzana, CA 91356
MLS# SR26174883Listed by: RE/MAX OF SANTA CLARITA - New
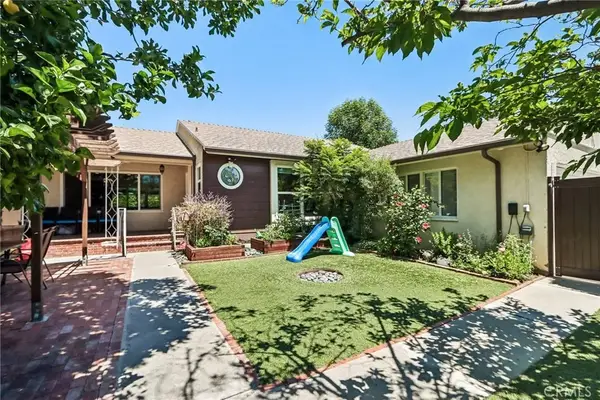 $1,089,000Active3 beds 3 baths1,875 sq. ft.
18937 Sylvan Street, Tarzana, CA 91335
MLS# SR26174364Listed by: PINNACLE ESTATE PROPERTIES - Open Sun, 2 to 5pmNew
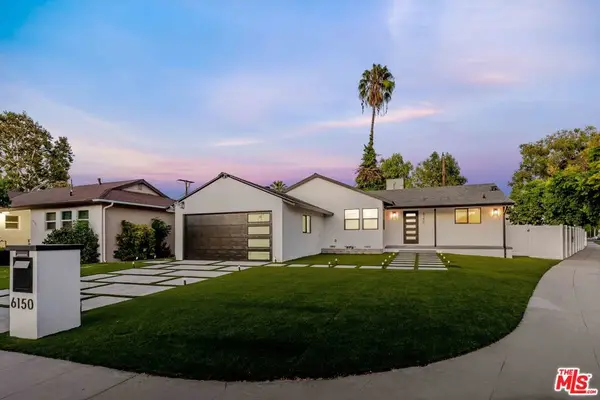 $1,250,000Active4 beds 2 baths1,438 sq. ft.
6150 Sylvia Avenue, Tarzana, CA 91335
MLS# 26870421Listed by: COMPASS - Open Sun, 1 to 4pmNew
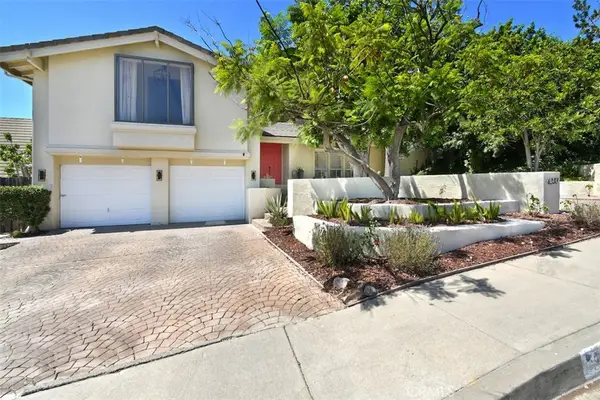 $2,195,000Active4 beds 4 baths3,471 sq. ft.
4237 Ellenita, Tarzana, CA 91356
MLS# SR26172880Listed by: COLDWELL BANKER REALTY - New
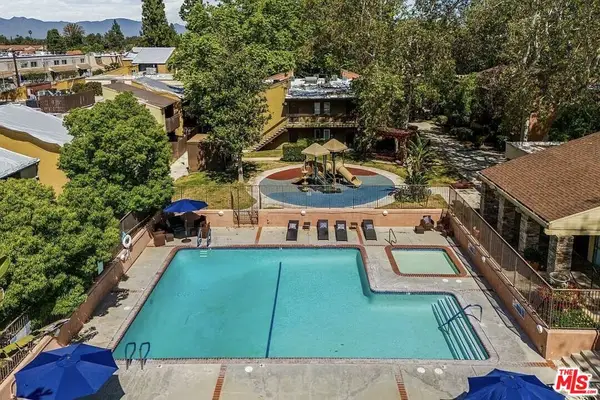 $495,000Active3 beds 2 baths1,184 sq. ft.
18350 Hatteras Street #278, Tarzana, CA 91356
MLS# 26869407Listed by: RODEO REALTY


Protect your home and budget from life's surprises with an Assurant Home Warranty, backed by a partner that supports you through every step of homeownership. Explore Plans.
© 2023 - 2026 ERA Franchise Systems LLC. All rights reserved. ERA Franchise Systems LLC fully supports the principles of the Fair Housing Act and the Equal Opportunity Act. ERA, ERA Real Estate powered, and their respective logos are registered service marks of ERA Franchise Systems LLC. Each office is independently owned and operated.