
4815 Brewster, Tarzana, CA 91356
Local realty services provided by:Legacy Real Estate & Associates ERA Powered
4815 Brewster,Tarzana, CA 91356
$2,649,000
- 4 Beds
- 4 Baths
- 3,729 sq. ft.
- Single family
- Active
Upcoming open houses
- Fri, Oct 3011:00 am - 02:00 pm
Listed by: dayna campbell
Office: berkshire hathaway homeservices california properties
MLS#:SR26225930
Source:MLSListings
Price summary
- Price:$2,649,000
- Price per sq. ft.:$710.38
About this home
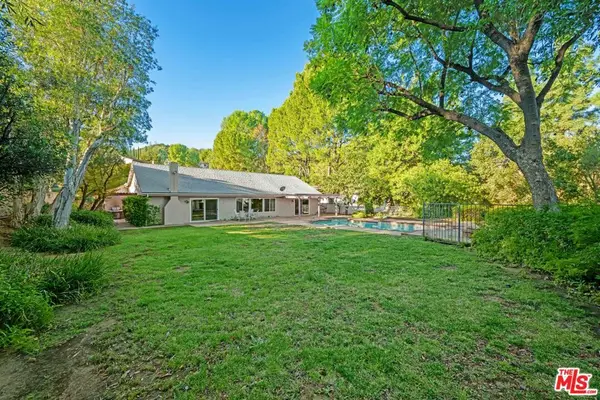
Set high above the valley, this rare single-level view estate is defined by its breathtaking, seemingly endless valley views. Set behind a long, secluded driveway on nearly three-quarters of an acre, the property offers an extraordinary sense of privacy, usable land, timeless ranch-style character, and a panoramic backdrop that is the centerpiece of the home. Designed to embrace its remarkable setting, the main residence offers three bedrooms plus a dedicated office, along with an additional guest house incorporated into the structure, creating flexible accommodations for guests, extended family, or a private retreat. Expansive windows and thoughtfully positioned living spaces take full advantage of the sweeping scenery, bringing the landscape and ever-changing light into the everyday experience of the home. The primary suite is one you will never want to leave - large windows flank one entire wall, along with additional picture windows above to let the light flood in. A wet bar, massive walk-in closet and steam shower complete the retreat. In the living room, a large wood burning fireplace with stone hearth brings the charm. A custom kitchen with skylights, a picture window and a remarkable 15-foot center island becomes the heart of every gathering. Vaulted ceilings, a classi...
Contact an agent
Home facts
- Year built:1956
- Listing ID #:SR26225930
- Added:1 day(s) ago
- Updated:October 30, 2026 at 04:51 AM
Rooms and interior
- Bedrooms:4
- Total bathrooms:4
- Full bathrooms:4
- Dining Description:Breakfast Bar, Dining Area in Living Room, Formal Dining Room, In Kitchen
- Kitchen Description:Dishwasher, Garbage Disposal, Microwave, Self Clean Oven
- Bedroom Description:Ground Floor Bedroom
- Living area:3,729 sq. ft.
Heating and cooling
- Cooling:Central Air
- Heating:Central Forced Air
Structure and exterior
- Roof:Composition, Tile
- Year built:1956
- Building area:3,729 sq. ft.
- Lot area:0.7 Acres
- Lot Features:Agricultural, Greenbelt, Mid Block, Private / Secluded, Sloped Up
- Exterior Features:Automatic Sprinkler(s), Balcony/Patio
- Foundation Description:Concrete Slab
- Levels:1 Story
Schools
- High school:TAFT
- Middle school:PORTOL
- Elementary school:WILBUR
Utilities
- Water:District - Public, Hot Water
Finances and disclosures
- Price:$2,649,000
- Price per sq. ft.:$710.38
Features and amenities
- Laundry features:In Laundry Room
- Amenities:Bay Window(s), Ceiling Fan(s), Double Pane Window(s), High Ceiling, Security Alarm, Wet Bar, Window Covering(s)
- Pool features:Gas Heated, In Ground, Pool
Parking
- Parking description:Garage, Gate / Door Opener, Guest Parking, Other, Private Garage, Room for Oversized Vehicle
 The information being provided by Mlslistings Inc is for the consumer's personal, non-commercial use and may not be used for any purpose other than to identify prospective properties consumer may be interested in purchasing. Any information relating to real estate for sale referenced on this web site comes from the Internet Data Exchange (IDX) program of the Mlslistings Inc. Legacy Real Estate & Associates ERA Powered is not a Multiple Listing Service (MLS), nor does it offer MLS access. This website is a service of Legacy Real Estate & Associates ERA Powered, a broker participant of Mlslistings Inc. This web site may reference real estate listing(s) held by a brokerage firm other than the broker and/or agent who owns this web site. The accuracy of all information, regardless of source, including but not limited to open house information, square footages and lot sizes, is deemed reliable but not guaranteed and should be personally verified through personal inspection by and/or with the appropriate professionals. The data contained herein is copyrighted by Mlslistings Inc and is protected by all applicable copyright laws. Any unauthorized dissemination of this information is in violation of copyright laws and is strictly prohibited. Properties in listings may have been sold or may no longer be available. Copyright 2026 Mlslistings Inc. All rights reserved. This data is updated every 12 hours. Some properties appearing for sale on this display may subsequently have sold and may no longer be available. IDX display powered by Anywhere Real Estate. CAREIL Member Broker: William Aboumrad
New listings near 4815 Brewster
- Coming Soon
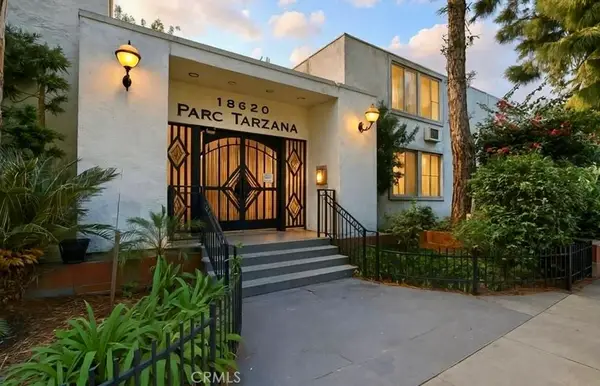 $379,000Coming Soon2 beds 2 baths910 sq. ft.
18620 Hatteras, Tarzana, CA 91356
MLS# SR26232398Listed by: KELLER WILLIAMS LUXURY - Coming Soon
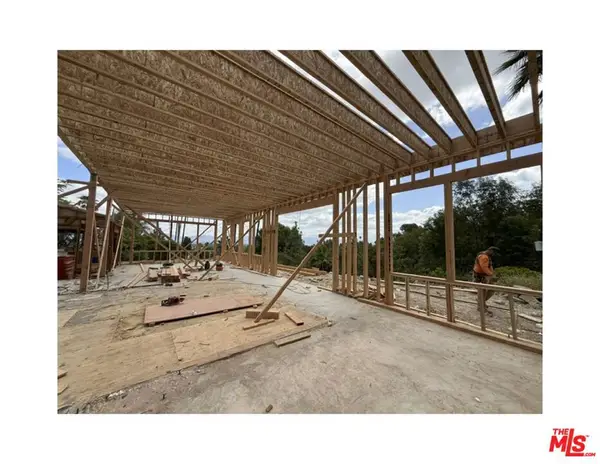 $2,995,000Coming Soon4 beds 4 baths3,434 sq. ft.
4700 Dunas Lane, Tarzana, CA 91356
MLS# 26997203Listed by: BEVERLY HILLS REAL ESTATE & LOANS - New
 $609,000Active2 beds 2 baths1,062 sq. ft.
18307 Burbank Boulevard #64, Tarzana, CA 91356
MLS# SR26233382Listed by: KELLER WILLIAMS LUXURY - New
 $979,000Active3 beds 2 baths1,443 sq. ft.
6231 Melvin, Tarzana, CA 91335
MLS# SR26232746Listed by: BEVERLY AND COMPANY - New
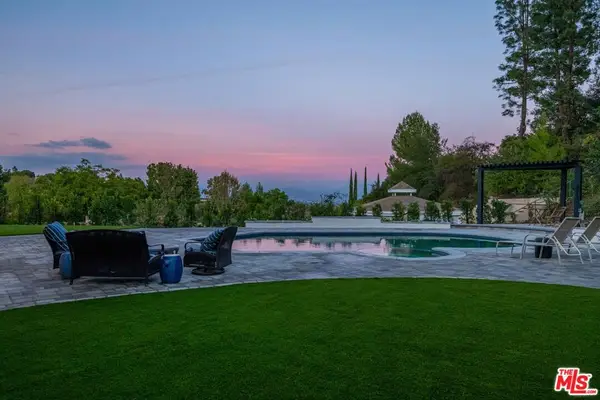 $2,795,000Active5 beds 5 baths3,260 sq. ft.
19970 Greenbriar Drive, Tarzana, CA 91356
MLS# 26105160Listed by: TAL LEYLIAN - Open Sat, 1 to 4pmNew
 $1,799,000Active4 beds 3 baths2,600 sq. ft.
3914 Corbin Avenue, Tarzana, CA 91356
MLS# 26105125Listed by: FIRST TEAM REAL ESTATE - Open Sat, 12 to 3pmNew
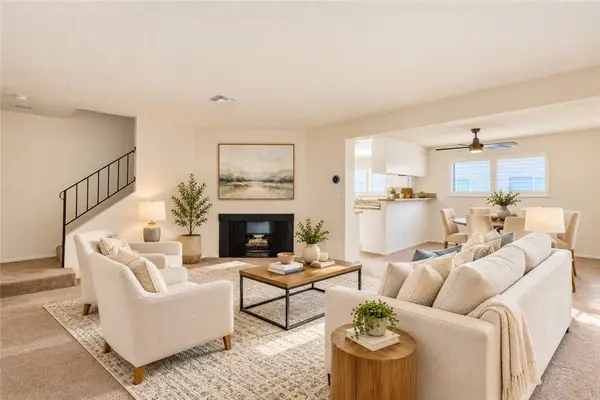 $499,000Active2 beds 3 baths1,203 sq. ft.
18550 Hatteras Street #107, Tarzana, CA 91356
MLS# SR26230112Listed by: EQUITY UNION - New
 $1,020,000Active3 beds 3 baths1,876 sq. ft.
18119 Calvert Street, Tarzana, CA 91335
MLS# GD26229925Listed by: COLDWELL BANKER HALLMARK - New
 $699,998Active2 beds 3 baths1,810 sq. ft.
18730 Hatteras #47, Tarzana, CA 91356
MLS# SB26228702Listed by: COMPASS


Protect your home and budget from life's surprises with an Assurant Home Warranty, backed by a partner that supports you through every step of homeownership. Explore Plans.
© 2023 - 2026 ERA Franchise Systems LLC. All rights reserved. ERA Franchise Systems LLC fully supports the principles of the Fair Housing Act and the Equal Opportunity Act. ERA, ERA Real Estate powered, and their respective logos are registered service marks of ERA Franchise Systems LLC. Each office is independently owned and operated.