
5717 Melvin Avenue, Tarzana, CA 91356
Local realty services provided by:ERA North Orange County Real Estate
5717 Melvin Avenue,Tarzana, CA 91356
$2,999,000
- 8 Beds
- 6 Baths
- 4,768 sq. ft.
- Single family
- Pending
Listed by: hanna massachi
Office: beverly and company, inc.
MLS#:SR26027632
Source:San Diego MLS via CRMLS
Price summary
- Price:$2,999,000
- Price per sq. ft.:$628.98
About this home
GORGEOUS prestigious!!! 5717- !!!!Truly one of the most beautiful !!! main house 6 bedroom and office & 5 BATHS and Grandfather Guest house 2 bed and one bath and laundry room. high ceilings. over 18 feet with 2 car garage & LOTS OF PARKING SPACES. around the property has all retaining wall plus the Grand entry With leads spacious & gracious entertaining areas. New paintings flooring & marble & hardwood floors , 4 fireplaces! A gorgeous kitchen with granite counters, & maple custom Cabinets walk-in pantry and butler & appliances,!!!! ONE ACRES FLAT LOT GATED TWO HOUSES ON THE property AND MORE!!! Oversize family room & French doors open to large backyard all paved ! Outdoor Sport rooms / w/infinity pool, spa all kinds of fruit trees.. organic.!! Upstairs have a four oversize room and largest balconies!!This home is just minutes to all this truly amazing area offers. This amazing home is a move-in conditions showplace awaiting its next lucky occupant. Great location, minutes from fine restaurants, schools, & freeway access. The property is fully secured for privacy and security. Park-like settings ROOM for another house and ADU or full tennis or basketball court & your favorite animals and toys & More more....
Contact an agent
Home facts
- Year built:2002
- Listing ID #:SR26027632
- Added:236 day(s) ago
- Updated:September 30, 2026 at 09:21 AM
Rooms and interior
- Bedrooms:8
- Total bathrooms:6
- Full bathrooms:6
- Flooring:Carpet, Stone, Tile, Wood
- Kitchen Description:6 Burner Stove, Convection Oven, Dishwasher, Disposal, Pantry, Recirculated Exhaust Fan, Refrigerator, Self Cleaning Oven
- Living area:4,768 sq. ft.
Heating and cooling
- Cooling:Central Forced Air
- Heating:Forced Air Unit
Structure and exterior
- Year built:2002
- Building area:4,768 sq. ft.
- Levels:1 Story
Utilities
- Water:Public
- Sewer:Public Sewer
Finances and disclosures
- Price:$2,999,000
- Price per sq. ft.:$628.98
Features and amenities
- Appliances:6 Burner Stove, Convection Oven, Dishwasher, Disposal, Recirculated Exhaust Fan, Refrigerator, Self Cleaning Oven
- Pool features:Private
Parking
- Total parking spaces:2
- Garage spaces:2
 This information is deemed reliable but not guaranteed. You should rely on this information only to decide whether or not to further investigate a particular property. BEFORE MAKING ANY OTHER DECISION, YOU SHOULD PERSONALLY INVESTIGATE THE FACTS (e.g. square footage and lot size) with the assistance of an appropriate professional. You may use this information only to identify properties you may be interested in investigating further. All uses except for personal, non-commercial use in accordance with the foregoing purpose are prohibited. Redistribution or copying of this information, any photographs or video tours is strictly prohibited. This information is derived from the Internet Data Exchange (IDX) service provided by San Diego MLS®. Displayed property listings may be held by a brokerage firm other than the broker and/or agent responsible for this display. The information and any photographs and video tours and the compilation from which they are derived is protected by copyright. Compilation © 2020 San Diego MLS®, Inc.
New listings near 5717 Melvin Avenue
- Coming Soon
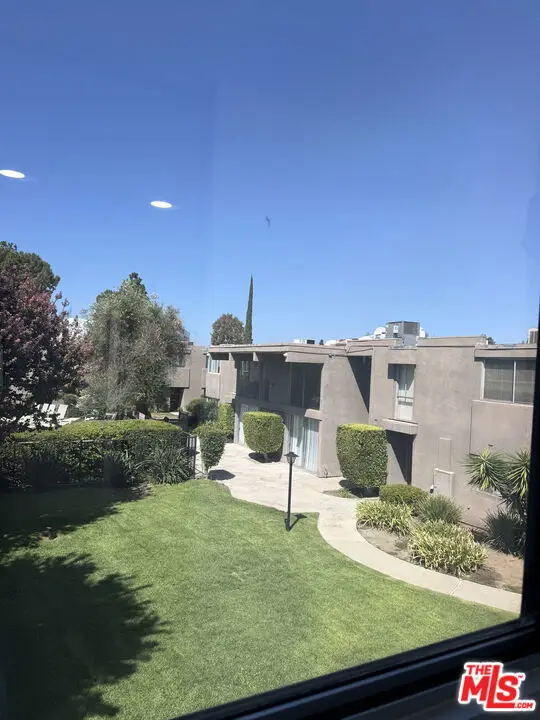 $650,000Coming Soon3 beds 3 baths1,485 sq. ft.
18110 Killion Street #10, Tarzana, CA 91356
MLS# 26987769Listed by: EXP REALTY OF CALIFORNIA INC - New
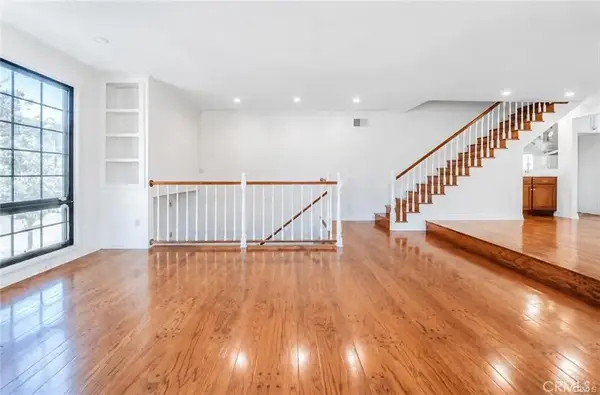 $699,000Active3 beds 4 baths2,112 sq. ft.
18100 Burbank, Tarzana, CA 91356
MLS# IV26212441Listed by: BUSKEY TEAM REAL ESTATE - New
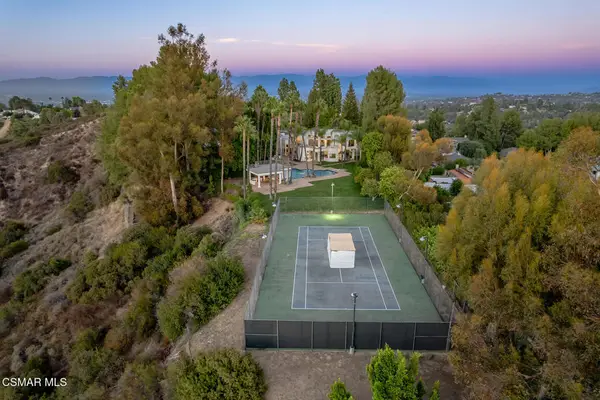 $4,000,000Active6 beds 7 baths7,662 sq. ft.
19808 Sleepyhollow Lane, Tarzana, CA 91356
MLS# 226004628Listed by: RE/MAX ONE - New
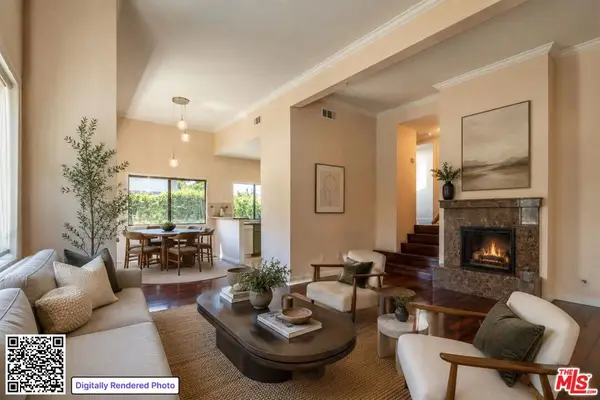 $489,000Active2 beds 2 baths1,001 sq. ft.
18445 Hatteras Street #504, Los Angeles, CA 91356
MLS# 26988593Listed by: COLDWELL BANKER REALTY - Open Sat, 12 to 2pmNew
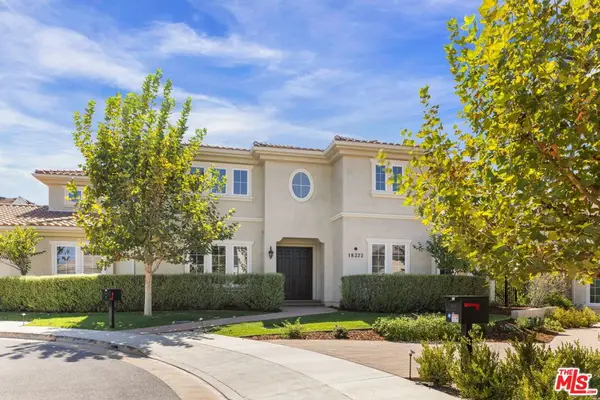 $2,600,000Active5 beds 6 baths4,189 sq. ft.
18322 Columbus Circle, Tarzana, CA 91356
MLS# 26993345Listed by: HAMELINE GLOBAL - New
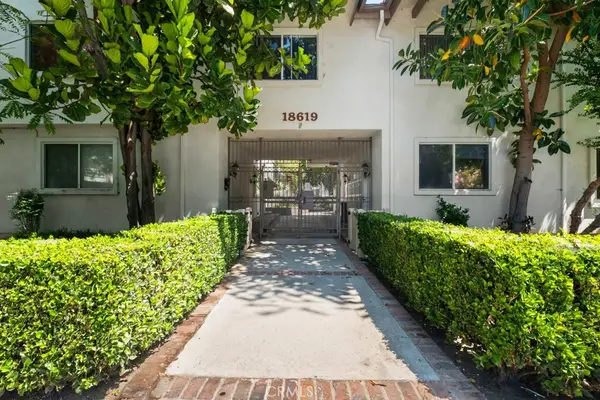 $439,000Active3 beds 2 baths1,178 sq. ft.
18619 Collins #F30, Los Angeles, CA 91356
MLS# SR26190518Listed by: EXP REALTY OF CALIFORNIA INC - New
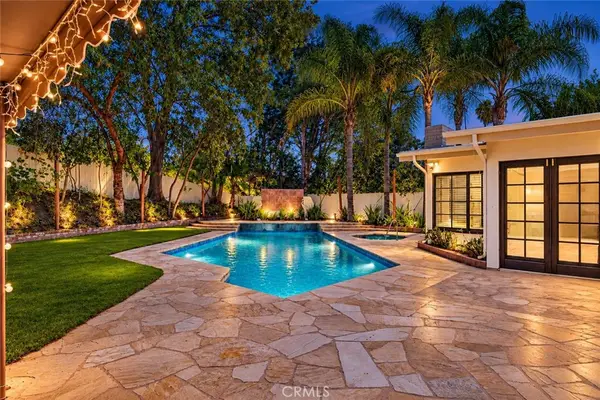 $1,699,000Active4 beds 3 baths2,693 sq. ft.
4610 Arriba Drive, Tarzana, CA 91356
MLS# SR26200254Listed by: RODEO REALTY - New
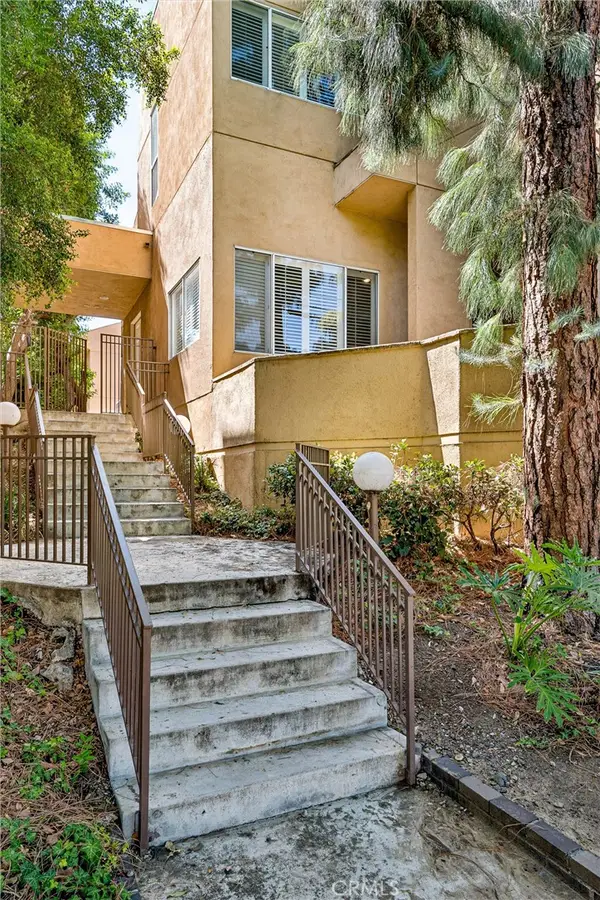 $715,000Active2 beds 3 baths1,810 sq. ft.
18730 Hatteras #48, Tarzana, CA 91356
MLS# SR26208863Listed by: ALTERA REALTY - New
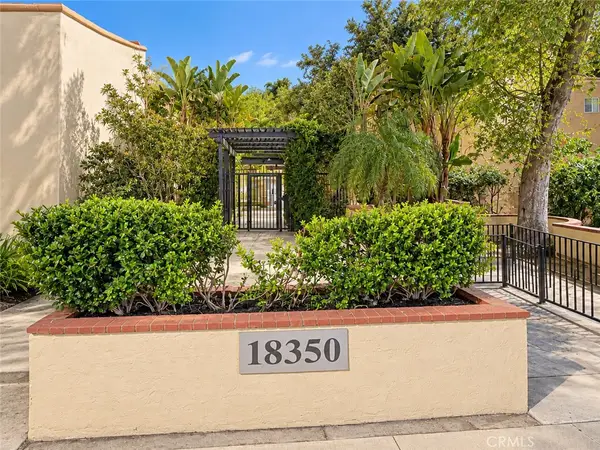 $379,888Active2 beds 2 baths870 sq. ft.
18350 Hatteras Street #233, Tarzana, CA 91356
MLS# SR26198817Listed by: REAL BROKERAGE TECHNOLOGIES, INC. - New
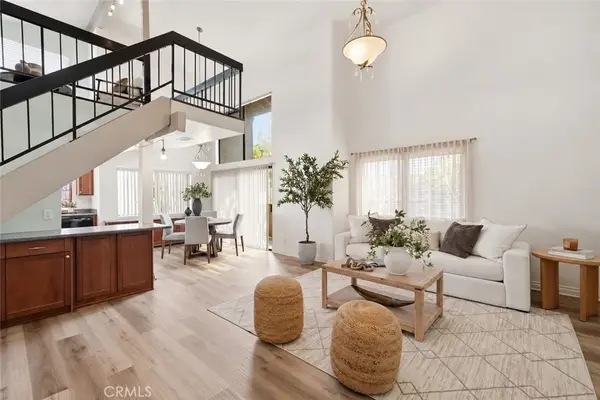 $570,000Active2 beds 2 baths1,147 sq. ft.
18433 Hatteras #507, Tarzana, CA 91356
MLS# SR26208362Listed by: EQUITY UNION


Protect your home and budget from life's surprises with an Assurant Home Warranty, backed by a partner that supports you through every step of homeownership. Explore Plans.
© 2023 - 2026 ERA Franchise Systems LLC. All rights reserved. ERA Franchise Systems LLC fully supports the principles of the Fair Housing Act and the Equal Opportunity Act. ERA, ERA Real Estate powered, and their respective logos are registered service marks of ERA Franchise Systems LLC. Each office is independently owned and operated.