
28360 Burning Tree Drive, Tehachapi, CA 93561
Local realty services provided by:ERA North Orange County Real Estate
28360 Burning Tree Drive,Tehachapi, CA 93561
$599,900
- 4 Beds
- 3 Baths
- 2,885 sq. ft.
- Single family
- Active
Listed by: linda clough
Office: keller williams realty bakersfield
MLS#:PI26202463
Source:San Diego MLS via CRMLS
Price summary
- Price:$599,900
- Price per sq. ft.:$207.94
About this home
No cookie cutter home. This was built by the owner. who was a general contractor when he built home.Main level has living room with fireplace, dining room, kitchen ,den, and 3 bdrms and 2 bathrooms .Primary bath has been completely redone and is gorgeous. Access from the primary suite to outside deck in rear of home. Down stairs is a huge den, with bar sink (perhaps a mother in laws, or separate guest qtrs.) There is a room that currently is used as an office, but could be 4th bedroom as a half bath, w(with future capability to add a shower). Laundry room is also on this level as well as access to garage. Afternoon or morning enjoyment is certain as you sit on your deck and relax.
Contact an agent
Home facts
- Year built:1987
- Listing ID #:PI26202463
- Added:11 day(s) ago
- Updated:September 27, 2026 at 02:37 PM
Rooms and interior
- Bedrooms:4
- Total bathrooms:3
- Full bathrooms:2
- Half bathrooms:1
- Kitchen Description:Dishwasher, Disposal, Gas Oven, Gas Range
- Living area:2,885 sq. ft.
Heating and cooling
- Cooling:Central Forced Air
- Heating:Fireplace, Forced Air Unit
Structure and exterior
- Roof:Tile/Clay
- Year built:1987
- Building area:2,885 sq. ft.
- Architectural Style:Ranch
- Construction Materials:Frame, Stucco
- Exterior Features:Deck
- Levels:2 Story
Utilities
- Water:Public, Water Connected
- Sewer:Sewer Not Available
Finances and disclosures
- Price:$599,900
- Price per sq. ft.:$207.94
Features and amenities
- Appliances:Dishwasher, Disposal, Gas Oven, Gas Range
- Laundry features:Laundry Chute
- Pool features:Below Ground, Community/Common, Pool
Parking
- Total parking spaces:2
- Parking description:Direct Garage Access, Garage, Garage - Two Door, Garage Door Opener
- Garage spaces:2
 This information is deemed reliable but not guaranteed. You should rely on this information only to decide whether or not to further investigate a particular property. BEFORE MAKING ANY OTHER DECISION, YOU SHOULD PERSONALLY INVESTIGATE THE FACTS (e.g. square footage and lot size) with the assistance of an appropriate professional. You may use this information only to identify properties you may be interested in investigating further. All uses except for personal, non-commercial use in accordance with the foregoing purpose are prohibited. Redistribution or copying of this information, any photographs or video tours is strictly prohibited. This information is derived from the Internet Data Exchange (IDX) service provided by San Diego MLS®. Displayed property listings may be held by a brokerage firm other than the broker and/or agent responsible for this display. The information and any photographs and video tours and the compilation from which they are derived is protected by copyright. Compilation © 2020 San Diego MLS®, Inc.
New listings near 28360 Burning Tree Drive
- New
 $525,000Active4 beds -- baths2,058 sq. ft.
24701 Chamanimani Court, Tehachapi, CA 93561
MLS# 655866Listed by: EXECUTIVE REALTY ASSOCIATES - New
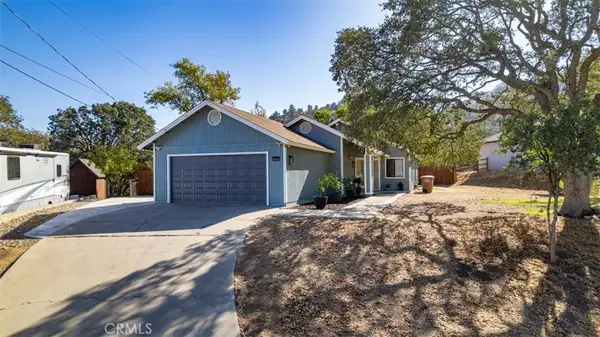 $415,000Active3 beds 2 baths1,298 sq. ft.
21424 Mountain, Tehachapi, CA 93561
MLS# SR26210183Listed by: R&S REAL ESTATE GROUP - New
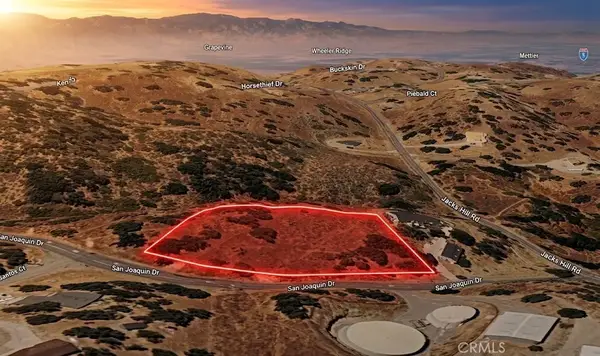 $53,100Active0 Acres
0 San Joaquin, Tehachapi, CA 93561
MLS# SC26210076Listed by: REAL BROKERAGE TECHNOLOGIES - New
 $99,000Active9.08 Acres
Saddleback Drive, Tehachapi, CA 93561
MLS# 244298Listed by: REAL BROKERAGE TECHNOLOGIES - New
 $449,000Active3 beds 2 baths1,352 sq. ft.
21611 Westwood Boulevard, Tehachapi, CA 93561
MLS# V1-38874Listed by: BHGRE PLATINUM REALTY GROUP - New
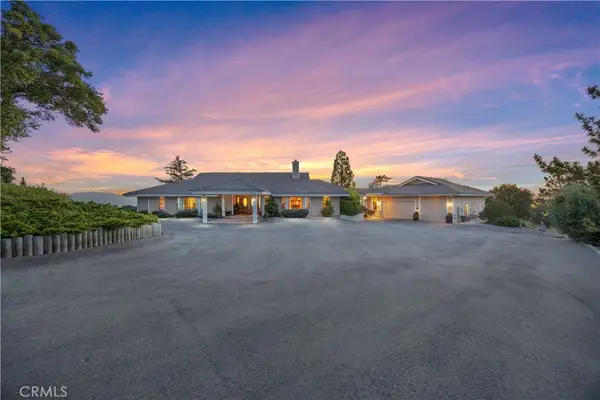 $1,150,000Active4 beds 4 baths4,118 sq. ft.
30300 Piebald Court, Tehachapi, CA 93561
MLS# PI26207685Listed by: MIRAMAR INTERNATIONAL CALLOWAY - New
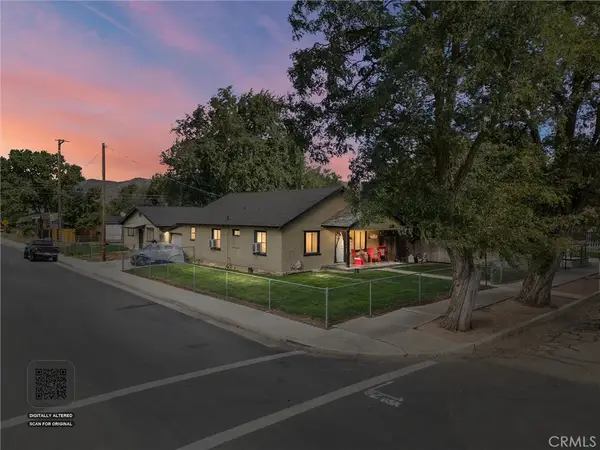 $425,000Active5 beds 2 baths
229 W D, Tehachapi, CA 93561
MLS# PI26207033Listed by: BRIMHALL REALTY 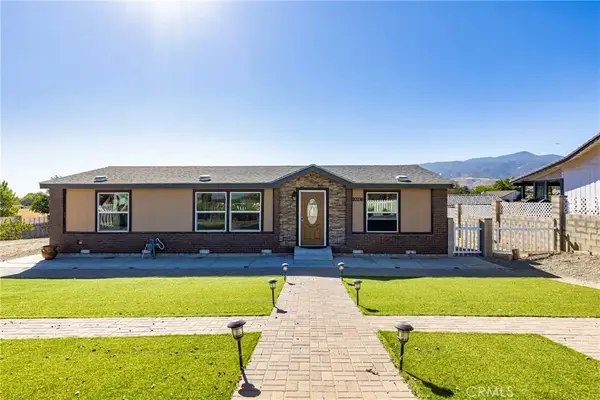 $340,000Pending2 beds 2 baths1,280 sq. ft.
20216 Mesa, Tehachapi, CA 93561
MLS# PI26204754Listed by: WATSON REALTY- New
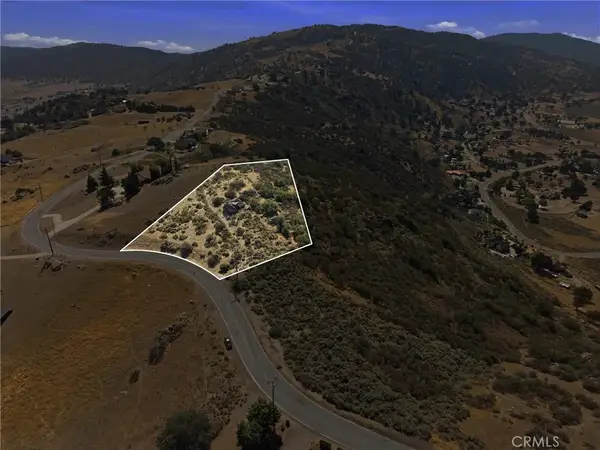 $15,500Active0 Acres
26541 Skyline Drive, Tehachapi, CA 93561
MLS# PI26197674Listed by: MIRAMAR INTERNATIONAL CALLOWAY


Protect your home and budget from life's surprises with an Assurant Home Warranty, backed by a partner that supports you through every step of homeownership. Explore Plans.
© 2023 - 2026 ERA Franchise Systems LLC. All rights reserved. ERA Franchise Systems LLC fully supports the principles of the Fair Housing Act and the Equal Opportunity Act. ERA, ERA Real Estate powered, and their respective logos are registered service marks of ERA Franchise Systems LLC. Each office is independently owned and operated.