
28551 Bear Valley Road, Tehachapi, CA 93561
Local realty services provided by:ERA Excel Realty
28551 Bear Valley Road,Tehachapi, CA 93561
$557,500
- 4 Beds
- 2 Baths
- - sq. ft.
- Single family
- Sold
Listed by: christy rabe
Office: bhgre platinum realty group661-488-7411
MLS#:V1-32684
Source:CRMLS
Sorry, we are unable to map this address
Price summary
- Price:$557,500
- Monthly HOA dues:$179
About this home
Unmatched Value! Welcome to elevated country living in the gated community of Bear Valley Springs where wide open spaces meet refined, modern comfort. This beautifully designed 4BD / 2BA home offers 2,348 sq. ft. of light-filled living with soaring ceilings, warm bamboo flooring, and an open layout that feels both expansive and welcoming.At the heart of the home, the custom kitchen blends function and style with quartz countertops, double ovens, a farmhouse sink, and a large center island perfect for gathering, entertaining, or simply enjoying everyday life. The living room flows seamlessly to the rear patio, creating an easy indoor-outdoor connection ideal for relaxing evenings and peaceful mountain mornings.The split-wing floor plan provides privacy and retreat, highlighted by a spacious primary suite featuring dual vanities, a walk-in closet, a tiled walk-in shower, and a freestanding soaking tub designed for unwinding at the end of the day.Set up for equestrian and outdoor enthusiasts alike, the property offers horse shelters, room for trailers and RV parking, and plenty of usable land to enjoy your surroundings. Additional conveniences include an oversized laundry room, a 3-car garage, and thoughtful custom finishes throughout.If you've been searching for space, privacy, and a true mountain lifestyle this property represents an outstanding value and a chance to step into something special. Come experience why this isn't just a home, it's a lifestyle!...
Contact an agent
Home facts
- Year built:2021
- Listing ID #:V1-32684
- Added:315 day(s) ago
- Updated:August 16, 2026 at 06:42 AM
Rooms and interior
- Bedrooms:4
- Total bathrooms:2
- Full bathrooms:2
- Flooring:Bamboo, Tile
- Kitchen Description:Dishwasher, Double Oven, Gas Cooktop, Microwave, Pantry
Heating and cooling
- Cooling:Central Air
- Heating:Central Furnace, Forced Air
- Central air:Yes
Structure and exterior
- Roof:Composition
- Year built:2021
- Lot Features:Horse Property, Sprinklers None
- Architectural Style:Traditional
- Construction Materials:Frame, Stucco
- Exterior Features:Covered Patio
- Foundation Description:Slab
- Levels:1 Story
Schools
- High school:Other
- Middle school:Other
- Elementary school:Other
Utilities
- Water:Public, Water Connected
- Sewer:Septic Tank
Finances and disclosures
- Price:$557,500
Features and amenities
- Appliances:Dishwasher, Double Oven, Gas Cooktop, Microwave, Tankless Water Heater
- Laundry features:Laundry Room
- Amenities:Barbecue, Billiard Room, Carbon Monoxide Detectors, Ceiling Fans, Clubhouse, Controlled Access, Dock, Fire Pit, Fitness Center, Game Room, Gated Community, Golf Course, High Ceilings, Horse Trails, Meeting Room, Meeting/Banquet/Party Room, Open Floorplan, Other Courts, Outdoor Cooking Area, Paddle Tennis, Pantry, Pickleball, Picnic Area, Playground, Pool, Quartz Counters, Smoke Detectors, Sport Court, Walk In Closets
- Pool features:Association Pool, Pool
Parking
- Total parking spaces:3
- Parking description:Driveway, Garage, Garage Door Opener
- Garage:Yes
- Garage spaces:3
New listings near 28551 Bear Valley Road
- New
 $89,999Active20 Acres
29701 Deertrail Drive, Tehachapi, CA 93561
MLS# 226100377Listed by: NEXTHOME ETHOS REALTY - New
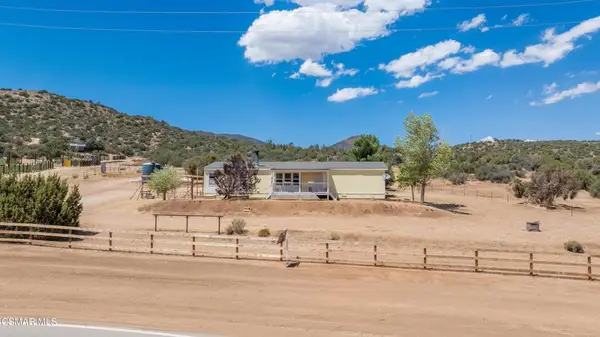 $310,000Active3 beds 2 baths1,600 sq. ft.
Address Withheld By Seller, Tehachapi, CA 93561
MLS# 226003892Listed by: HOMESMART EVERGREEN REALTY - New
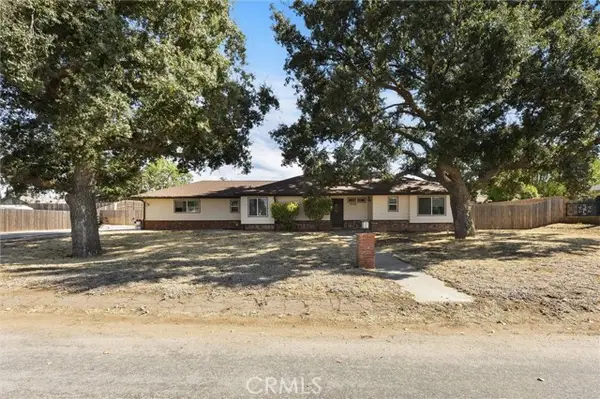 $399,000Active3 beds 3 baths1,386 sq. ft.
19700 Mesa Drive, Tehachapi, CA 93561
MLS# SR26175927Listed by: COLDWELL BANKER PREFERRED REALTORS
- New
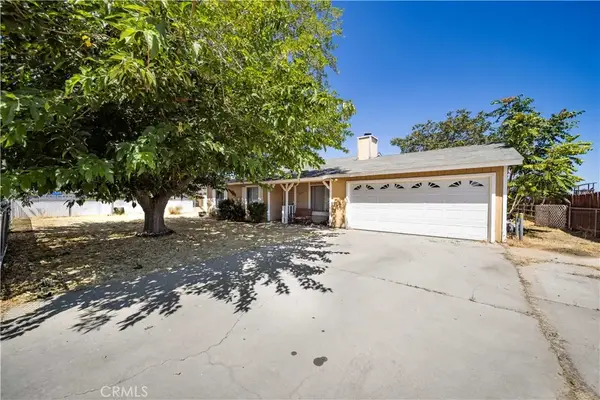 $375,000Active4 beds 2 baths1,532 sq. ft.
21511 San Gabriel, Tehachapi, CA 93561
MLS# SR26177480Listed by: LUXURY COLLECTIVE - New
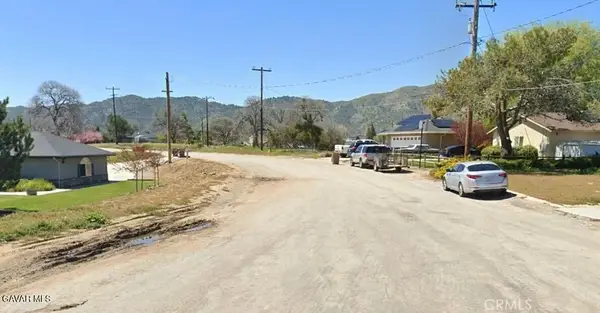 $39,000Active0 Acres
19300 Moon, Tehachapi, CA 93561
MLS# SR26177567Listed by: CENTURY 21 DOUG ANDERSON - New
 $100,000Active7.08 Acres
22301 Bernina Way, Tehachapi, CA 93561
MLS# HD26176718Listed by: CENTURY 21 MASTERS - New
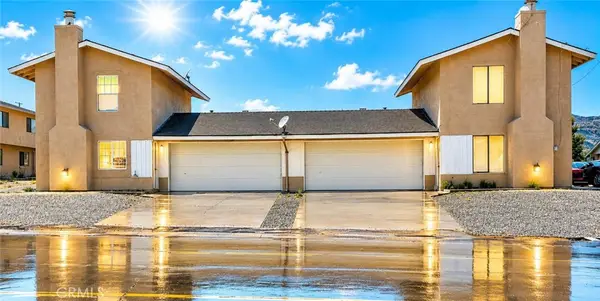 $740,000Active-- beds -- baths3,264 sq. ft.
21201 Golden Hills, Tehachapi, CA 93561
MLS# GD26166526Listed by: COLDWELL BANKER HALLMARK - New
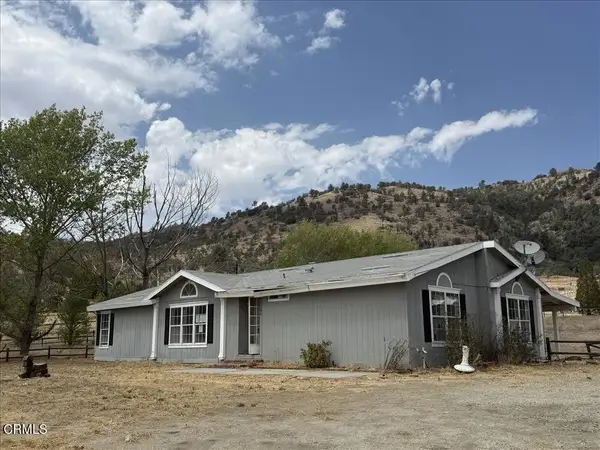 $305,000Active3 beds 2 baths1,618 sq. ft.
28000 Cummings Valley Road, Tehachapi, CA 93561
MLS# V1-38132Listed by: BHGRE PLATINUM REALTY GROUP - New
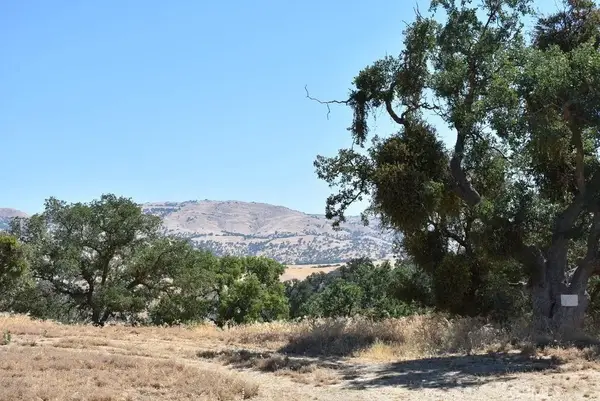 $30,000Active0 Acres
22948 Rim, Tehachapi, CA 93561
MLS# SR26175909Listed by: CENTURY 21 DOUG ANDERSON - New
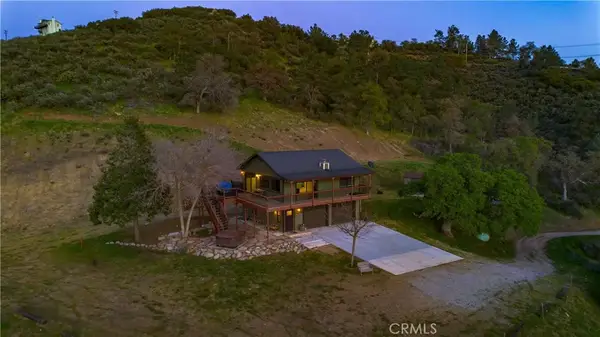 $389,999Active1 beds 1 baths810 sq. ft.
29801 Skyline Street, Tehachapi, CA 93561
MLS# SR26175638Listed by: KELLER WILLIAMS REALTY ANTELOPE VALLEY


Protect your home and budget from life's surprises with an Assurant Home Warranty, backed by a partner that supports you through every step of homeownership. Explore Plans.
© 2023 - 2026 ERA Franchise Systems LLC. All rights reserved. ERA Franchise Systems LLC fully supports the principles of the Fair Housing Act and the Equal Opportunity Act. ERA, ERA Real Estate powered, and their respective logos are registered service marks of ERA Franchise Systems LLC. Each office is independently owned and operated.