
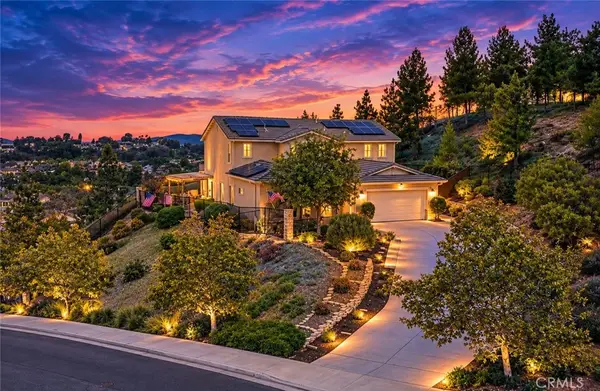
22252 Monte Rancho Dr, Temecula, CA 92590
Local realty services provided by:ERA Donahoe Realty
Listed by: kyle andrade, madison bovenkamp
Office: allison james estates & homes
MLS#:SW26086028
Source:San Diego MLS via CRMLS
Price summary
- Price:$2,499,000
- Price per sq. ft.:$519.43
- Monthly HOA dues:$12.5
About this home
Perched atop a private hilltop in the prestigious De Luz hills, this extraordinary estate offers over 25 acres of breathtaking, panoramic views, unmatched privacy, and a lifestyle defined by tranquility and natural beauty. From the moment you arrive through one of three gated entrances, a picturesque, rose-lined driveway framed by mature avocado and palm trees sets the tone for what lies ahead. Constructed with energy-efficient eco-block construction, this residence offers superior insulation, durability, and year-round comfortenhanced by the areas signature ocean cooled breeze that gently flows across the property. Inside, soaring 20-foot ceilings and expansive windows flood the home with natural light while capturing stunning views from virtually every room. The thoughtfully designed floor plan features 4 bedrooms and 4 bathrooms, including a luxurious downstairs primary suite with dual vanities, soaking tub, dual-head shower, and custom walk-in closets. A secondary upstairs suite, large loft, and multiple view decks provide flexible living and entertaining spaces. At the heart of the home, the gourmet kitchen is equipped with premium Viking appliances, including a six-burner range, built-in refrigerator, microwave, hood, and additional KitchenAid upgrades. Quartzite countertops, a large center island with custom wine storage, walk-in pantry, and abundant cabinetry make this space as functional as it is beautiful. Seamless indoor-outdoor living is highlighted by multiple entertaining areas, including expansive balconies, pergolas, gazebos, BBQ area, and manicured turf spa...
Contact an agent
Home facts
- Year built:2005
- Listing ID #:SW26086028
- Added:150 day(s) ago
- Updated:September 28, 2026 at 02:27 PM
Rooms and interior
- Bedrooms:4
- Total bathrooms:4
- Full bathrooms:4
- Living area:4,811 sq. ft.
Heating and cooling
- Cooling:Central Forced Air
- Heating:Forced Air Unit
Structure and exterior
- Year built:2005
- Building area:4,811 sq. ft.
- Exterior Features:Deck
- Levels:2 Story
Utilities
- Water:Public
- Sewer:Conventional Septic
Finances and disclosures
- Price:$2,499,000
- Price per sq. ft.:$519.43
Parking
- Total parking spaces:4
- Garage spaces:4
 This information is deemed reliable but not guaranteed. You should rely on this information only to decide whether or not to further investigate a particular property. BEFORE MAKING ANY OTHER DECISION, YOU SHOULD PERSONALLY INVESTIGATE THE FACTS (e.g. square footage and lot size) with the assistance of an appropriate professional. You may use this information only to identify properties you may be interested in investigating further. All uses except for personal, non-commercial use in accordance with the foregoing purpose are prohibited. Redistribution or copying of this information, any photographs or video tours is strictly prohibited. This information is derived from the Internet Data Exchange (IDX) service provided by San Diego MLS®. Displayed property listings may be held by a brokerage firm other than the broker and/or agent responsible for this display. The information and any photographs and video tours and the compilation from which they are derived is protected by copyright. Compilation © 2020 San Diego MLS®, Inc.
New listings near 22252 Monte Rancho Dr
- Coming Soon
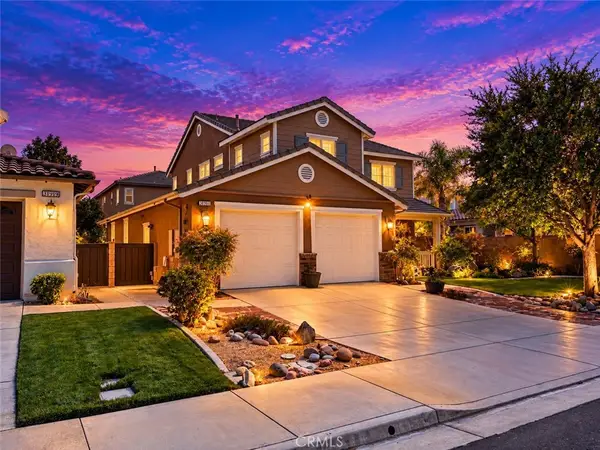
 $799,000Coming Soon3 beds 2 baths1,866 sq. ft.
40369 Salem, Temecula, CA 92591
MLS# SW26193944Listed by: JACKIE STEED, BROKER - Coming Soon
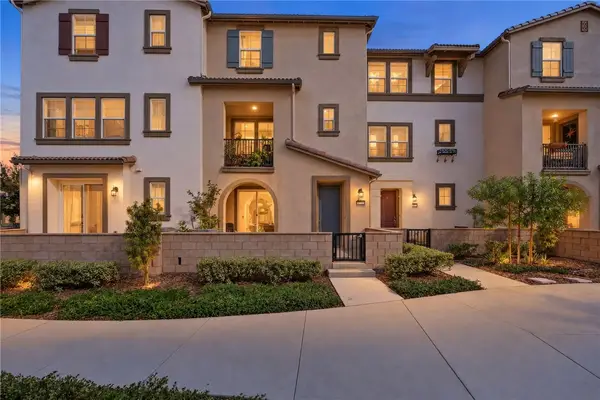
 $765,000Coming Soon3 beds 3 baths2,426 sq. ft.
31911 Bitterroot Court, Temecula, CA 92592
MLS# SW26210720Listed by: ALLISON JAMES ESTATES & HOMES - Coming SoonOpen Sat, 12 to 2pm
 $574,999Coming Soon3 beds 3 baths1,698 sq. ft.
40863 Melrose Drive, Temecula, CA 92591
MLS# SW26210152Listed by: EXP REALTY OF CALIFORNIA, INC. - Coming Soon
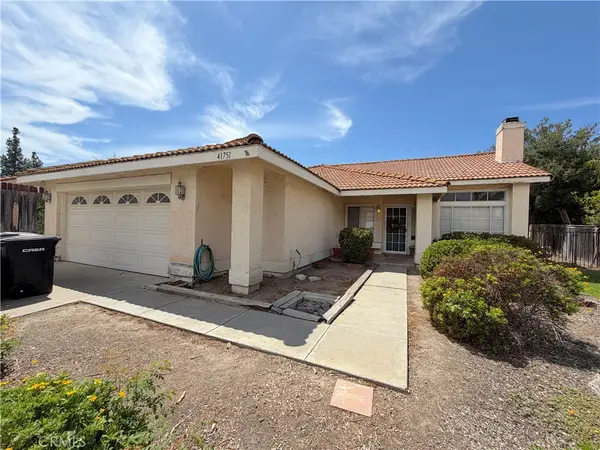 $700,000Coming Soon4 beds 2 baths1,658 sq. ft.
41751 Gilwood Court, Temecula, CA 92591
MLS# SW26158916Listed by: FIRST TEAM REAL ESTATE - Coming Soon
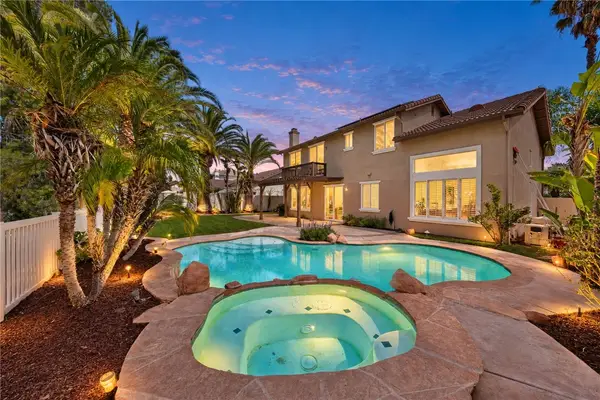 $1,195,000Coming Soon6 beds 3 baths3,356 sq. ft.
43853 Barletta Street, Temecula, CA 92592
MLS# SW26208868Listed by: REAL BROKERAGE TECHNOLOGIES - Coming Soon
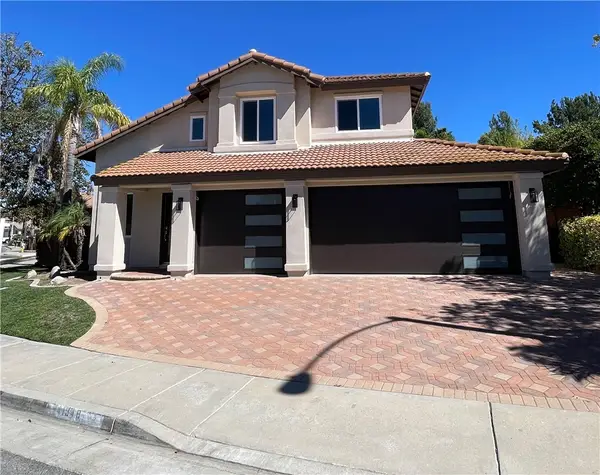 $799,900Coming Soon3 beds 3 baths1,841 sq. ft.
41948 Vardon, Temecula, CA 92591
MLS# CV26209449Listed by: ACEVEDO REAL ESTATE PROFESSIONALS - Coming Soon
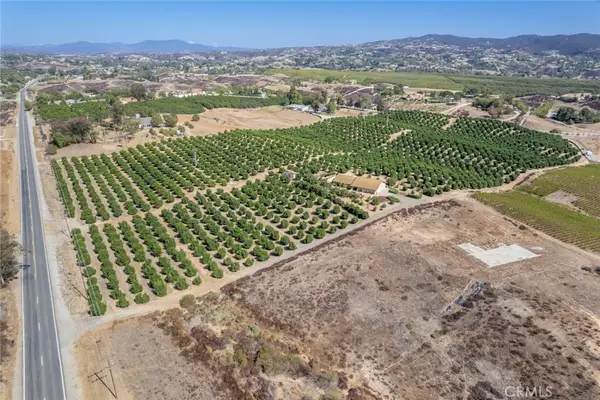 $4,500,000Coming Soon4 beds 3 baths2,675 sq. ft.
36733 Glenoaks, Temecula, CA 92592
MLS# OC26209130Listed by: PACIFIC SOTHEBY'S INT'L REALTY - Coming Soon
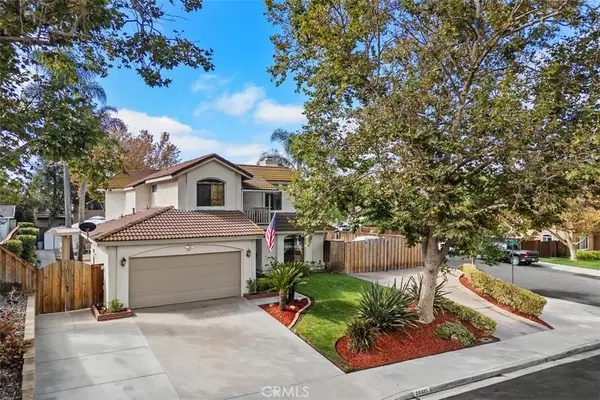 $720,000Coming Soon3 beds 3 baths1,668 sq. ft.
29885 Avenida Cima Del Sol, Temecula, CA 92591
MLS# SW26202899Listed by: FIRST TEAM REAL ESTATE - Coming Soon
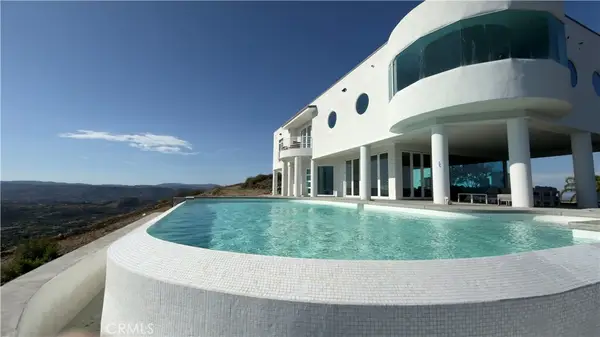 $3,199,000Coming Soon5 beds 8 baths6,329 sq. ft.
44765 Via Pino, Temecula, CA 92590
MLS# SR26189222Listed by: EQUITY UNION - Coming SoonOpen Sat, 11am to 3pm
 $1,100,000Coming Soon5 beds 3 baths3,233 sq. ft.
41274 Placer Lafite, Temecula, CA 92591
MLS# SW26205303Listed by: ALLISON JAMES ESTATES & HOMES


Protect your home and budget from life's surprises with an Assurant Home Warranty, backed by a partner that supports you through every step of homeownership. Explore Plans.
© 2023 - 2026 ERA Franchise Systems LLC. All rights reserved. ERA Franchise Systems LLC fully supports the principles of the Fair Housing Act and the Equal Opportunity Act. ERA, ERA Real Estate powered, and their respective logos are registered service marks of ERA Franchise Systems LLC. Each office is independently owned and operated.