
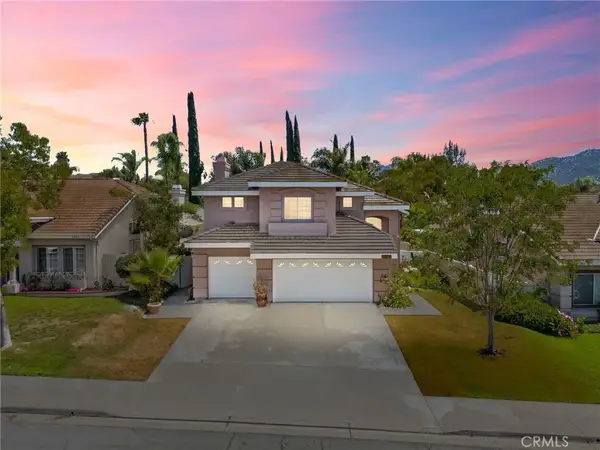
28905 Booth Bay, Temecula, CA 92591
Local realty services provided by:ERA North Orange County Real Estate
Upcoming open houses
- Sat, Jul 1810:00 am - 02:00 pm
Listed by: corinne berge
Office: the cberge group, inc.951-813-9009
MLS#:SW26144263
Source:CRMLS
Price summary
- Price:$735,000
- Price per sq. ft.:$352.69
- Monthly HOA dues:$187
About this home
This Sweet Neighborhood has the "Best of Americana" feel. White picket fence in the front, spacious rooms inside and a sweet courtyard patio off the living areas. There is an attached two car garage.The KITCHEN features granite counter tops and stainless appliances. Rooms are neutral colors with white trim, flooring is Tile in Kitchen and Dining area and entry. Upgraded carpet thru the Living Room, hallway and bedrooms. the Primary Bedroom is separate from the others and large with its in-suite Bath Room. Soaking Tub and separate shower, two sink vanity and water closet toilet. There is roomy walking closet as well.
the secondary bedrooms are roomy and windows face to the west for afternoon breezes. There is a peek-bo view of the lake from one of the bedrooms. There is also a full bathroom upstairs for the secondary bedrooms and a half bath downstairs for guests. Laundry room is upstairs.
You'll love this home the minute you drive up. Short walking distance to the lake as it is only one block off the lake. Come visit and see all the amenities Harveston has to offer. Its a central Temecula Location with its own resort like amenities in a neighborhood setting
this home is turn-key clean and ready to move in. The window coverings are wood Shutters and wood blinds....
Contact an agent
Home facts
- Year built:2003
- Listing ID #:SW26144263
- Added:1 day(s) ago
- Updated:July 08, 2026 at 10:23 PM
Rooms and interior
- Bedrooms:3
- Total bathrooms:3
- Full bathrooms:2
- Half bathrooms:1
- Flooring:Carpet, Tile, Vinyl
- Kitchen Description:Dishwasher, Free Standing Range, Gas Oven, Gas Range, Pantry
- Bedroom Description:All Bedrooms Up
- Living area:2,084 sq. ft.
Heating and cooling
- Cooling:Central Air
- Heating:Fireplaces, Forced Air, Natural Gas
- Central air:Yes
Structure and exterior
- Roof:Tile
- Year built:2003
- Building area:2,084 sq. ft.
- Lot area:0.08 Acres
- Lot Features:Front Yard, Landscaped, Lawn, Level with Street, Near Park, Sprinklers In Front, Yard
- Architectural Style:Cape Cod
- Construction Materials:Steel
- Exterior Features:Concrete Patio, Enclosed
- Foundation Description:Slab
- Levels:2 Story
Utilities
- Water:Public, Water Connected
- Sewer:Private Sewer, Sewer Connected
Finances and disclosures
- Price:$735,000
- Price per sq. ft.:$352.69
Features and amenities
- Appliances:Dishwasher, Free Standing Range, Gas Oven, Gas Range
- Laundry features:Inside, Laundry Room
- Amenities:Barbecue, Ceiling Fans, Clubhouse, Custom Coverings, High Ceilings, Pantry, Picnic Area, Playground, Pool, Shutters, Sport Court, Trails, Unfurnished, Walk In Closets, Wood Frames
- Pool features:Association Pool, Pool
Parking
- Total parking spaces:2
- Parking description:Door Multi, Garage, Garage Door Opener, Garage Faces Rear, On Street
- Garage:Yes
- Garage spaces:2
New listings near 28905 Booth Bay
- New
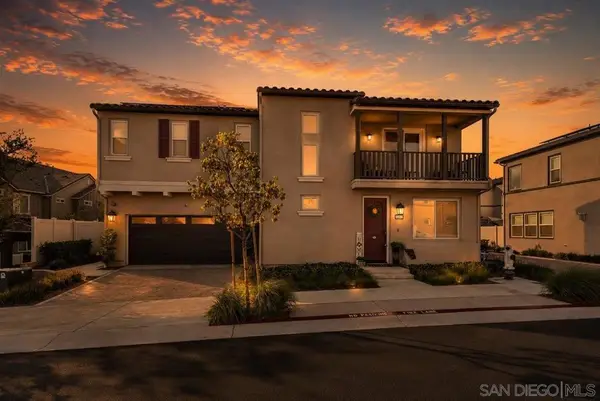 $875,000Active4 beds 3 baths2,165 sq. ft.
32522 Brunello Wy, Temecula, CA 92591
MLS# 260016588SDListed by: ROA CALIFORNIA INC - New
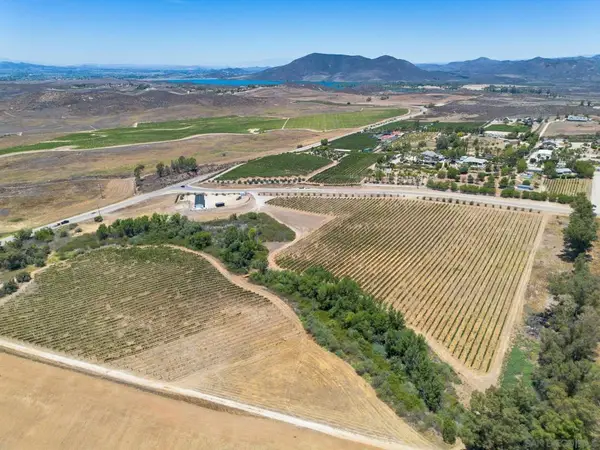 $2,250,000Active23 Acres
36051 E Benton Rd, Temecula, CA 92592
MLS# 260016600SDListed by: EXP REALTY OF SOUTHERN CA - New
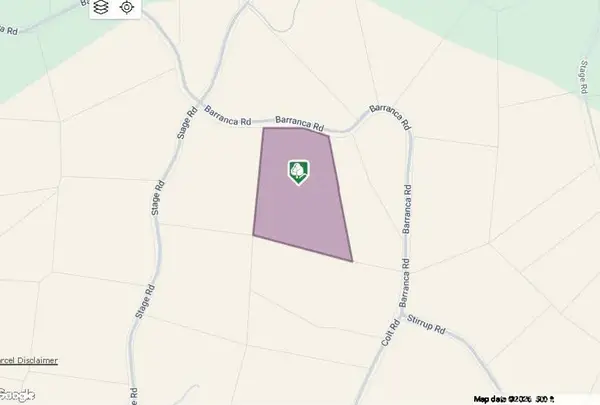 $215,000Active19.73 Acres
0 Barranca, Temecula, CA 92591
MLS# SW26148631Listed by: REDROCK - New
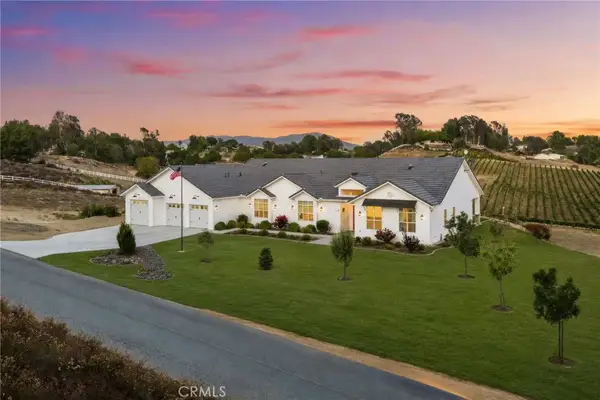 $2,250,000Active4 beds 4 baths3,435 sq. ft.
41799 Calle Contento, Temecula, CA 92592
MLS# SW26147123Listed by: ABUNDANCE REAL ESTATE - New
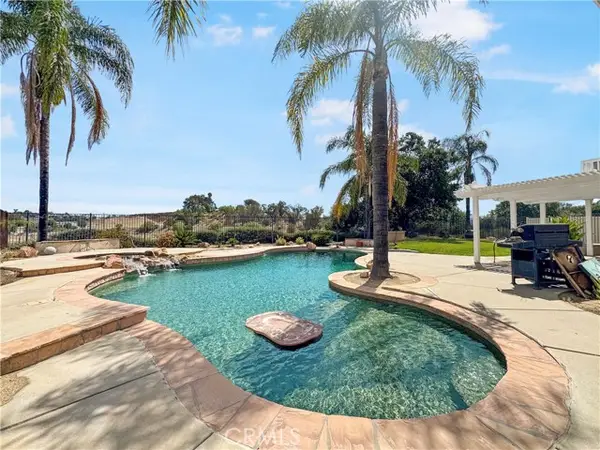 $860,000Active5 beds 3 baths2,467 sq. ft.
33621 Corte Bonilla, Temecula, CA 92592
MLS# IG26148276Listed by: RE/MAX PARTNERS
- New
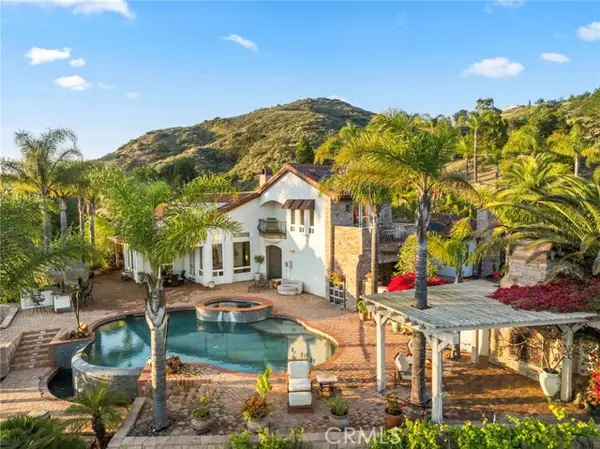 $2,599,900Active4 beds 5 baths4,430 sq. ft.
44915 Palladian Court, Temecula, CA 92590
MLS# OC26148291Listed by: DALTON REAL ESTATE - New
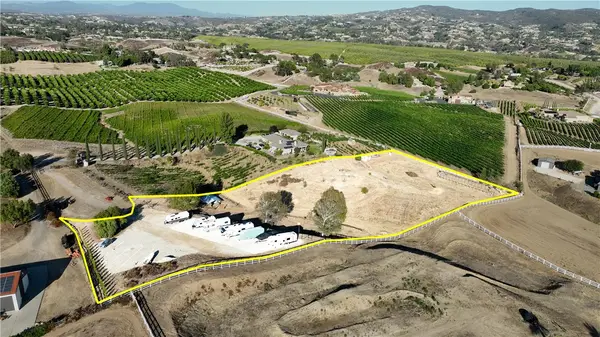 $425,000Active3.02 Acres
0 Kayfour Road, Temecula, CA 92592
MLS# SW26132437Listed by: ALLISON JAMES ESTATES & HOMES - Coming SoonOpen Sat, 11:30am to 2pm
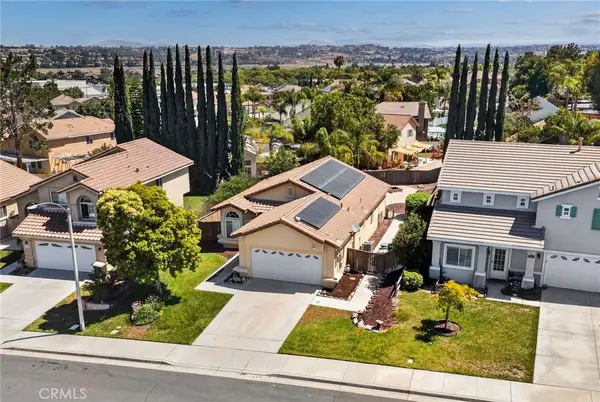 $698,000Coming Soon3 beds 2 baths
33298 Avenida Bicicleta, Temecula, CA 92592
MLS# PW26148252Listed by: THE REALTY GROUP - New
 $725,000Active4 beds 3 baths1,894 sq. ft.
31895 Via Cordoba, Temecula, CA 92592
MLS# SW26147654Listed by: BRIX REALTY


Protect your home and budget from life's surprises with an Assurant Home Warranty, backed by a partner that supports you through every step of homeownership. Explore Plans.
© 2023 - 2026 ERA Franchise Systems LLC. All rights reserved. ERA Franchise Systems LLC fully supports the principles of the Fair Housing Act and the Equal Opportunity Act. ERA, ERA Real Estate powered, and their respective logos are registered service marks of ERA Franchise Systems LLC. Each office is independently owned and operated.