
30169 Calle Halcon, Temecula, CA 92592
Local realty services provided by:ERA North Orange County Real Estate
30169 Calle Halcon,Temecula, CA 92592
$1,095,000
- 4 Beds
- 2 Baths
- 1,925 sq. ft.
- Single family
- Active
Listed by: dick rainey, lily forsythe
Office: rainey realty951-538-4338
MLS#:SW26221728
Source:CRMLS
Price summary
- Price:$1,095,000
- Price per sq. ft.:$568.83
- Monthly HOA dues:$65
About this home
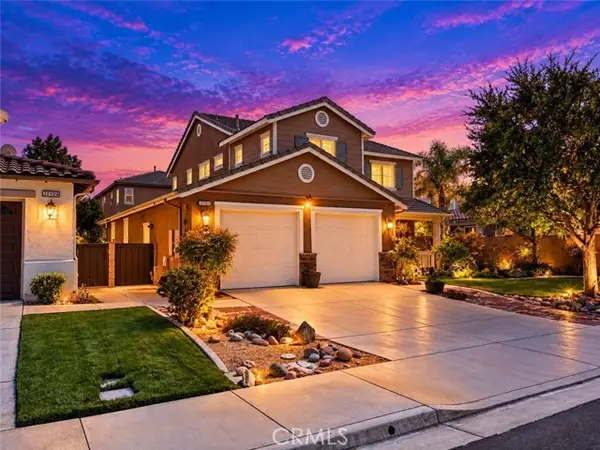
Stunning Single-Story Home in Exclusive Country Manor Estates – The Heart of Temecula!
Welcome to the highly desirable Country Manor Estates community, where elegance, privacy, and an exceptional location come together! This beautifully remodeled four-bedroom, two-bath single-story home, on a .32 acre lot, offers an impressive combination of luxurious upgrades, inviting living spaces, and spectacular outdoor surroundings.
The gorgeous, completely remodeled kitchen is a true showstopper, featuring rich wood cabinetry, beautiful granite countertops, and stainless-steel appliances. Opening seamlessly to the spacious family room, the kitchen creates a wonderful gathering space complete with a cozy fireplace and a wall of windows overlooking a charming side patio.
The luxurious primary suite welcomes you through elegant double doors and features a stunning, completely remodeled bathroom with a beautiful soaking tub, separate shower, dual sinks, and an extraordinary custom-designed walk-in closet that is truly something special! Three additional generously sized bedrooms feature mirrored wardrobe doors, while the beautifully remodeled secondary bathroom offers dual sinks and an impressive oversized step-in shower.
The formal living and dining rooms make a dramatic statement, with expansive windows framing views of the breathtaking rear yard. Step outside and discover your own private retreat, surrounded by mature trees, beautiful landscaping, and a gorgeous, updated gazebo that creates the perfect setting for entertaining or simply relaxing. Vinyl fencing surrounds the property, while a separate gated side patio provides an ideal space for pets. A charming courtyard entry with vinyl fencing and a locking gate adds another wonderful element of privacy.
Beyond its beautiful appearance, this home offers an exceptional list of recent improvements, including a new HVAC system, replacement of all roof underlayment, windows, an updated sprinkler controller, a whole house water purification system, and a fully insulated garage complete with a pull-down ladder for convenient overhead storage.
Located in one of Temecula’s most desirable established communities, Country Manor Estates offers the rare combination of low property taxes, low HOA fees, and an outstanding central location convenient to shopping, dining, and everything Temecula has to offer....
Contact an agent
Home facts
- Year built:1987
- Listing ID #:SW26221728
- Added:1 day(s) ago
- Updated:October 16, 2026 at 11:30 PM
Rooms and interior
- Bedrooms:4
- Total bathrooms:2
- Full bathrooms:2
- Flooring:Tile
- Kitchen Description:Dishwasher, Gas Range, Microwave
- Bedroom Description:All Bedrooms Down
- Living area:1,925 sq. ft.
Heating and cooling
- Cooling:Central Air
- Heating:Central Furnace
- Central air:Yes
Structure and exterior
- Roof:Tile
- Year built:1987
- Building area:1,925 sq. ft.
- Lot area:0.32 Acres
- Lot Features:Sprinkler System
- Architectural Style:Cottage
- Construction Materials:Stucco
- Exterior Features:Covered Patio, Front Porch
- Foundation Description:Slab
- Levels:1 Story
Utilities
- Water:Public
- Sewer:Public Sewer, Sewer Connected
Finances and disclosures
- Price:$1,095,000
- Price per sq. ft.:$568.83
Features and amenities
- Appliances:Dishwasher, Gas Range, Microwave
- Laundry features:Laundry Room
- Amenities:Cathedral Ceilings, Ceiling Fans, Custom Coverings, Double Pane Windows, Open Floorplan, Pull Down Attic Stairs, Recessed Lighting, Walk In Closets
Parking
- Total parking spaces:2
- Parking description:Direct Access, Garage, Garage Faces Front
- Garage:Yes
- Garage spaces:2
New listings near 30169 Calle Halcon
- Coming Soon
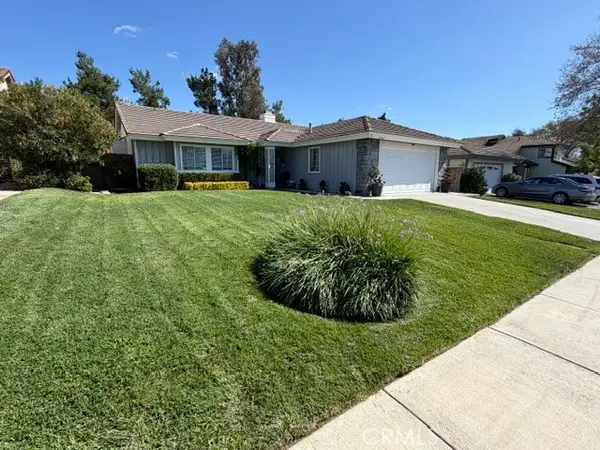 $599,900Coming Soon3 beds 2 baths1,514 sq. ft.
41664 Avenida De La Reina, Temecula, CA 92592
MLS# SW26223401Listed by: TOP TIER REALTY - Coming Soon
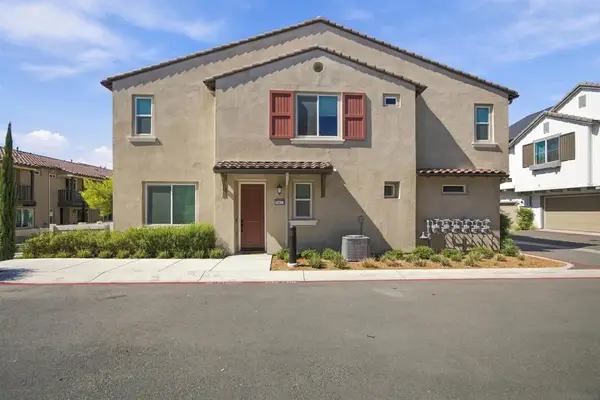 $549,999Coming Soon3 beds 3 baths1,788 sq. ft.
Address Withheld By Seller, Temecula, CA 92591
MLS# 260025082SDListed by: EXP REALTY OF CALIFORNIA, INC. - Coming Soon
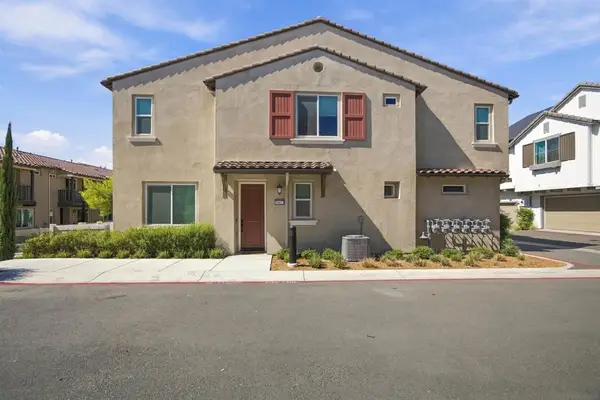 $549,999Coming Soon3 beds 3 baths1,788 sq. ft.
Address Withheld By Seller, Temecula, CA 92591
MLS# 260025082SDListed by: EXP REALTY OF CALIFORNIA, INC. - Coming Soon
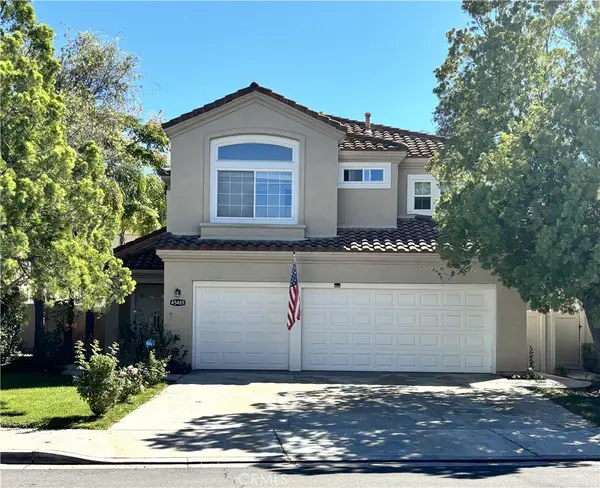 $759,000Coming Soon4 beds 3 baths2,665 sq. ft.
45489 Camino Monzon, Temecula, CA 92592
MLS# SW26223727Listed by: LPT REALTY, INC - Coming SoonOpen Thu, 11am to 1pm
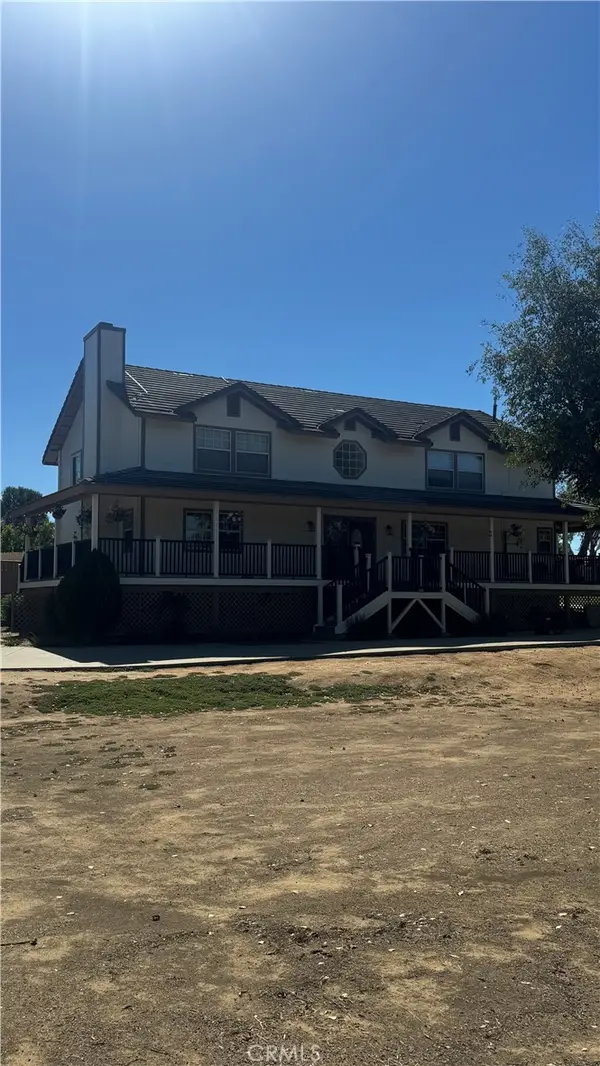 $1,399,900Coming Soon4 beds 4 baths2,896 sq. ft.
41900 Green Tree, Temecula, CA 92592
MLS# SW26206031Listed by: MOGUL REAL ESTATE - Coming Soon
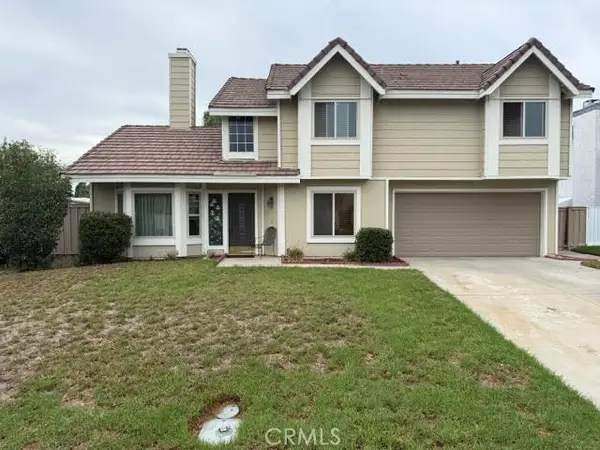 $529,900Coming Soon4 beds 3 baths1,697 sq. ft.
30400 Guadalupe, Temecula, CA 92591
MLS# IG26218206Listed by: KELLER WILLIAMS REALTY - Coming Soon
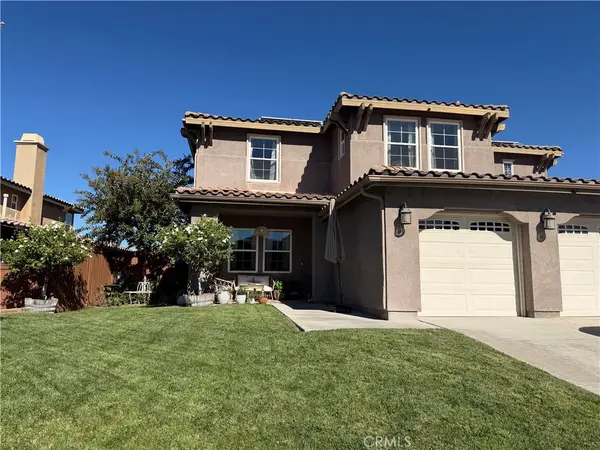 $999,999Coming Soon5 beds 3 baths3,106 sq. ft.
33786 Star Hill Street, Temecula, CA 92592
MLS# SW26218136Listed by: LPT REALTY, INC - Coming Soon
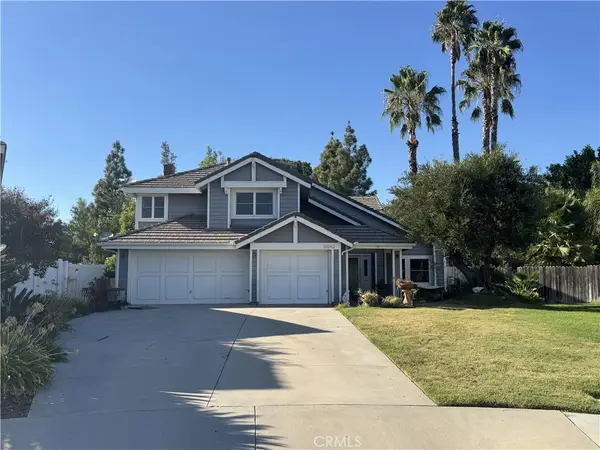 $945,000Coming Soon4 beds 4 baths2,561 sq. ft.
30542 Bridgeview Circle, Temecula, CA 92592
MLS# SW26217554Listed by: TOP TIER REALTY - New
 $765,000Active3 beds 3 baths2,426 sq. ft.
31911 Bitterroot Court, Temecula, CA 92592
MLS# SW26210720Listed by: ALLISON JAMES ESTATES & HOMES
- New
 $275,000Active0 Acres
25 Vuelta Grande, Temecula, CA 92590
MLS# SW26225591Listed by: KING REALTY


Protect your home and budget from life's surprises with an Assurant Home Warranty, backed by a partner that supports you through every step of homeownership. Explore Plans.
© 2023 - 2026 ERA Franchise Systems LLC. All rights reserved. ERA Franchise Systems LLC fully supports the principles of the Fair Housing Act and the Equal Opportunity Act. ERA, ERA Real Estate powered, and their respective logos are registered service marks of ERA Franchise Systems LLC. Each office is independently owned and operated.