
31528 Mendocino Court, Temecula, CA 92592
Local realty services provided by:ERA Donahoe Realty
Listed by: kimberly ingram
Office: allison james estates & homes- kimberly ingram951-733-2825
MLS#:SW26153427
Source:CRMLS
Price summary
- Price:$700,000
- Price per sq. ft.:$307.83
- Monthly HOA dues:$143
About this home
Turnkey 4-bedroom, 2 full bath plus guest bath home located in the highly desirable Wolf Creek community of Temecula! A rare find in the neighborhood, this exceptional corner-lot home sits on an expansive 6,534-square-foot lot with one of the largest backyards in the community. With only one adjacent neighbor and no rear neighbor, the property offers an added sense of privacy that is hard to find. Whether you're entertaining, gardening, or simply enjoying the beautiful mountain views, this backyard provides endless possibilities. Inside, you'll find a light-filled open floor plan with fresh interior paint downstairs. The spacious kitchen is the heart of the home, featuring abundant cabinetry, granite countertops, an oversized center island, and a walk-in pantry. The kitchen opens seamlessly to the dining area and inviting family room, creating the perfect space for everyday living and entertaining. The family room offers plenty of space for seating and is accented by a cozy fireplace. Additional upgrades include a quiet cool whole house fan, providing added comfort and energy efficiency. Upstairs, you'll find all four bedrooms along with a conveniently located laundry room. The spacious primary suite offers a relaxing retreat complete with a large walk-in closet, dual vanities, a soaking tub, and a separate shower.
The secondary bedrooms are generously sized, providing plenty of space for family, guests, or a home office. Step outside to your private backyard retreat complete with a built-in barbecue area with bar stool seating, raised portable spa, covered patio with adjustable louvers to control the sun light, multiple seating and entertaining areas, dedicated gardening space, beautiful mountain views, and additional electrical throughout the backyard—perfect for outdoor lighting, entertaining, and future enhancements. Ideally located within walking distance of award-winning Luiseño Elementary School, Gardner Middle School, and the distinguished Great Oak High School. Residents of Wolf Creek enjoy outstanding community amenities, including parks, pools, playgrounds, and scenic walking trails. Conveniently located near shopping, dining, Temecula Wine Country, Pechanga Resort Casino, and easy freeway access, this home truly offers the very best of South Temecula living. Come visit your new home today!...
Contact an agent
Home facts
- Year built:2007
- Listing ID #:SW26153427
- Added:45 day(s) ago
- Updated:August 29, 2026 at 10:54 AM
Rooms and interior
- Bedrooms:4
- Total bathrooms:3
- Full bathrooms:2
- Half bathrooms:1
- Flooring:Carpet, Laminate, Tile
- Kitchen Description:Dishwasher, Disposal, Gas Range, Microwave, Pantry
- Living area:2,274 sq. ft.
Heating and cooling
- Cooling:Central Air, Whole House Fan
- Heating:Central
- Central air:Yes
Structure and exterior
- Roof:Concrete
- Year built:2007
- Building area:2,274 sq. ft.
- Lot area:0.15 Acres
- Lot Features:Back Yard, Corner Lot, Drip Irrigation/Bubblers, Landscaped, Level with Street, Rectangular Lot, Yard
- Exterior Features:Concrete, FrontPorch, Patio
- Foundation Description:Slab
- Levels:2 Story
Schools
- High school:Great Oak
- Middle school:Gardner Erle Stanley
- Elementary school:Luiseno
Utilities
- Water:Public, Water Connected
- Sewer:Public Sewer, Sewer Connected
Finances and disclosures
- Price:$700,000
- Price per sq. ft.:$307.83
Features and amenities
- Appliances:Dishwasher, Disposal
- Amenities:All Bedrooms Up, Block Walls, Carbon Monoxide (CO2) Detector, Ceiling Fans, Granite Counters, Open Floor Plan, Recessed Lighting, Walk In Closets, Walk In Pantry
- Pool features:Association, Pool
Parking
- Total parking spaces:3
- Parking description:Concrete, Direct Access, Door-Single, Driveway, Driveway Level, Garage, Garage Door Opener, Garage Faces Front
- Garage:Yes
- Garage spaces:2
New listings near 31528 Mendocino Court
- Coming Soon
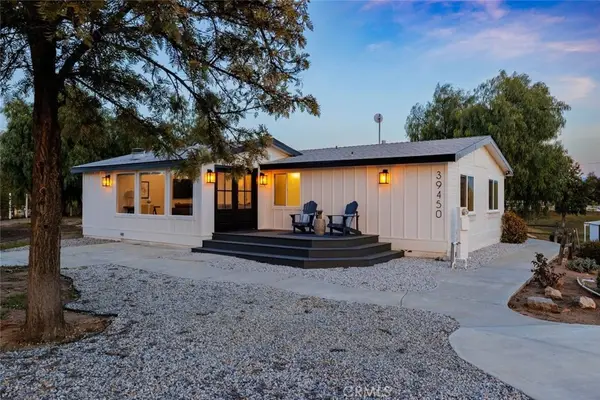 $929,900Coming Soon3 beds 2 baths1,468 sq. ft.
39450 Colleen Way, Temecula, CA 92592
MLS# SW26187066Listed by: EXP REALTY OF CALIFORNIA INC - Coming SoonOpen Sat, 12 to 2pm
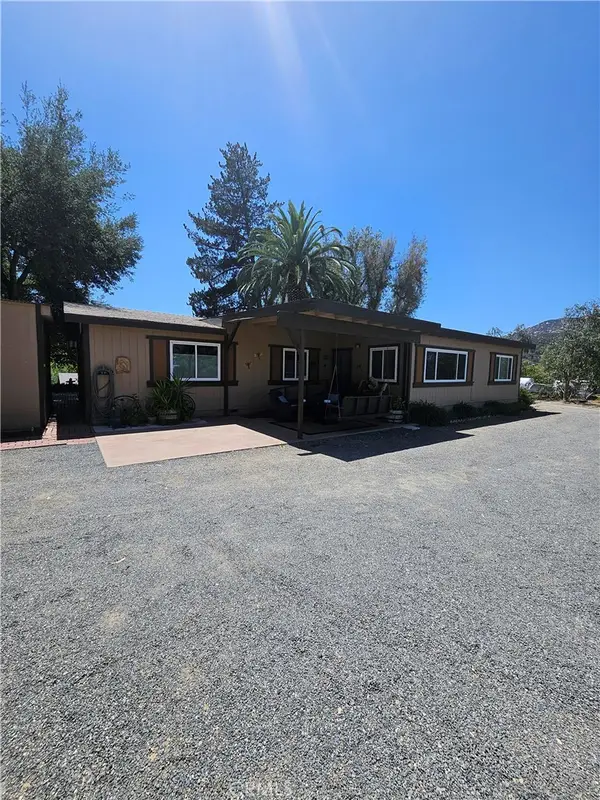 $895,000Coming Soon3 beds 2 baths1,824 sq. ft.
32800 Los Encinos Road, Temecula, CA 92592
MLS# OC26187028Listed by: EXP REALTY OF CALIFORNIA INC - Coming SoonOpen Sat, 12 to 2pm
 $895,000Coming Soon3 beds 2 baths1,824 sq. ft.
32800 Los Encinos Road, Temecula, CA 92592
MLS# OC26187028Listed by: EXP REALTY OF CALIFORNIA INC - Coming Soon
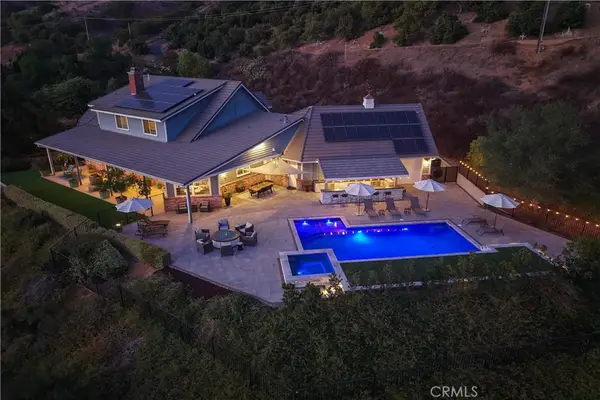 $2,150,000Coming Soon4 beds 4 baths4,888 sq. ft.
45091 Calle Cuesta, Temecula, CA 92590
MLS# SW26185900Listed by: TIBURZIO REALTY AND PROP. MGMT - Coming Soon
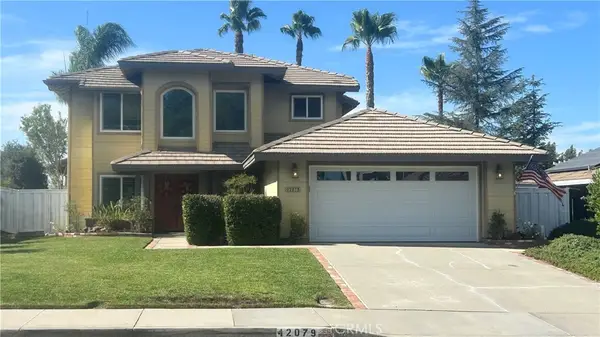 $750,000Coming Soon4 beds 3 baths2,284 sq. ft.
42079 Humber Drive, Temecula, CA 92591
MLS# SW26183329Listed by: BRICK WELL REALTY - Coming Soon
 $1,198,000Coming Soon5 beds 3 baths2,361 sq. ft.
30701 Del Rey, Temecula, CA 92591
MLS# SW26180037Listed by: SIMPLIHOM - Coming Soon
 $1,750,000Coming Soon4 beds 4 baths3,600 sq. ft.
29930 Via Norte, Temecula, CA 92591
MLS# SW26157685Listed by: ABUNDANCE REAL ESTATE - Coming Soon
 $788,800Coming Soon4 beds 3 baths2,389 sq. ft.
39161 Trail Creek Lane, Temecula, CA 92591
MLS# NDP2607564Listed by: PREMIER REALTY ASSOCIATES - New
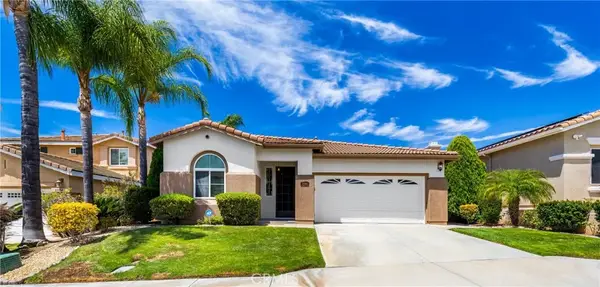 $749,000Active3 beds 3 baths2,065 sq. ft.
31166 Sunningdale Drive, Temecula, CA 92591
MLS# SW26183759Listed by: FIRST TEAM REAL ESTATE - New
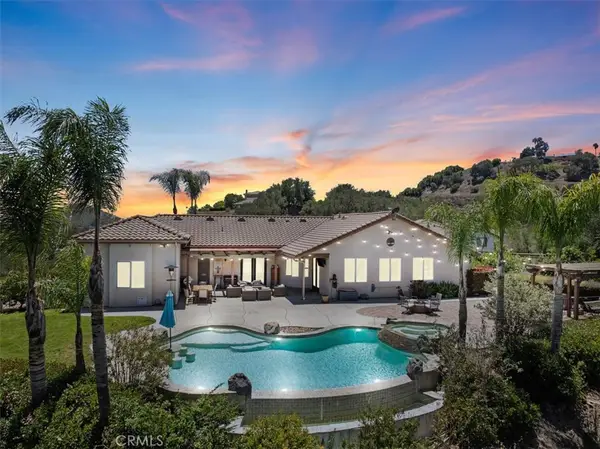 $1,750,000Active4 beds 3 baths3,359 sq. ft.
26690 Skyrocket, Temecula, CA 92590
MLS# IV26188843Listed by: ELEVATE REAL ESTATE AGENCY


Protect your home and budget from life's surprises with an Assurant Home Warranty, backed by a partner that supports you through every step of homeownership. Explore Plans.
© 2023 - 2026 ERA Franchise Systems LLC. All rights reserved. ERA Franchise Systems LLC fully supports the principles of the Fair Housing Act and the Equal Opportunity Act. ERA, ERA Real Estate powered, and their respective logos are registered service marks of ERA Franchise Systems LLC. Each office is independently owned and operated.