
31917 Red Pine Way, Temecula, CA 92592
Local realty services provided by:ERA North Orange County Real Estate
31917 Red Pine Way,Temecula, CA 92592
$639,000
- 3 Beds
- 3 Baths
- 1,913 sq. ft.
- Single family
- Active
Listed by: qinglin xiao
Office: homequest real estate909-606-0888
MLS#:TR26119388
Source:CRMLS
Price summary
- Price:$639,000
- Price per sq. ft.:$334.03
- Monthly HOA dues:$50
About this home
Beautiful 2-story home in the highly sought-after South Temecula community of Wolf Creek! This gorgeous property features a functional floor plan with 3 spacious upstairs bedrooms, 2.5 baths, and an attached 2-car garage. Enjoy a separate living room and formal dining area, alongside a lovely kitchen designed for easy meal preparation. New floor, new carpet, new paint. Convenience is key with a downstairs half-bath, a dedicated upstairs laundry room complete with a sink and storage, and a Jack-and-Jill bathroom layout. Step outside to a private, peaceful backyard perfect for relaxing.The premier HOA offers exceptional amenities, including two swimming pools (one just steps from your front door), pickleball courts, a fully equipped gym, a playground, and an outdoor cooking area. Unbeatable location close to top-rated schools, parks, shopping, freeways, Pechanga Casino and resort, and the world-renowned Temecula Wine Country. Fantastic opportunity for both primary buyers and investors—this unique property will not last long! Seller is very motivated and ready for any reasonable offer....
Contact an agent
Home facts
- Year built:2011
- Listing ID #:TR26119388
- Added:134 day(s) ago
- Updated:October 11, 2026 at 05:28 PM
Rooms and interior
- Bedrooms:3
- Total bathrooms:3
- Full bathrooms:2
- Half bathrooms:1
- Flooring:Carpet, Laminate
- Kitchen Description:Dishwasher, Free Standing Range, Microwave, Pantry
- Living area:1,913 sq. ft.
Heating and cooling
- Cooling:Central Air
- Heating:Central Furnace
- Central air:Yes
Structure and exterior
- Year built:2011
- Building area:1,913 sq. ft.
- Lot area:0.03 Acres
- Lot Features:Back Yard, Front Yard
- Levels:2 Story
Schools
- High school:Great Oak
- Middle school:Erle Stanley Gardner
- Elementary school:Temescal Valley
Utilities
- Water:Public, Water Available
- Sewer:Public Sewer, Sewer Connected
Finances and disclosures
- Price:$639,000
- Price per sq. ft.:$334.03
Features and amenities
- Appliances:Dishwasher, Free Standing Range, Gas Water Heater, Microwave
- Laundry features:Laundry Room
- Amenities:Barbecue, Ceiling Fans, Clubhouse, Fire Pit, Fitness Center, Open Floorplan, Outdoor Cooking Area, Pantry, Pickleball, Picnic Area, Playground, Pool, Racquetball, Storage Space, Walk In Closets
- Pool features:Association Pool, Community Pool, Pool
Parking
- Total parking spaces:2
- Parking description:Garage
- Garage:Yes
- Garage spaces:2
New listings near 31917 Red Pine Way
- Coming Soon
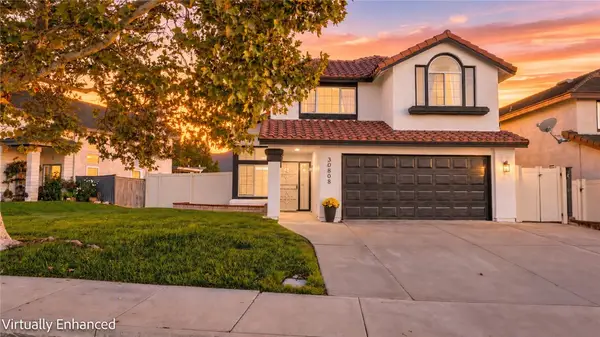 $689,500Coming Soon3 beds 3 baths1,652 sq. ft.
30808 Loma Linda Rd., Temecula, CA 92592
MLS# SW26220627Listed by: KW TEMECULA - Coming Soon
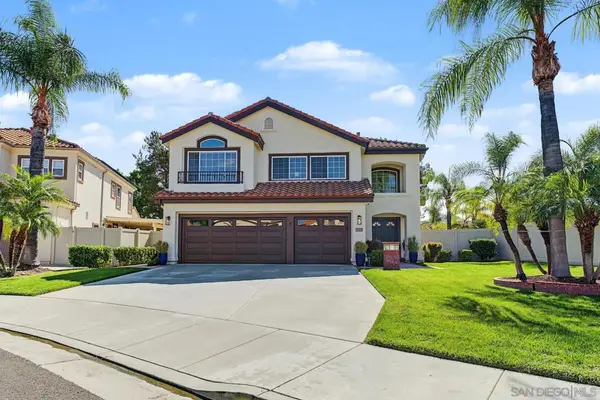 $895,900Coming Soon5 beds 4 baths3,131 sq. ft.
Address Withheld By Seller, Temecula, CA 92592
MLS# 260024679SDListed by: EXP REALTY OF SOUTHERN CA - Coming Soon
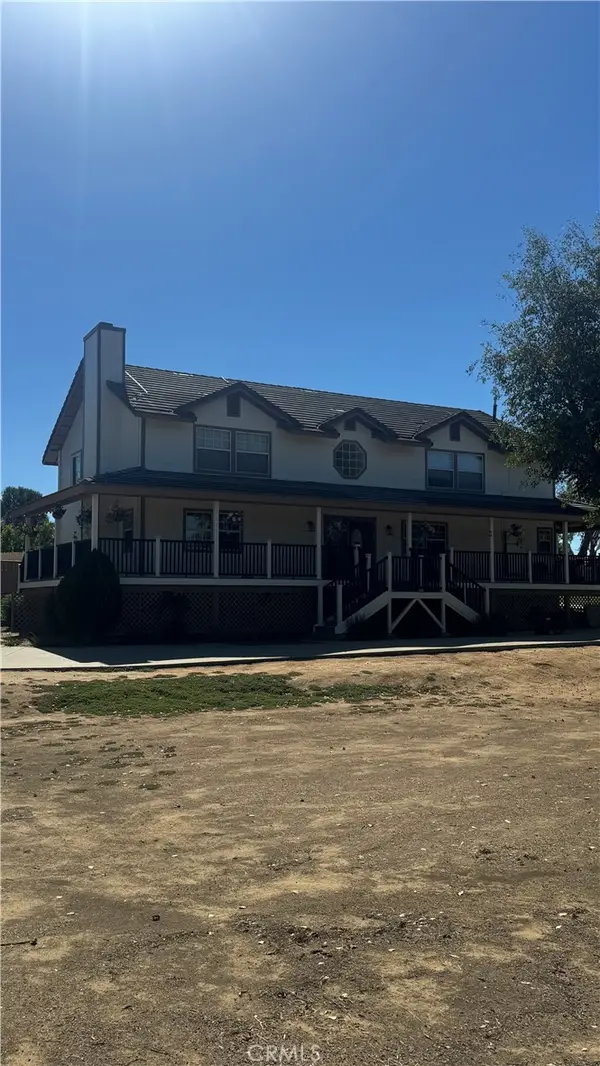 $1,399,900Coming Soon4 beds 4 baths2,896 sq. ft.
41900 Green Tree, Temecula, CA 92592
MLS# SW26206031Listed by: MOGUL REAL ESTATE - Coming SoonOpen Sat, 1 to 4pm
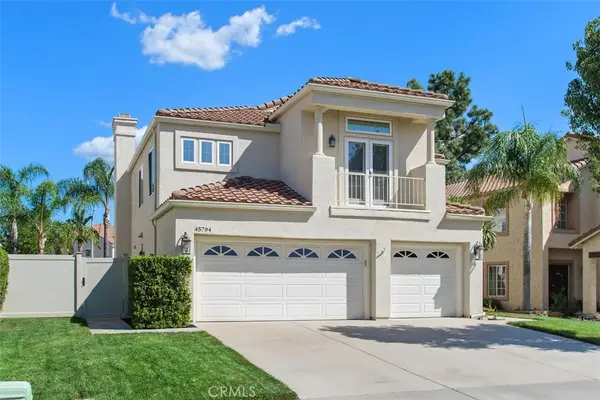 $830,000Coming Soon5 beds 3 baths2,258 sq. ft.
45794 Corte Lerma, Temecula, CA 92592
MLS# SW26213388Listed by: ALLISON JAMES ESTATES & HOMES - Coming Soon
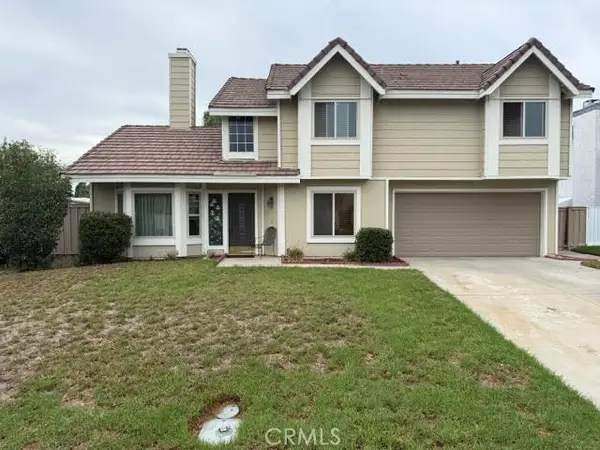 $529,900Coming Soon4 beds 3 baths1,697 sq. ft.
30400 Guadalupe, Temecula, CA 92591
MLS# IG26218206Listed by: KELLER WILLIAMS REALTY - Coming Soon
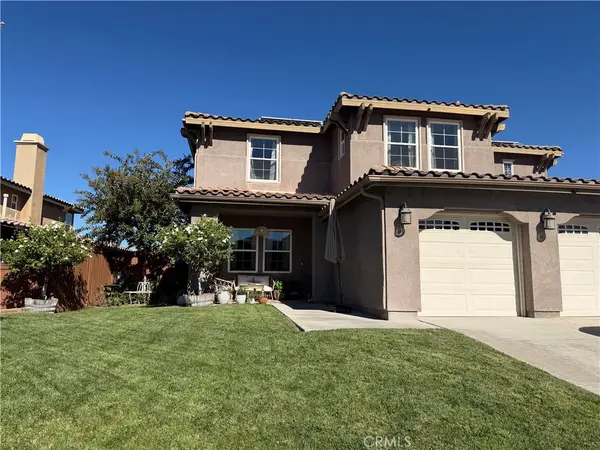 $999,999Coming Soon5 beds 3 baths3,106 sq. ft.
33786 Star Hill Street, Temecula, CA 92592
MLS# SW26218136Listed by: LPT REALTY, INC - Coming Soon
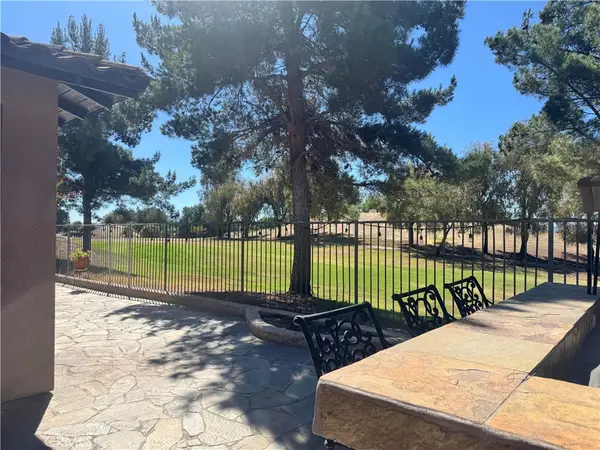 $899,000Coming Soon4 beds 4 baths2,923 sq. ft.
31520 Champions Circle, Temecula, CA 92591
MLS# SW26214818Listed by: LPT REALTY, INC - Coming Soon
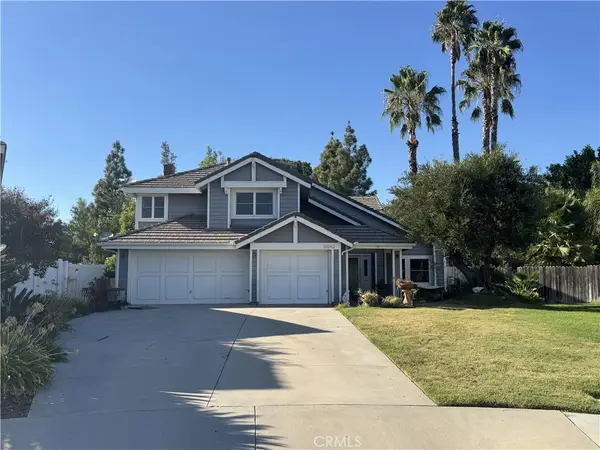 $945,000Coming Soon4 beds 4 baths2,561 sq. ft.
30542 Bridgeview Circle, Temecula, CA 92592
MLS# SW26217554Listed by: TOP TIER REALTY - Coming Soon
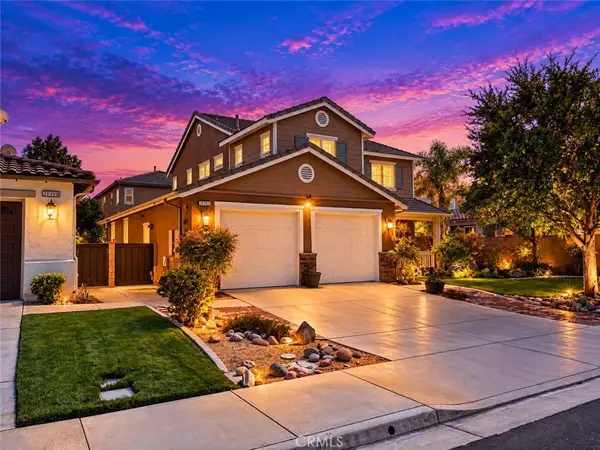 $765,000Coming Soon3 beds 3 baths2,426 sq. ft.
31911 Bitterroot Court, Temecula, CA 92592
MLS# SW26210720Listed by: ALLISON JAMES ESTATES & HOMES - Coming SoonOpen Sat, 11am to 3pm
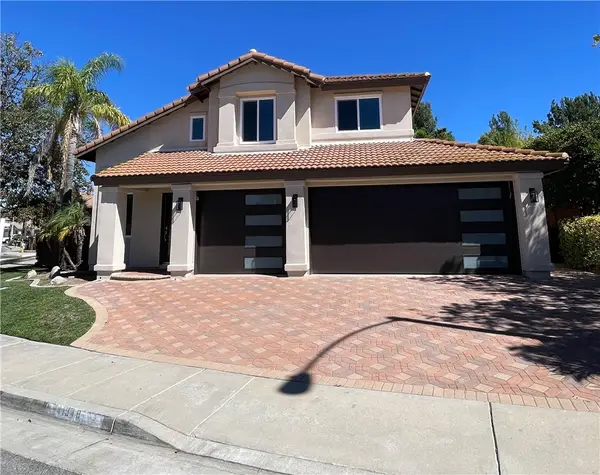 $849,900Coming Soon3 beds 3 baths1,841 sq. ft.
41948 Vardon, Temecula, CA 92591
MLS# CV26209449Listed by: ACEVEDO REAL ESTATE PROFESSIONALS


Protect your home and budget from life's surprises with an Assurant Home Warranty, backed by a partner that supports you through every step of homeownership. Explore Plans.
© 2023 - 2026 ERA Franchise Systems LLC. All rights reserved. ERA Franchise Systems LLC fully supports the principles of the Fair Housing Act and the Equal Opportunity Act. ERA, ERA Real Estate powered, and their respective logos are registered service marks of ERA Franchise Systems LLC. Each office is independently owned and operated.