
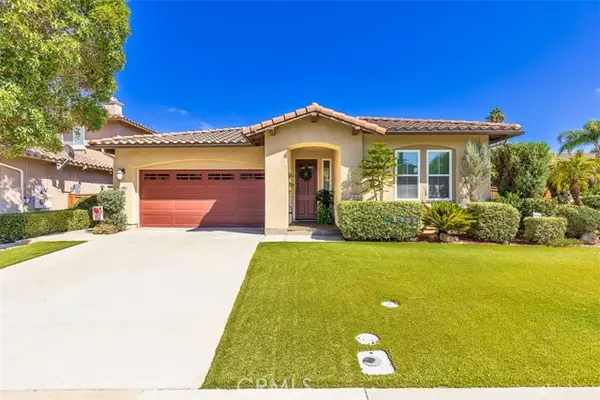
31922 Wildwood Court, Temecula, CA 92592
Local realty services provided by:ERA North Orange County Real Estate
31922 Wildwood Court,Temecula, CA 92592
$949,900
- 4 Beds
- 4 Baths
- 3,293 sq. ft.
- Single family
- Active
Listed by: theresa sanchez
Office: realty one group west
MLS#:SW26163215
Source:MLSListings
Price summary
- Price:$949,900
- Price per sq. ft.:$288.46
- Monthly HOA dues:$54
About this home
Welcome to this beautifully, fully upgraded 4-bedroom, 4-bathroom Woodside home in the sought-after Wolf Creek community, offering approximately 3,293 sq ft of thoughtfully designed living space. This stunning home features designer upgrades throughout, including a luxurious primary bathroom retreat on the second floor. The first floor offers a flexible bedroom suite — ideal for multigenerational living or usable as an optional primary. This gorgeously located property sits at the end of a cul-de-sac with a park just to the right — meaning no neighbors on that side — and is just steps from the community pool and amenities, with top-rated elementary, middle, and Great Oak High School all within walking distance. Inside, soaring quality is evident throughout: 24”x48” Arizona Tile Borgo Caldo porcelain tile spans the first floor, complemented by 5.5” baseboards and upgraded solid-core doors throughout. All the bathrooms are upgraded, from finishes to fixtures. The chef’s kitchen features custom cabinetry with slow-close hardware, quartzite countertops, a marble backsplash, a Wolf six-burner gas range, a Forno microwave/oven combo, and a custom oversized hood. A striking Dimplex 3D electric fireplace with a quartzite hearth surround anchors the living space, with sound-dampening...
Contact an agent
Home facts
- Year built:2009
- Listing ID #:SW26163215
- Added:1 day(s) ago
- Updated:August 24, 2026 at 03:52 AM
Rooms and interior
- Bedrooms:4
- Total bathrooms:4
- Full bathrooms:3
- Half bathrooms:1
- Dining Description:Breakfast Bar, Breakfast Nook, Formal Dining Room, In Kitchen
- Kitchen Description:Built-in Oven/Range Combo, Dishwasher, Garbage Disposal, Microwave, Pantry, Refrigerator
- Bedroom Description:Ground Floor Bedroom
- Living area:3,293 sq. ft.
Heating and cooling
- Cooling:Central Air, Whole House / Attic Fan
- Heating:Central Forced Air, Fireplace, Solar
Structure and exterior
- Roof:Tile
- Year built:2009
- Building area:3,293 sq. ft.
- Lot area:0.16 Acres
- Lot Features:Corners Marked, Cul-de-sac, Greenbelt, Mid Block
- Architectural Style:Contemporary, Spanish
- Exterior Features:Automatic Sprinkler(s), Patio, Sprinklers - Front
- Foundation Description:Concrete Slab
Schools
- High school:GREOAK2
- Middle school:ERSTGA
- Elementary school:TEMLUI
Utilities
- Water:District - Public
Finances and disclosures
- Price:$949,900
- Price per sq. ft.:$288.46
Features and amenities
- Laundry features:In Laundry Room, Upper Floor
- Amenities:Attic Fan(s), Ceiling Fan(s), Double Pane Window(s)
- Pool features:Community Pool, Community Pool(s)
Parking
- Parking description:Garage, Gate / Door Opener, Other
 The information being provided by Mlslistings Inc is for the consumer's personal, non-commercial use and may not be used for any purpose other than to identify prospective properties consumer may be interested in purchasing. Any information relating to real estate for sale referenced on this web site comes from the Internet Data Exchange (IDX) program of the Mlslistings Inc. ERA North Orange County Real Estate is not a Multiple Listing Service (MLS), nor does it offer MLS access. This website is a service of ERA North Orange County Real Estate, a broker participant of Mlslistings Inc. This web site may reference real estate listing(s) held by a brokerage firm other than the broker and/or agent who owns this web site.
The accuracy of all information, regardless of source, including but not limited to open house information, square footages and lot sizes, is deemed reliable but not guaranteed and should be personally verified through personal inspection by and/or with the appropriate professionals. The data contained herein is copyrighted by Mlslistings Inc and is protected by all applicable copyright laws. Any unauthorized dissemination of this information is in violation of copyright laws and is strictly prohibited.
Properties in listings may have been sold or may no longer be available.
Copyright 2026 Mlslistings Inc. All rights reserved.
The information being provided by Mlslistings Inc is for the consumer's personal, non-commercial use and may not be used for any purpose other than to identify prospective properties consumer may be interested in purchasing. Any information relating to real estate for sale referenced on this web site comes from the Internet Data Exchange (IDX) program of the Mlslistings Inc. ERA North Orange County Real Estate is not a Multiple Listing Service (MLS), nor does it offer MLS access. This website is a service of ERA North Orange County Real Estate, a broker participant of Mlslistings Inc. This web site may reference real estate listing(s) held by a brokerage firm other than the broker and/or agent who owns this web site.
The accuracy of all information, regardless of source, including but not limited to open house information, square footages and lot sizes, is deemed reliable but not guaranteed and should be personally verified through personal inspection by and/or with the appropriate professionals. The data contained herein is copyrighted by Mlslistings Inc and is protected by all applicable copyright laws. Any unauthorized dissemination of this information is in violation of copyright laws and is strictly prohibited.
Properties in listings may have been sold or may no longer be available.
Copyright 2026 Mlslistings Inc. All rights reserved.New listings near 31922 Wildwood Court
- Coming Soon
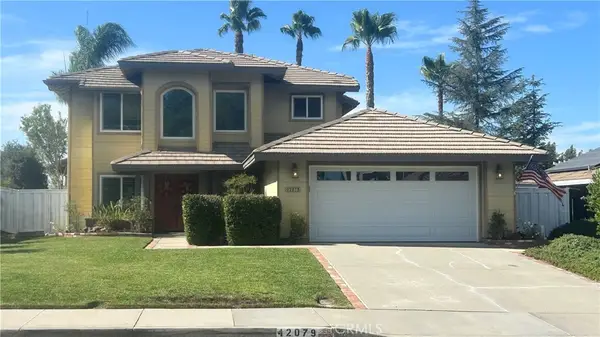 $750,000Coming Soon4 beds 3 baths2,284 sq. ft.
42079 Humber Drive, Temecula, CA 92591
MLS# SW26183329Listed by: BRICK WELL REALTY - Coming Soon
 $724,900Coming Soon3 beds 3 baths2,456 sq. ft.
30967 Brassie Lane, Temecula, CA 92591
MLS# SW26176933Listed by: PERFORMANCE ESTATES & HOMES - Coming SoonOpen Sun, 11:30am to 2:30pm
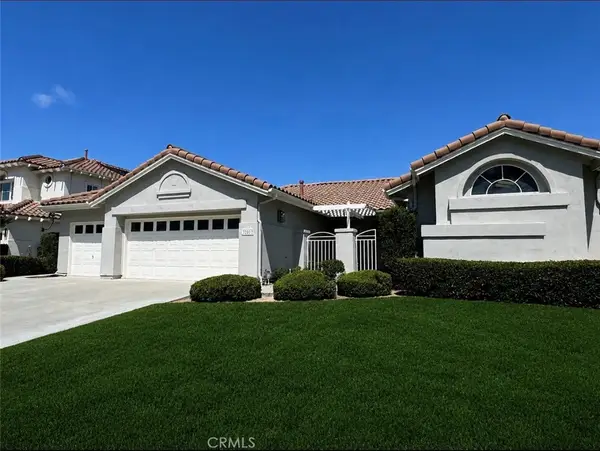 $884,990Coming Soon4 beds 3 baths2,315 sq. ft.
32012 Paseo Parallon, Temecula, CA 92592
MLS# SW26181184Listed by: GRAPEVINE PROPERTIES - Coming Soon
 $1,198,000Coming Soon5 beds 3 baths2,361 sq. ft.
30701 Del Rey, Temecula, CA 92591
MLS# SW26180037Listed by: SIMPLIHOM - Coming Soon
 $1,750,000Coming Soon4 beds 4 baths3,600 sq. ft.
29930 Via Norte, Temecula, CA 92591
MLS# SW26157685Listed by: ABUNDANCE REAL ESTATE - Coming Soon
 $788,800Coming Soon4 beds 3 baths2,389 sq. ft.
39161 Trail Creek Lane, Temecula, CA 92591
MLS# NDP2607564Listed by: PREMIER REALTY ASSOCIATES - New
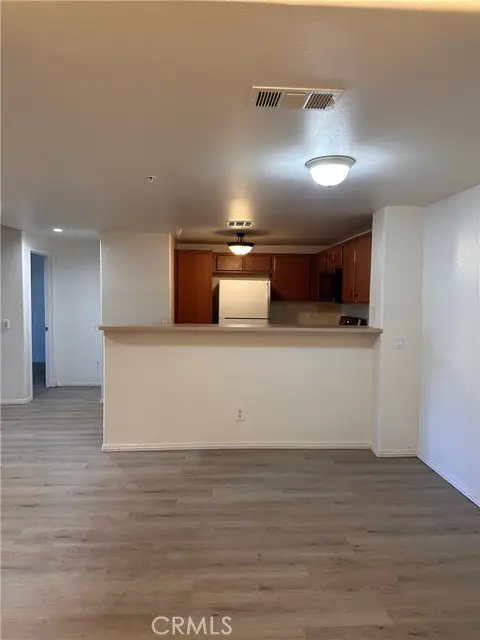 $395,000Active2 beds 2 baths1,101 sq. ft.
31221 Taylor, Temecula, CA 92592
MLS# DW26184762Listed by: MODHA REALTY, INC - Open Sat, 11am to 2pmNew
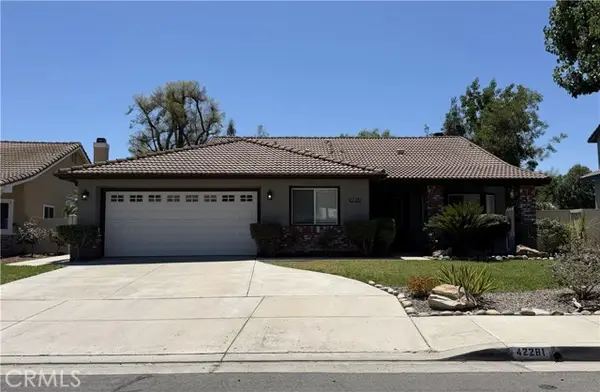 $689,000Active3 beds 2 baths1,360 sq. ft.
42281 Camino Romo, Temecula, CA 92592
MLS# OC26173552Listed by: ENTOURAGE REAL ESTATE PROFESSIONALS INC - New
 $775,000Active3 beds 2 baths2,056 sq. ft.
44804 Mumm, Temecula, CA 92592
MLS# SW26184307Listed by: BERKSHIRE HATHAWAY HOMESERVICES CALIFORNIA PROPERTIES


Protect your home and budget from life's surprises with an Assurant Home Warranty, backed by a partner that supports you through every step of homeownership. Explore Plans.
© 2023 - 2026 ERA Franchise Systems LLC. All rights reserved. ERA Franchise Systems LLC fully supports the principles of the Fair Housing Act and the Equal Opportunity Act. ERA, ERA Real Estate powered, and their respective logos are registered service marks of ERA Franchise Systems LLC. Each office is independently owned and operated.