
32118 Copper Crest, Temecula, CA 92592
Local realty services provided by:Nelson Shelton Real Estate ERA Powered
32118 Copper Crest,Temecula, CA 92592
$919,000
- 4 Beds
- 3 Baths
- 3,601 sq. ft.
- Single family
- Pending
Listed by: arlan lloyd, raul leon
Office: premier agent network877-663-9366
MLS#:SW26171355
Source:CRMLS
Price summary
- Price:$919,000
- Price per sq. ft.:$255.21
- Monthly HOA dues:$54
About this home
Welcome to this spacious and beautifully maintained home in the highly desirable Wolf Creek community of Temecula. Offering 3,601 square feet of living space, this impressive residence features 4 bedrooms, 2.5 bathrooms, a versatile upstairs loft, and a thoughtfully designed floor plan that provides room to live, work, and entertain.
The kitchen is designed for both everyday living and entertaining, featuring granite countertops and a matching backsplash, dual stainless steel ovens, a stainless steel microwave, and a stainless steel cooktop conveniently located on the center island. The kitchen opens to the inviting family room, where a cozy fireplace creates a warm and welcoming gathering space.
Throughout the home, you'll find custom 18-inch tile flooring, ceiling fans and updated light fixtures, adding both style and comfort. Upstairs, the spacious primary suite serves as a private retreat, complete with a sitting area, decorative niche, an oversized walk-in closet, and an elegant ensuite bath featuring a jetted soaking tub and separate shower.
Step outside to a generously sized backyard with plenty of room to create your own outdoor oasis. The large covered patio, wraparound lawn areas, and separate fenced sections provide flexibility for entertaining, gardening, play areas, or pets.
Residents of Wolf Creek enjoy access to outstanding community amenities, including a clubhouse, resort-style swimming pool, sports courts, parks, walking trails, picnic areas, and beautifully maintained greenbelts. Conveniently located near award-winning Temecula schools, shopping, dining, Pechanga Resort Casino, Old Town Temecula, Temecula Wine Country, and Interstate 15, this home offers an exceptional combination of space, comfort, and location.
Don't miss this opportunity to own a beautiful home in one of Temecula's most sought-after master-planned communities....
Contact an agent
Home facts
- Year built:2007
- Listing ID #:SW26171355
- Added:53 day(s) ago
- Updated:September 28, 2026 at 08:36 AM
Rooms and interior
- Bedrooms:4
- Total bathrooms:3
- Full bathrooms:3
- Flooring:Carpet, Tile
- Kitchen Description:Dishwasher, Double Oven, Gas Range, Microwave, Pantry
- Living area:3,601 sq. ft.
Heating and cooling
- Cooling:Central Air
- Heating:Central
- Central air:Yes
Structure and exterior
- Roof:Tile
- Year built:2007
- Building area:3,601 sq. ft.
- Lot area:0.18 Acres
- Architectural Style:Contemporary
- Construction Materials:Drywall, Frame, Stucco
- Exterior Features:Covered
- Foundation Description:Slab
- Levels:2 Story
Utilities
- Water:Public, Water Connected
- Sewer:Public Sewer, Sewer Connected
Finances and disclosures
- Price:$919,000
- Price per sq. ft.:$255.21
Features and amenities
- Appliances:Dishwasher
- Laundry features:Inside
- Amenities:Ceiling Fans, Gallery Kitchen, Granite Counters, Loft room, Walk In Closets, Walk In Pantry
- Pool features:Association, Pool
Parking
- Total parking spaces:3
- Parking description:Door-Single, Driveway, Garage, Garage Faces Front, Tandem, Uncovered
- Garage:Yes
- Garage spaces:3
New listings near 32118 Copper Crest
- Coming Soon
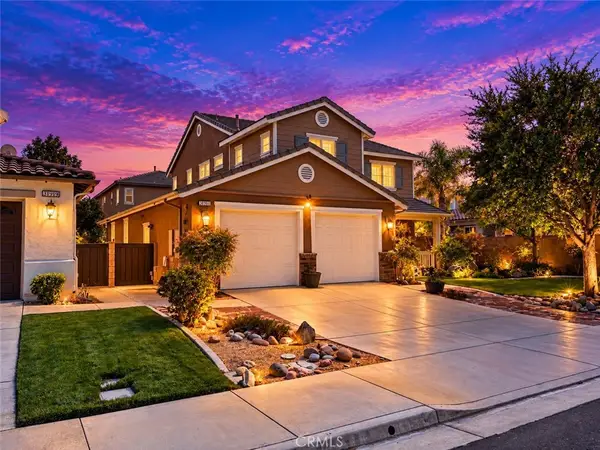 $765,000Coming Soon3 beds 3 baths2,426 sq. ft.
31911 Bitterroot Court, Temecula, CA 92592
MLS# SW26210720Listed by: ALLISON JAMES ESTATES & HOMES - Coming SoonOpen Sat, 12 to 2pm
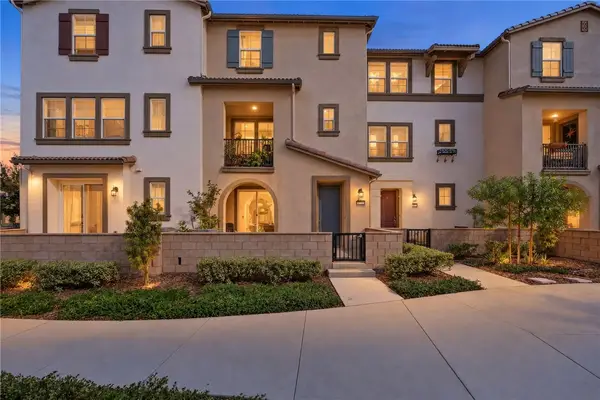 $574,999Coming Soon3 beds 3 baths1,698 sq. ft.
40863 Melrose Drive, Temecula, CA 92591
MLS# SW26210152Listed by: EXP REALTY OF CALIFORNIA, INC. - Coming Soon
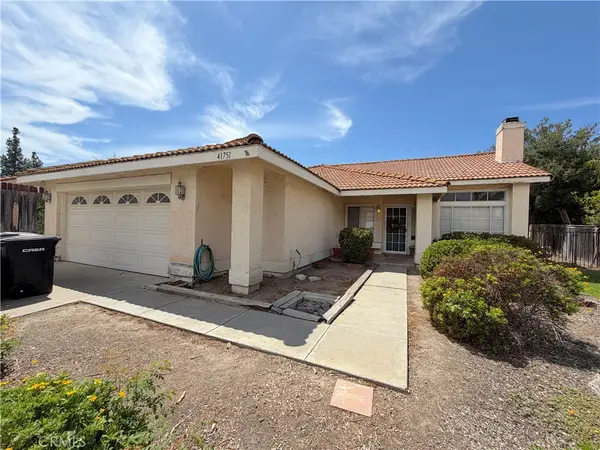 $700,000Coming Soon4 beds 2 baths1,658 sq. ft.
41751 Gilwood Court, Temecula, CA 92591
MLS# SW26158916Listed by: FIRST TEAM REAL ESTATE - Coming Soon
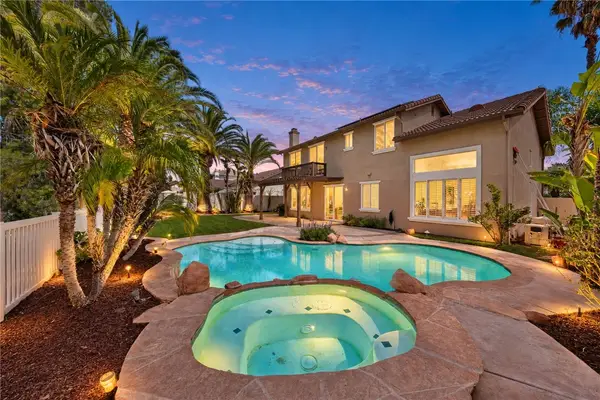 $1,195,000Coming Soon6 beds 3 baths3,356 sq. ft.
43853 Barletta Street, Temecula, CA 92592
MLS# SW26208868Listed by: REAL BROKERAGE TECHNOLOGIES - Coming Soon
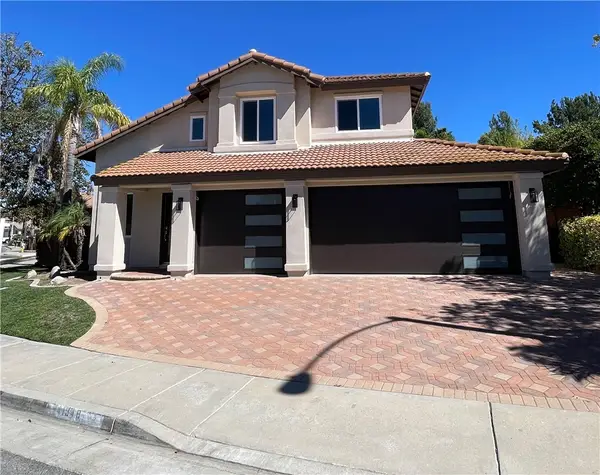 $799,900Coming Soon3 beds 3 baths1,841 sq. ft.
41948 Vardon, Temecula, CA 92591
MLS# CV26209449Listed by: ACEVEDO REAL ESTATE PROFESSIONALS - Coming Soon
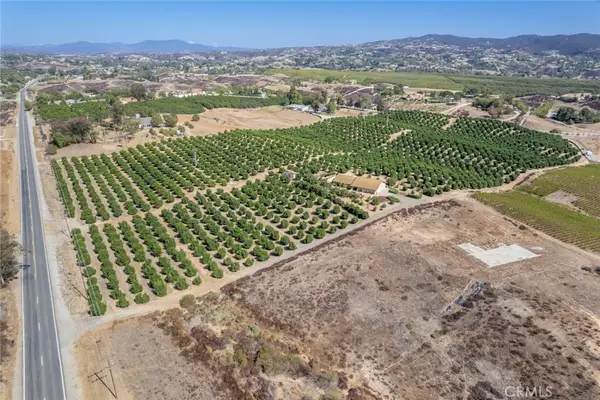 $4,500,000Coming Soon4 beds 3 baths2,675 sq. ft.
36733 Glenoaks, Temecula, CA 92592
MLS# OC26209130Listed by: PACIFIC SOTHEBY'S INT'L REALTY - Coming Soon
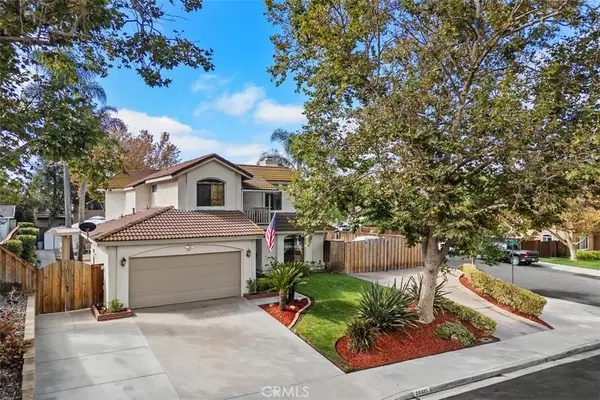 $720,000Coming Soon3 beds 3 baths1,668 sq. ft.
29885 Avenida Cima Del Sol, Temecula, CA 92591
MLS# SW26202899Listed by: FIRST TEAM REAL ESTATE - Coming Soon
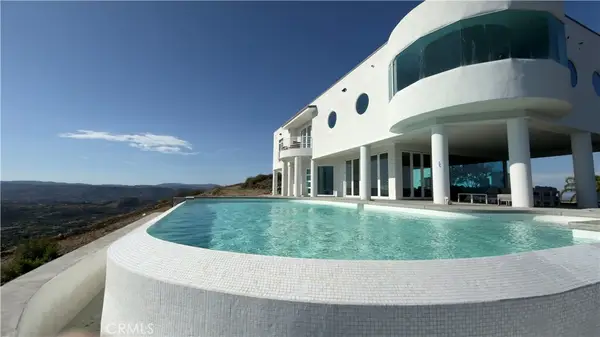 $3,199,000Coming Soon5 beds 8 baths6,329 sq. ft.
44765 Via Pino, Temecula, CA 92590
MLS# SR26189222Listed by: EQUITY UNION - Coming SoonOpen Sat, 11am to 3pm
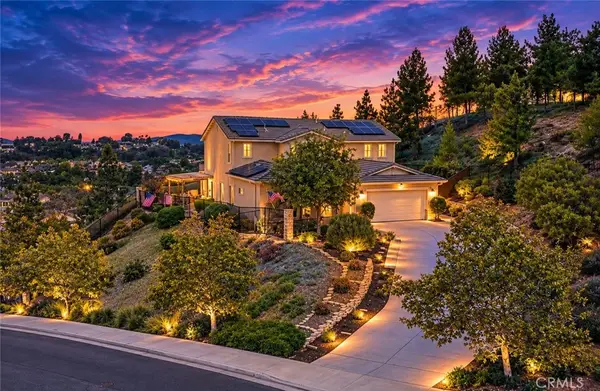 $1,100,000Coming Soon5 beds 3 baths3,233 sq. ft.
41274 Placer Lafite, Temecula, CA 92591
MLS# SW26205303Listed by: ALLISON JAMES ESTATES & HOMES - Coming Soon
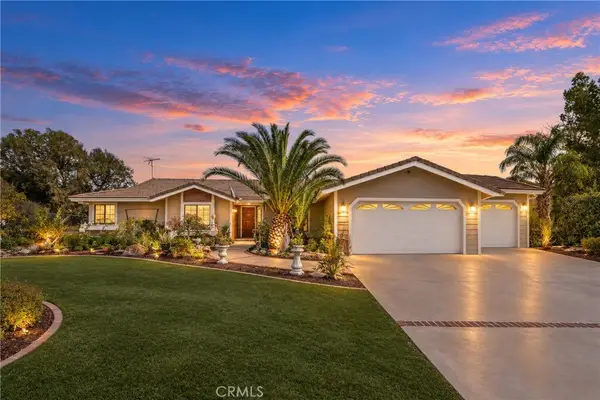 $1,189,000Coming Soon3 beds 3 baths1,994 sq. ft.
41215 Via Anita, Temecula, CA 92592
MLS# SW26184462Listed by: RELIABLE REALTY INC.


Protect your home and budget from life's surprises with an Assurant Home Warranty, backed by a partner that supports you through every step of homeownership. Explore Plans.
© 2023 - 2026 ERA Franchise Systems LLC. All rights reserved. ERA Franchise Systems LLC fully supports the principles of the Fair Housing Act and the Equal Opportunity Act. ERA, ERA Real Estate powered, and their respective logos are registered service marks of ERA Franchise Systems LLC. Each office is independently owned and operated.