
32136 Camino Rabago, Temecula, CA 92592
Local realty services provided by:ERA North Orange County Real Estate
Upcoming open houses
- Sat, Aug 0812:00 pm - 02:00 pm
- Sun, Aug 0912:00 pm - 02:00 pm
Listed by: elizabeth jones
Office: kw temecula951-304-1200
MLS#:SW26172123
Source:CRMLS
Price summary
- Price:$989,900
- Price per sq. ft.:$297.54
- Monthly HOA dues:$125
About this home
Welcome to this stunning, fully remodeled two-story home in the highly sought-after Paseo Del Sol community, offering 4 bedrooms, 3 full bathrooms, an office/flex room, and 3,329 square feet of updated living. This turnkey home has been renovated throughout!
Step inside to discover newly installed deluxe luxury vinyl plank flooring on the first floor, fresh interior paint throughout, newly installed carpet upstairs, updated light fixtures and ceiling fans, and a bright, inviting floor plan. Just off the entry, an impressive Double Wrought Iron Door leads to a dedicated office or flex room (or even a Wine Tasting Room), providing the perfect space to make it your own. A highly desirable main-floor bedroom and full bathroom offer ideal accommodations for guests or multi-generational living.
At the heart of the home, the beautifully remodeled kitchen has been completely refreshed with new countertops, refinished cabinetry, and a remodeled center island, creating a stylish, functional kitchen. Appliances include new double ovens and a built-in refrigerator. Abundant cabinetry and an open-concept design overlooking the family room make this kitchen ideal for entertaining and daily life.
Upstairs, the spacious primary suite serves as a private retreat, complete with a two-sided fireplace shared between the bedroom and the luxurious ensuite bathroom. The remodeled primary bathroom features new countertops, a new soaking tub, a dedicated vanity area, and an updated, spa-inspired feel. The additional bathrooms have also been tastefully remodeled with new countertops, completing the home's cohesive, move-in-ready appeal.
Outside, the generous private backyard offers endless possibilities for entertaining, relaxing, or creating your dream outdoor living space, complete with an in-ground fireplace, beautiful lush grass, and a spacious paved patio.
Located within the award-winning Paseo Del Sol community, residents enjoy multiple pools, recreation centers, approximately 45 miles of walking trails, parks, playgrounds, sports courts, fishing at Monk Lake, and top-rated Temecula Valley schools. Conveniently located near Temecula Parkway, shopping, dining, and freeway access, this home offers both convenience and an exceptional lifestyle.
Completely remodeled and truly move-in ready, this exceptional home offers the rare opportunity to enjoy the feel of new construction within one of Temecula's most desirable established communities....
Contact an agent
Home facts
- Year built:2003
- Listing ID #:SW26172123
- Added:1 day(s) ago
- Updated:August 07, 2026 at 06:29 PM
Rooms and interior
- Bedrooms:4
- Total bathrooms:3
- Full bathrooms:3
- Flooring:Carpet, Vinyl
- Kitchen Description:Dishwasher, Double Oven, Gas Cooktop, Microwave, Pantry, Range Hood, Refrigerator, Stone Counters
- Living area:3,327 sq. ft.
Heating and cooling
- Cooling:Central Air
- Heating:Central Furnace
- Central air:Yes
Structure and exterior
- Roof:Flat Tile
- Year built:2003
- Building area:3,327 sq. ft.
- Lot area:0.16 Acres
- Lot Features:Back Yard, Front Yard, Sprinkler System
- Exterior Features:Concrete Patio, Fire Pit, Open, Patio
- Levels:2 Story
Utilities
- Water:Public
- Sewer:Public Sewer
Finances and disclosures
- Price:$989,900
- Price per sq. ft.:$297.54
Features and amenities
- Appliances:Dishwasher, Double Oven, Gas Cooktop, Microwave, Range Hood, Refrigerator
- Laundry features:Laundry Room
- Amenities:Atrium Windows, Balcony, Ceiling Fans, Crown Molding, Fire Pit, High Ceilings, Loft, Open Floorplan, Other Courts, Pantry, Pickleball, Playground, Pool, Recessed Lighting, Shutters, Sport Court, Tennis Courts, Trails, Two Story Ceilings, Walk In Closets
- Pool features:Association Pool, Community Pool, In Ground, Lap Pool, Pool
Parking
- Total parking spaces:4
- Parking description:Driveway, Driveway Up Slope From Street, Garage, Garage Faces Side, Paved Driveway, Private
- Garage:Yes
- Garage spaces:2
New listings near 32136 Camino Rabago
- Open Sat, 1 to 3pmNew
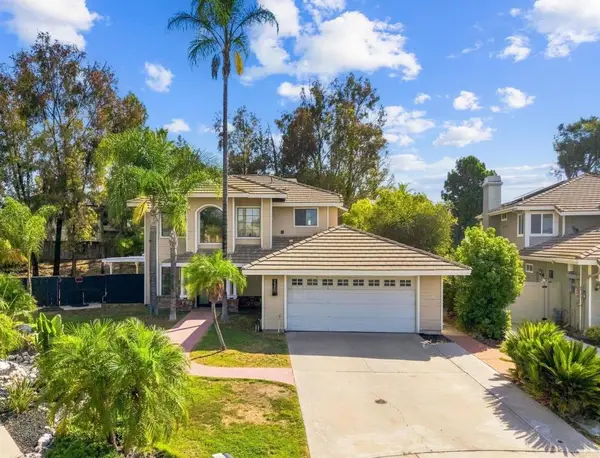 $699,999Active4 beds 3 baths2,042 sq. ft.
30371 Tradewater Ct, Temecula, CA 92591
MLS# NDP2607453Listed by: EXP REALTY OF CALIFORNIA, INC - New
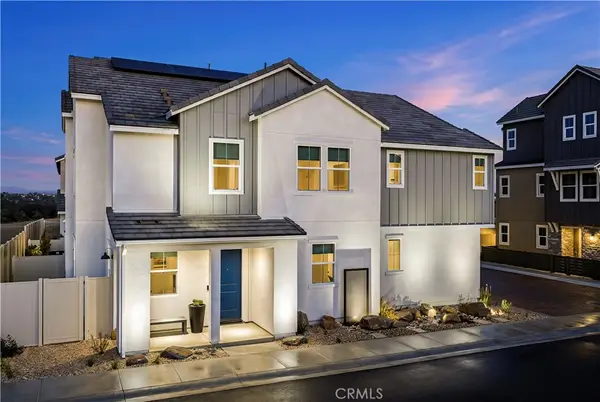 $630,937Active3 beds 3 baths1,640 sq. ft.
28970 Skyhaven Court, Temecula, CA 92590
MLS# OC26172698Listed by: BROOKFIELD RESIDENTIAL SALES INC. - New
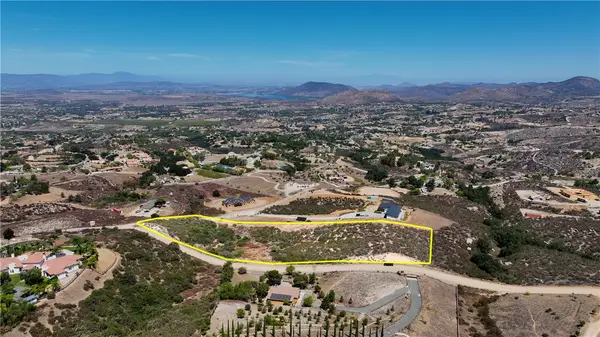 $325,000Active4.39 Acres
1 Calle Fresca Way, Temecula, CA 92592
MLS# SW26167410Listed by: ALLISON JAMES ESTATES & HOMES
- New
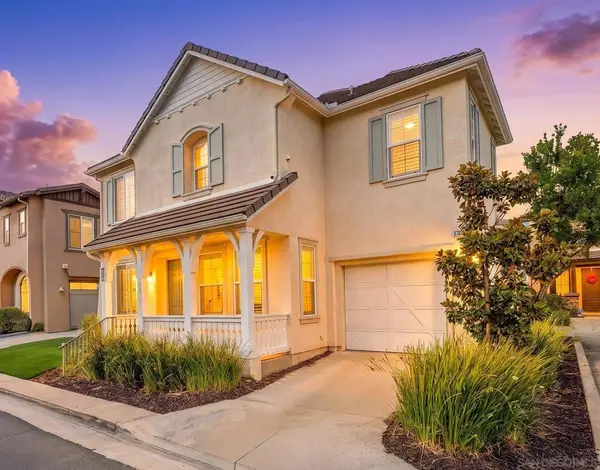 $615,000Active3 beds 3 baths1,913 sq. ft.
31878 Red Pine, Temecula, CA 92592
MLS# 260019343SDListed by: EXP REALTY OF CALIFORNIA, INC. - Open Sat, 12 to 2pmNew
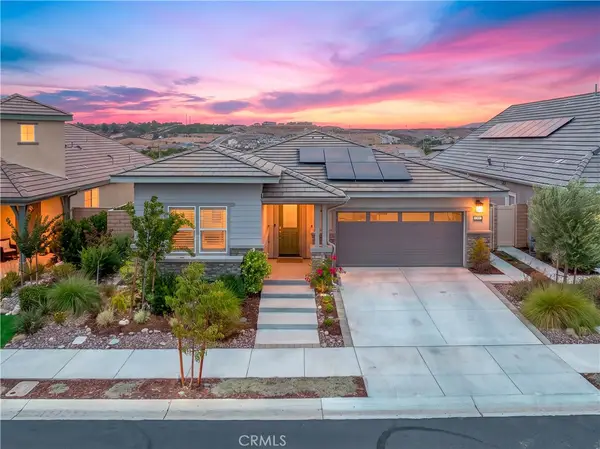 Listed by ERA$879,900Active3 beds 3 baths1,850 sq. ft.
32012 Hyacinth, Temecula, CA 92591
MLS# SW26170517Listed by: ERA DONAHOE REALTY - Coming Soon
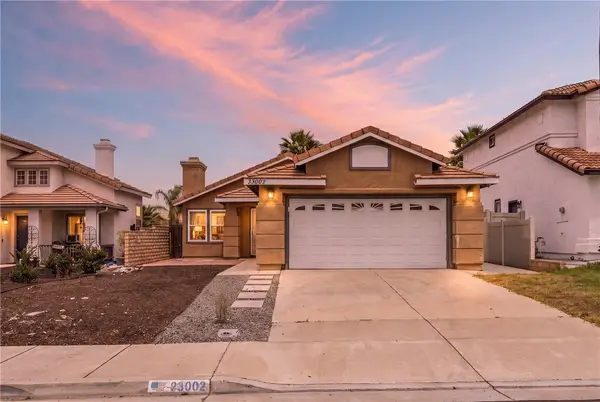 $599,999Coming Soon3 beds 2 baths
33002 Romero Drive, Temecula, CA 92592
MLS# SW26171779Listed by: EXP REALTY OF CALIFORNIA, INC. - New
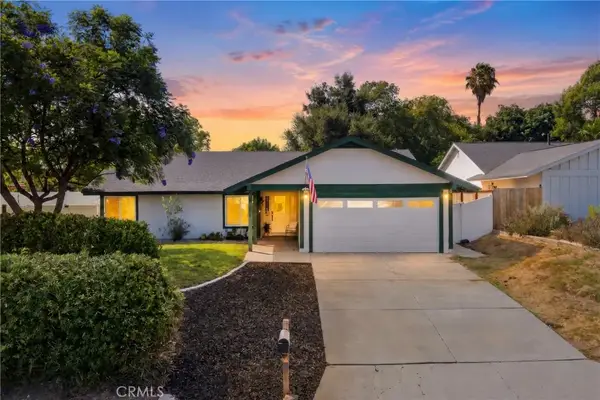 $675,000Active3 beds 2 baths1,407 sq. ft.
30416 Mira Loma, Temecula, CA 92592
MLS# SW26172097Listed by: KW VISION - New
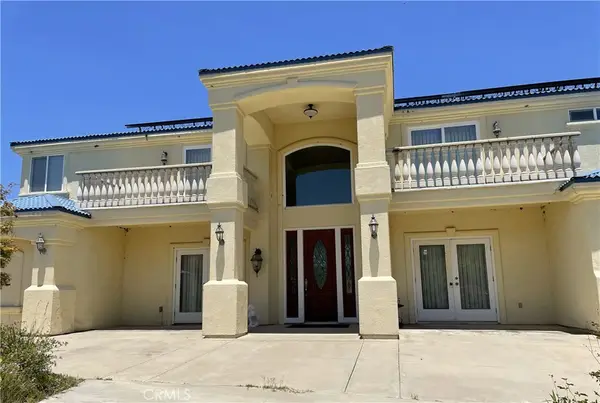 $2,090,000Active5 beds 8 baths6,913 sq. ft.
44952 Vista Del Mar, Temecula, CA 92590
MLS# SW26172362Listed by: SUNSET PROPERTIES - Open Sat, 1 to 3pmNew
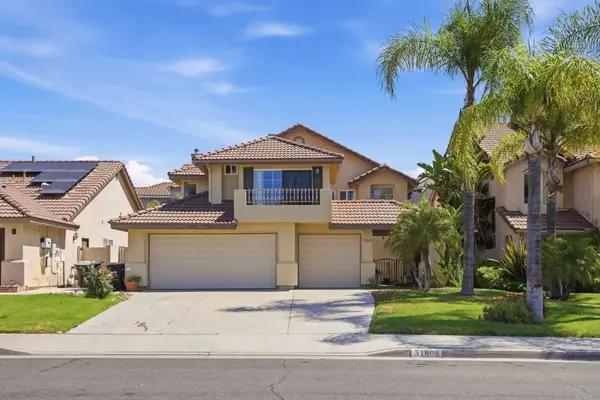 $675,000Active3 beds 3 baths1,941 sq. ft.
31802 Camino Rosales, Temecula, CA 92592
MLS# NDP2607435Listed by: REALTY ONE GROUP PACIFIC - New
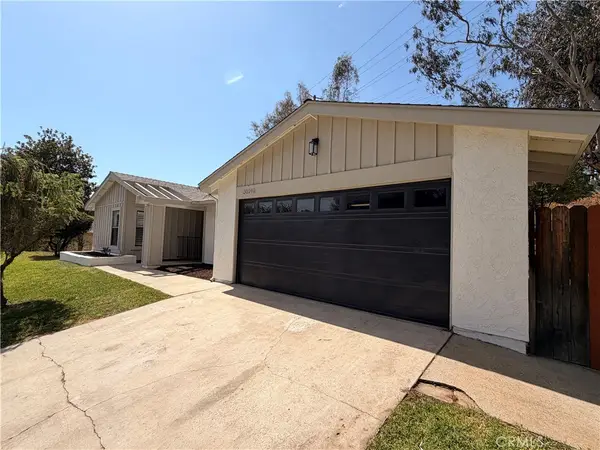 $649,950Active3 beds 2 baths1,359 sq. ft.
30240 Santa Cecilia, Temecula, CA 92592
MLS# IV26172428Listed by: KEITHLY CAPITAL ADVISORS, INC


Protect your home and budget from life's surprises with an Assurant Home Warranty, backed by a partner that supports you through every step of homeownership. Explore Plans.
© 2023 - 2026 ERA Franchise Systems LLC. All rights reserved. ERA Franchise Systems LLC fully supports the principles of the Fair Housing Act and the Equal Opportunity Act. ERA, ERA Real Estate powered, and their respective logos are registered service marks of ERA Franchise Systems LLC. Each office is independently owned and operated.