
32185 Paseo San Esteban, Temecula, CA 92592
Local realty services provided by:ERA North Orange County Real Estate
32185 Paseo San Esteban,Temecula, CA 92592
$765,000
- 3 Beds
- 2 Baths
- 1,931 sq. ft.
- Single family
- Pending
Listed by: lori cutka, matthew cutka
Office: lpt realty, inc
MLS#:SW26168909
Source:San Diego MLS via CRMLS
Price summary
- Price:$765,000
- Price per sq. ft.:$396.17
- Monthly HOA dues:$40
About this home
SINGLE LEVEL Redhawk Home with BACKYARD OASIS! Upgraded throughout, this beautifully cared for Redhawk home is ready for you to move in and enjoy. Open Floorplan with high ceilings and Skylights that bring in great natural light. Beautiful wood flooring runs throughout the majority of the home and plantation shutters have been installed on all the windows. The kitchen has been updated with newly installed stainless steel appliances, there is an abundance of cabinetry and a center island for added prep space. The back of the home has multiple slider doors to enjoy California Indoor/Outdoor Living. The primary bedroom has a renovated ensuite bathroom with large walk in shower + dual sinks in the vanity. This home not only has an All House Fan for energy efficiency, but a newly installed solar system to help keep your energy costs low throughout the year. For the electric car owners, an EV charger is installed in the garage. Out in the backyard you will experience the tranquil setting all throughout.....Enjoy the calming sound of the Water Feature, relax in the Hot Tub, Sit-Dine-Entertain on the expansive Shaded Patio or meander up the tiers throughout the Landscaped Slope. It is a unique setting and one you will want to come see for yourself! Loads of upgrades have been completed inside and out since the owners purchased the property in 2022. Redhawk is a well established community that has low HOA and lower Taxes. This home is conveniently located in South Temecula close to the 15 fwy, as well as, located in the Great Oak High School Zone. Come & take a tour of this property...
Contact an agent
Home facts
- Year built:1994
- Listing ID #:SW26168909
- Added:55 day(s) ago
- Updated:September 28, 2026 at 08:36 AM
Rooms and interior
- Bedrooms:3
- Total bathrooms:2
- Full bathrooms:2
- Flooring:Carpet, Tile, Wood
- Kitchen Description:Dishwasher, Double Oven, Gas Stove, Refrigerator
- Living area:1,931 sq. ft.
Heating and cooling
- Cooling:Central Forced Air
- Heating:Fireplace, Forced Air Unit
Structure and exterior
- Year built:1994
- Building area:1,931 sq. ft.
- Exterior Features:Covered
- Levels:1 Story
Utilities
- Water:Public, Water Connected
- Sewer:Public Sewer
Finances and disclosures
- Price:$765,000
- Price per sq. ft.:$396.17
Features and amenities
- Appliances:Dishwasher, Double Oven, Gas Stove, Refrigerator
Parking
- Total parking spaces:2
- Parking description:Garage - Single Door
- Garage spaces:2
 This information is deemed reliable but not guaranteed. You should rely on this information only to decide whether or not to further investigate a particular property. BEFORE MAKING ANY OTHER DECISION, YOU SHOULD PERSONALLY INVESTIGATE THE FACTS (e.g. square footage and lot size) with the assistance of an appropriate professional. You may use this information only to identify properties you may be interested in investigating further. All uses except for personal, non-commercial use in accordance with the foregoing purpose are prohibited. Redistribution or copying of this information, any photographs or video tours is strictly prohibited. This information is derived from the Internet Data Exchange (IDX) service provided by San Diego MLS®. Displayed property listings may be held by a brokerage firm other than the broker and/or agent responsible for this display. The information and any photographs and video tours and the compilation from which they are derived is protected by copyright. Compilation © 2020 San Diego MLS®, Inc.
New listings near 32185 Paseo San Esteban
- Coming Soon
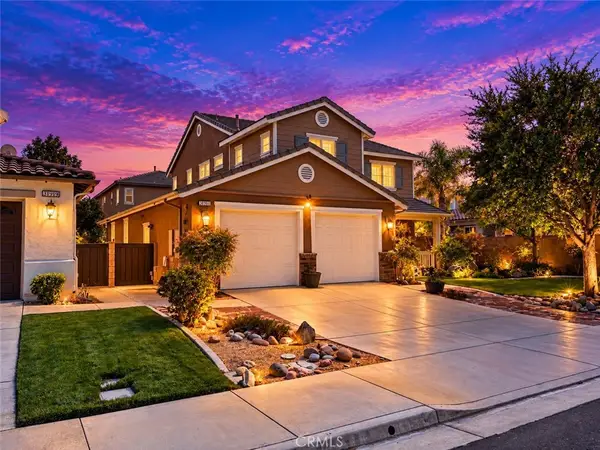 $765,000Coming Soon3 beds 3 baths2,426 sq. ft.
31911 Bitterroot Court, Temecula, CA 92592
MLS# SW26210720Listed by: ALLISON JAMES ESTATES & HOMES - Coming SoonOpen Sat, 12 to 2pm
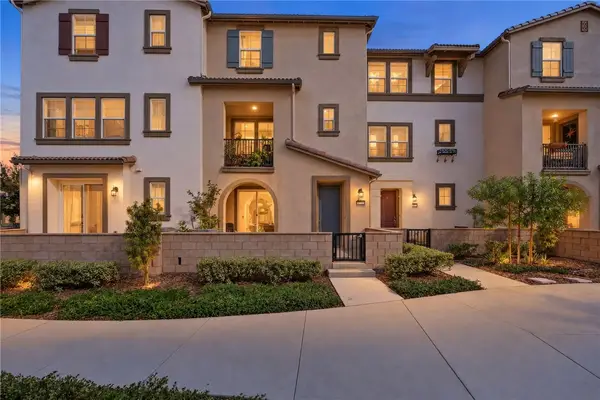 $574,999Coming Soon3 beds 3 baths1,698 sq. ft.
40863 Melrose Drive, Temecula, CA 92591
MLS# SW26210152Listed by: EXP REALTY OF CALIFORNIA, INC. - Coming Soon
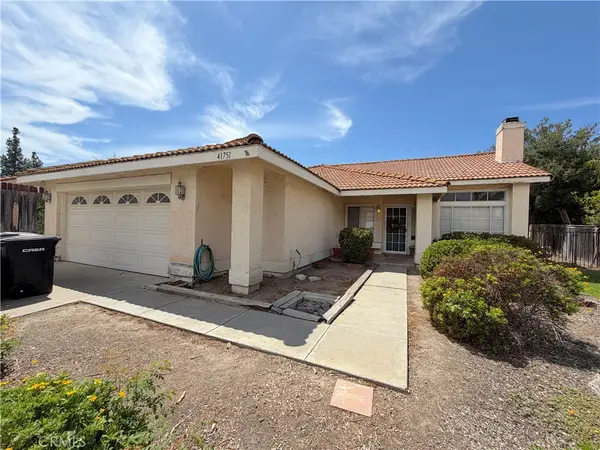 $700,000Coming Soon4 beds 2 baths1,658 sq. ft.
41751 Gilwood Court, Temecula, CA 92591
MLS# SW26158916Listed by: FIRST TEAM REAL ESTATE - Coming Soon
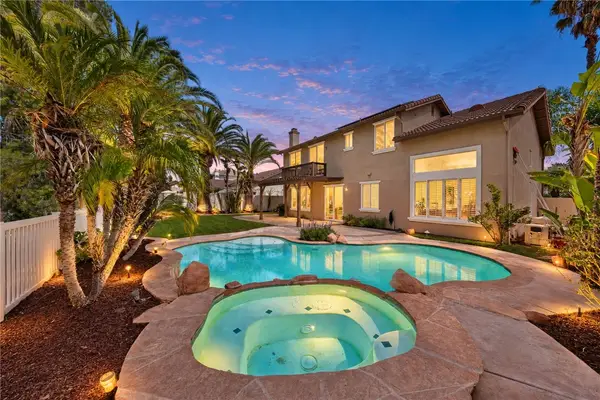 $1,195,000Coming Soon6 beds 3 baths3,356 sq. ft.
43853 Barletta Street, Temecula, CA 92592
MLS# SW26208868Listed by: REAL BROKERAGE TECHNOLOGIES - Coming Soon
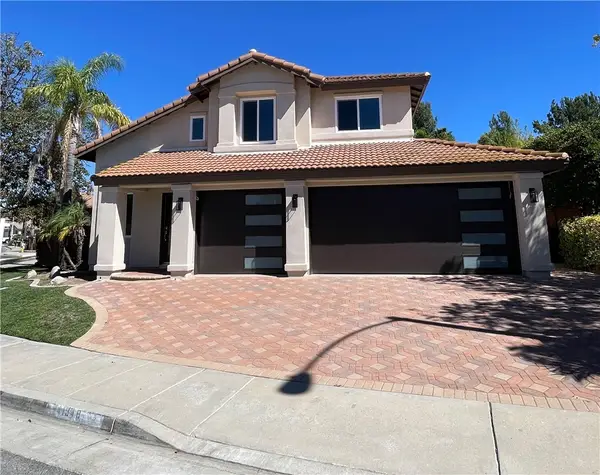 $799,900Coming Soon3 beds 3 baths1,841 sq. ft.
41948 Vardon, Temecula, CA 92591
MLS# CV26209449Listed by: ACEVEDO REAL ESTATE PROFESSIONALS - Coming Soon
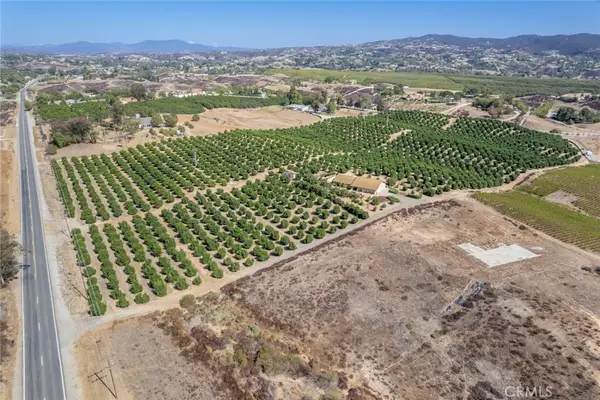 $4,500,000Coming Soon4 beds 3 baths2,675 sq. ft.
36733 Glenoaks, Temecula, CA 92592
MLS# OC26209130Listed by: PACIFIC SOTHEBY'S INT'L REALTY - Coming Soon
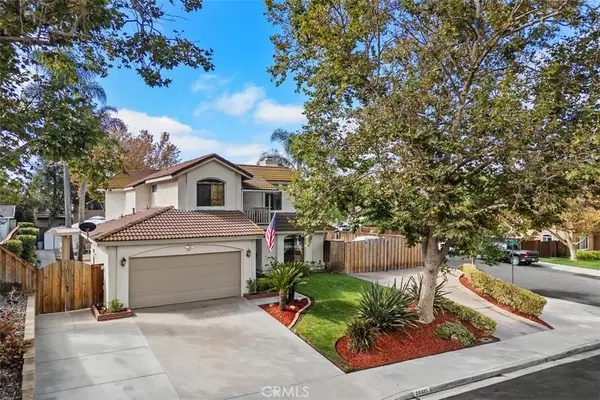 $720,000Coming Soon3 beds 3 baths1,668 sq. ft.
29885 Avenida Cima Del Sol, Temecula, CA 92591
MLS# SW26202899Listed by: FIRST TEAM REAL ESTATE - Coming Soon
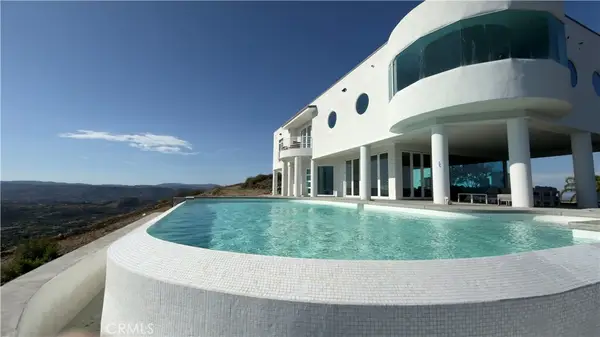 $3,199,000Coming Soon5 beds 8 baths6,329 sq. ft.
44765 Via Pino, Temecula, CA 92590
MLS# SR26189222Listed by: EQUITY UNION - Coming SoonOpen Sat, 11am to 3pm
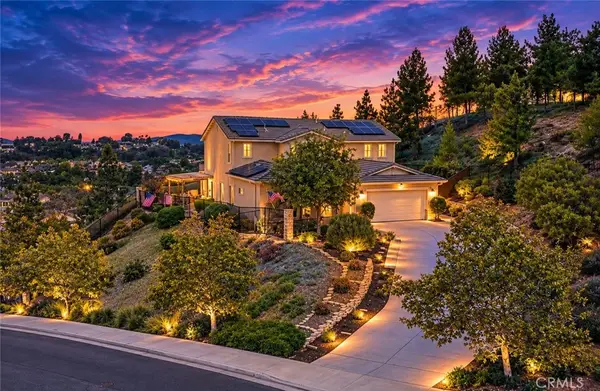 $1,100,000Coming Soon5 beds 3 baths3,233 sq. ft.
41274 Placer Lafite, Temecula, CA 92591
MLS# SW26205303Listed by: ALLISON JAMES ESTATES & HOMES - Coming Soon
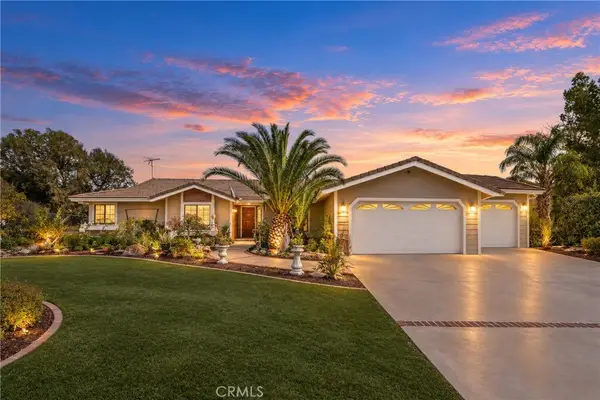 $1,189,000Coming Soon3 beds 3 baths1,994 sq. ft.
41215 Via Anita, Temecula, CA 92592
MLS# SW26184462Listed by: RELIABLE REALTY INC.


Protect your home and budget from life's surprises with an Assurant Home Warranty, backed by a partner that supports you through every step of homeownership. Explore Plans.
© 2023 - 2026 ERA Franchise Systems LLC. All rights reserved. ERA Franchise Systems LLC fully supports the principles of the Fair Housing Act and the Equal Opportunity Act. ERA, ERA Real Estate powered, and their respective logos are registered service marks of ERA Franchise Systems LLC. Each office is independently owned and operated.