
32450 Brunello Way, Temecula, CA 92591
Local realty services provided by:ERA Donahoe Realty
Listed by: theresa sanchez
Office: realty one group west
MLS#:SW26235329
Source:San Diego MLS via CRMLS
Price summary
- Price:$580,000
- Price per sq. ft.:$435.11
- Monthly HOA dues:$244
About this home
Assumable VA loan with a low rate, plus OWNED solar! A rare chance to secure a below-market rate in today's market, and seller is also open to a traditional sale. Built in 2025 and purchased new by its only owner in 2026, this barely lived-in 3-bed, 3-bath, Sommers Bend townhome shows like a model. Refrigerator, washer, dryer, and all major appliances are included. Luxury vinyl wood-look flooring flows throughout the open floor plan, which centers on an upgraded kitchen with under-cabinet lighting, a generous island, and separate pantry. Upstairs, the primary suite features a walk-in closet, dual vanity, and a stunning spa-style shower, plus a flexible tech/study nook and laundry conveniently near all three bedrooms. The attached 2-car garage features epoxy floors and a Tesla wall charger that stays with the home. Enjoy truly low-maintenance living, with front yard landscaping maintained by the HOA. Just a short walk away, a private back gate leads to the Sommers Bend clubhouse and resort-style amenities, including lap and resort pools, a kids' splash area, fitness center, sports courts, gas BBQs, fire pits, a rentable barn event space, and year-round community gatherings. You're also steps from the sports park, dog park, and two additional parks, plus miles of scenic trails. Located within Temecula Valley Unified School District, just a short drive to local schools. Hop on the trail out back and bike to the wineries, with hot air balloons drifting overhead. Sommers Bend isn't just a place to live. It's a lifestyle....
Contact an agent
Home facts
- Year built:2025
- Listing ID #:SW26235329
- Added:2 day(s) ago
- Updated:November 13, 2026 at 12:59 PM
Rooms and interior
- Bedrooms:3
- Total bathrooms:3
- Full bathrooms:2
- Half bathrooms:1
- Flooring:Carpet, Linoleum/Vinyl, Tile
- Kitchen Description:Dishwasher, Disposal, Gas Oven, Gas Range, Microwave, Pantry, Refrigerator
- Living area:1,333 sq. ft.
Heating and cooling
- Cooling:Central Forced Air
- Heating:Fireplace, Forced Air Unit
Structure and exterior
- Roof:Slate, Tile/Clay
- Year built:2025
- Building area:1,333 sq. ft.
- Architectural Style:Craftsman, Craftsman/Bungalow
- Construction Materials:Metal Siding, Wood
- Exterior Features:Concrete, Covered, Wood
- Levels:2 Story
Utilities
- Water:Public, Water Connected
- Sewer:Public Sewer, Sewer Connected
Finances and disclosures
- Price:$580,000
- Price per sq. ft.:$435.11
Features and amenities
- Appliances:Dishwasher, Disposal, Dryer, Gas Oven, Gas Range, Microwave, Refrigerator, Solar Panels, Washer, Water Line to Refrigerator, Water Purifier
- Laundry features:Dryer, Washer
- Pool features:Association, Community/Common, Heated, Pool
Parking
- Total parking spaces:2
- Parking description:Garage, Garage Door Opener, Tandem
- Garage spaces:2
 This information is deemed reliable but not guaranteed. You should rely on this information only to decide whether or not to further investigate a particular property. BEFORE MAKING ANY OTHER DECISION, YOU SHOULD PERSONALLY INVESTIGATE THE FACTS (e.g. square footage and lot size) with the assistance of an appropriate professional. You may use this information only to identify properties you may be interested in investigating further. All uses except for personal, non-commercial use in accordance with the foregoing purpose are prohibited. Redistribution or copying of this information, any photographs or video tours is strictly prohibited. This information is derived from the Internet Data Exchange (IDX) service provided by San Diego MLS®. Displayed property listings may be held by a brokerage firm other than the broker and/or agent responsible for this display. The information and any photographs and video tours and the compilation from which they are derived is protected by copyright. Compilation © 2020 San Diego MLS®, Inc.
New listings near 32450 Brunello Way
- Coming Soon
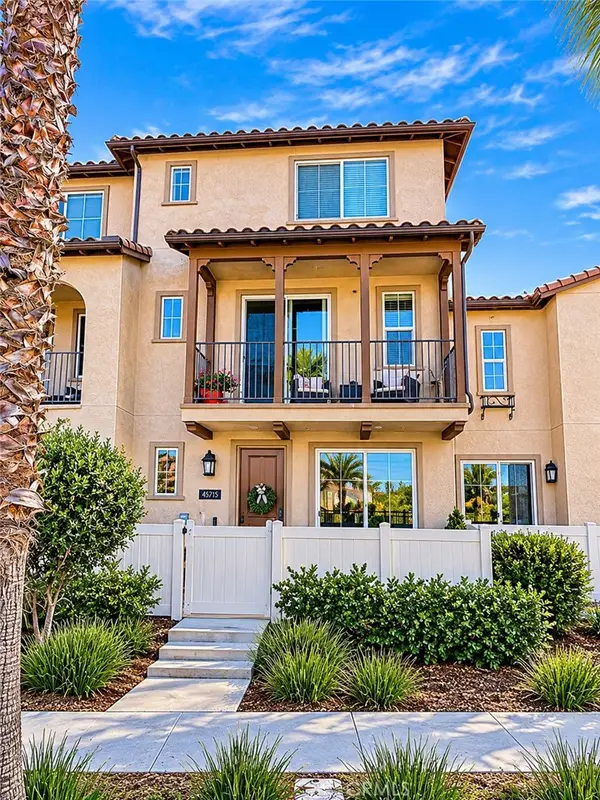 $530,000Coming Soon2 beds 3 baths1,727 sq. ft.
45715 Via Nubes, Temecula, CA 92592
MLS# SW26240815Listed by: COOPER REAL ESTATE GROUP - Coming Soon
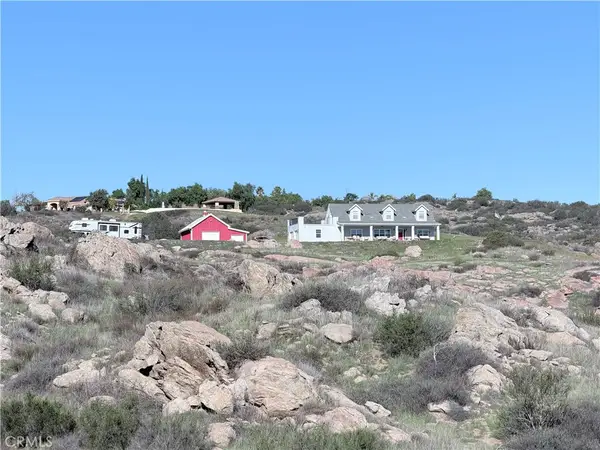 $1,095,000Coming Soon5 beds 3 baths2,539 sq. ft.
36965 Remuda Drive, Temecula, CA 92592
MLS# SW26242942Listed by: NATIVE - Coming Soon
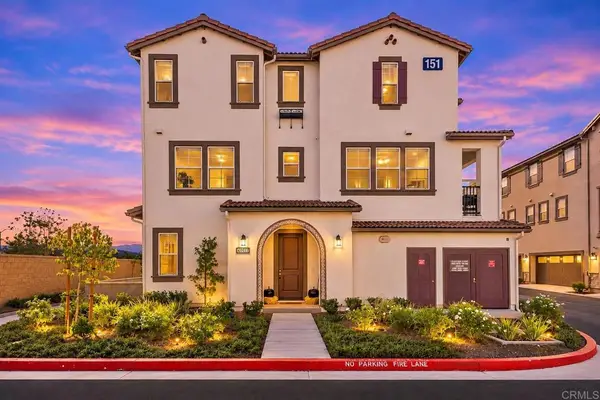 $599,999Coming Soon4 beds 4 baths1,893 sq. ft.
40977 Melrose Drive, Temecula, CA 92591
MLS# NDP2610198Listed by: REAL BROKERAGE TECHNOLOGIES - Coming Soon
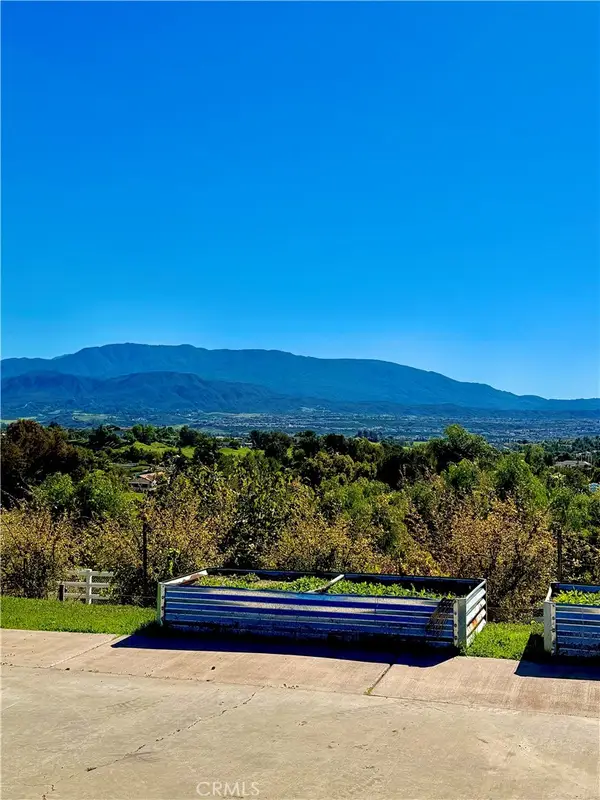 $899,000Coming Soon4 beds 3 baths2,395 sq. ft.
41825 Calle Cabrillo, Temecula, CA 92592
MLS# SR26240912Listed by: ALLISON JAMES ESTATES & HOMES - Coming SoonOpen Sat, 10am to 2pm
 $949,900Coming Soon5 beds 3 baths3,123 sq. ft.
41506 Eagle Point, Temecula, CA 92591
MLS# CV26239048Listed by: ACEVEDO REAL ESTATE PROFESSIONALS - Coming SoonOpen Sun, 11am to 2pm
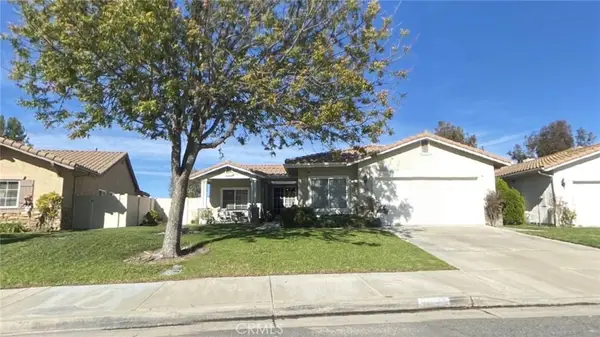 $875,000Coming Soon5 beds 3 baths2,415 sq. ft.
41920 Corte Valentine, Temecula, CA 92592
MLS# SW26234873Listed by: RE/MAX ONE - Coming Soon
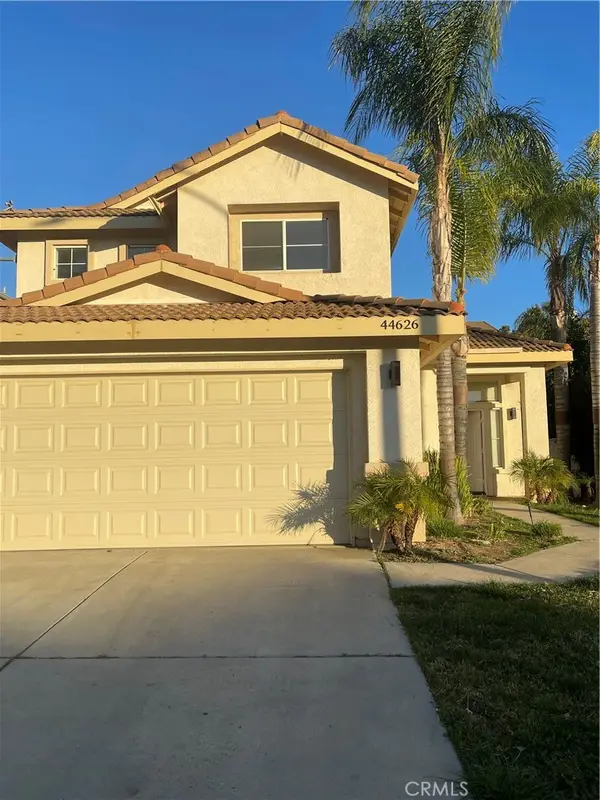 $750,000Coming Soon4 beds 3 baths2,023 sq. ft.
44626 Camino Gonzales, Temecula, CA 92592
MLS# SW26234163Listed by: LUMINESCENT REAL ESTATE - New
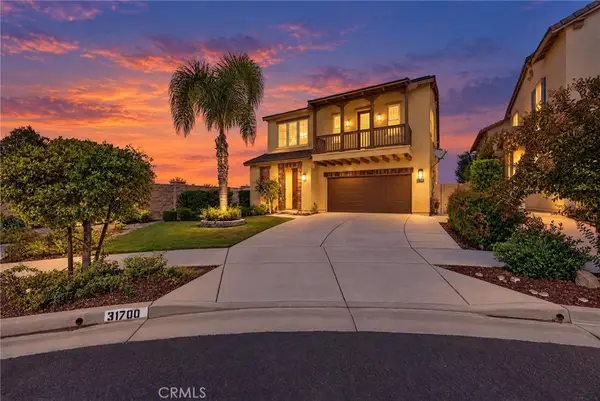 $995,000Active4 beds 5 baths3,238 sq. ft.
31700 Abruzzo, Temecula, CA 92591
MLS# SW26242725Listed by: REAL BROKERAGE TECHNOLOGIES - New
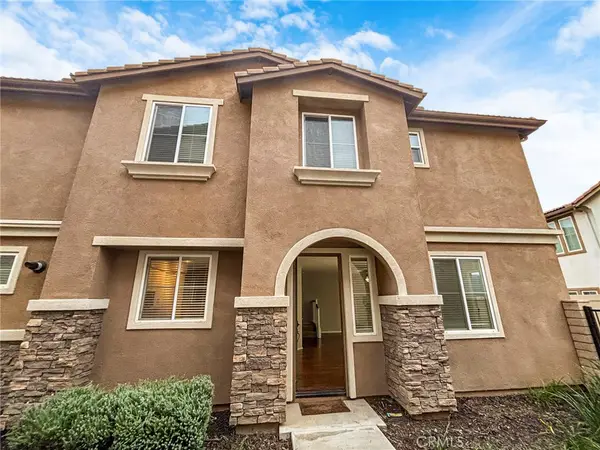 $574,900Active3 beds 3 baths1,739 sq. ft.
43127 Avenida Cielo, Temecula, CA 92592
MLS# SR26240952Listed by: ROLL TIDE PROPERTIES CORP. - Open Sat, 11am to 2pmNew
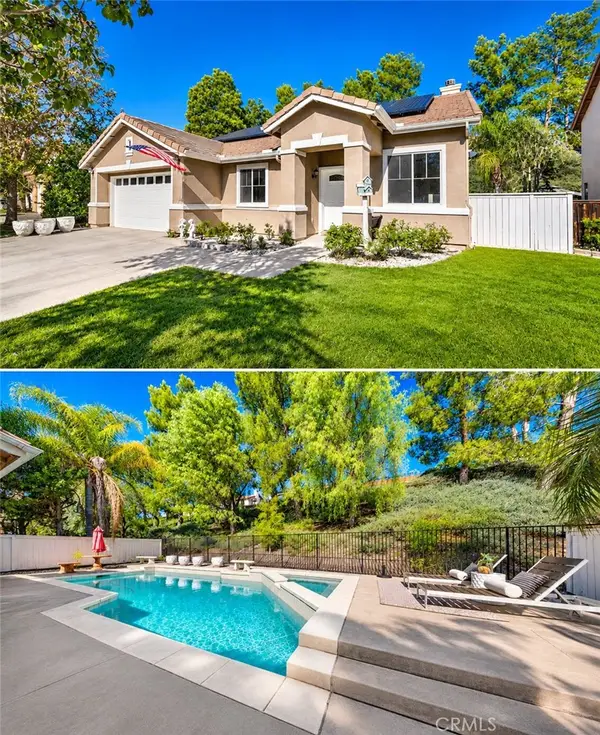 $789,000Active4 beds 2 baths1,835 sq. ft.
43126 Lancashire, Temecula, CA 92592
MLS# SW26242307Listed by: SIMPLIHOM


Protect your home and budget from life's surprises with an Assurant Home Warranty, backed by a partner that supports you through every step of homeownership. Explore Plans.
© 2023 - 2026 ERA Franchise Systems LLC. All rights reserved. ERA Franchise Systems LLC fully supports the principles of the Fair Housing Act and the Equal Opportunity Act. ERA, ERA Real Estate powered, and their respective logos are registered service marks of ERA Franchise Systems LLC. Each office is independently owned and operated.