
32856 Northshire Circle, Temecula, CA 92592
Local realty services provided by:ERA North Orange County Real Estate
32856 Northshire Circle,Temecula, CA 92592
$1,030,000
- 4 Beds
- 4 Baths
- 3,153 sq. ft.
- Single family
- Active
Listed by: karin mccoy
Office: allison james estates & homes951-265-6149
MLS#:SW26022957
Source:CRMLS
Price summary
- Price:$1,030,000
- Price per sq. ft.:$326.67
- Monthly HOA dues:$94
About this home
Sweeping Valley Views & Unforgettable Sunsets! From peaceful mornings filled with drifting hot air balloons to vibrant sunset skies, this home offers a front-row seat to Temecula’s natural beauty. With no homes behind, the private backyard features mature, low-maintenance landscaping along with a resort-style pool and spa—perfect for relaxing while taking in the expansive valley scenery.
Located in the highly desirable Crowne Hill neighborhood, this spacious 4-bedroom, 4-bath residence welcomes you through elegant double doors into a light-filled entry that immediately frames the stunning views beyond. The kitchen is thoughtfully designed with brand-new stainless-steel appliances, granite countertops, and a custom refrigerator, opening seamlessly to the main living area for comfortable everyday living. Beautiful wood flooring adds warmth and character, complemented by tile and high-quality carpet throughout.
The well-planned layout includes a formal dining room that connects to the family room, creating an inviting flow ideal for entertaining. A downstairs bedroom and full bath offer flexibility for guests or multigenerational living. Upstairs, you’ll find two generously sized secondary bedrooms—one with a built-in desk and private bath—along with a bright bonus room featuring large windows that provide abundant natural light and separation from the primary suite.
The primary retreat offers a private covered balcony where you can unwind while enjoying unobstructed valley views and the peaceful presence of local wildlife, including Anna’s hummingbirds. A spacious walk-in closet and well-appointed primary bath complete the suite.
Recent updates include fresh interior paint in a soft neutral palette, enhancing the home’s light and airy feel. The oversized tandem garage features new epoxy flooring and provides room for up to four vehicles.
Residents of Crowne Hill enjoy multiple community parks, walking trails, and a prime location near award-winning wineries, top-rated schools, shopping, and dining. This exceptional home blends views, comfort, and lifestyle—don’t miss your opportunity to make it yours....
Contact an agent
Home facts
- Year built:2004
- Listing ID #:SW26022957
- Added:181 day(s) ago
- Updated:July 30, 2026 at 01:17 PM
Rooms and interior
- Bedrooms:4
- Total bathrooms:4
- Full bathrooms:4
- Flooring:Carpet, Tile, Wood
- Kitchen Description:Built In Range, Dishwasher, Double Oven, Electric Oven, Freezer, Microwave, Range Hood, Refrigerator, Self Cleaning Oven, Walk In Pantry
- Bedroom Description:Dressing Area
- Living area:3,153 sq. ft.
Heating and cooling
- Cooling:Central Air
- Heating:Central Furnace, Forced Air, Natural Gas
- Central air:Yes
Structure and exterior
- Roof:Concrete
- Year built:2004
- Building area:3,153 sq. ft.
- Lot area:0.16 Acres
- Lot Features:Front Yard, Landscaped, Lawn, Paved, Sprinkler System, Sprinklers In Front, Sprinklers In Rear
- Exterior Features:Covered Patio, Enclosed, Front Porch, Patio, Rear Porch
- Levels:2 Story
Schools
- Elementary school:Crowne Hill
Utilities
- Water:Public, Water Connected
- Sewer:Public Sewer
Finances and disclosures
- Price:$1,030,000
- Price per sq. ft.:$326.67
Features and amenities
- Appliances:Built In Range, Dishwasher, Disposal, Double Oven, Electric Oven, Freezer, Microwave, Range Hood, Refrigerator, Self Cleaning Oven
- Laundry features:Inside, Laundry Room
- Amenities:Balcony, Barbecue, Cathedral Ceilings, Ceiling Fans, Custom Coverings, Double Pane Windows, High Ceilings, Lighting, Open Floorplan, Playground, Pool, Pull Down Attic Stairs, Recessed Lighting, Security Lights, Storage Space, Trails, Walk In Closets
- Pool features:Association Pool, Fenced, Gunite, Heated, In Ground, Pool, Private Pool
Parking
- Total parking spaces:4
- Parking description:Direct Access, Driveway, Garage, Garage Faces Front, Oversized, Storage
- Garage:Yes
- Garage spaces:4
New listings near 32856 Northshire Circle
- Coming Soon
 $870,000Coming Soon5 beds 4 baths
32384 Corte Santa Catalina, Temecula, CA 92592
MLS# NDP2607223Listed by: HOMESMART REALTY WEST - Coming Soon
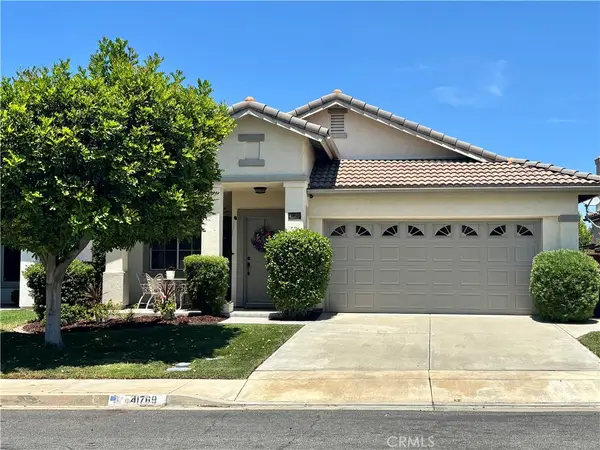 $699,999Coming Soon3 beds 2 baths
41769 Vardon Drive, Temecula, CA 92591
MLS# SW26167168Listed by: LPT REALTY, INC - New
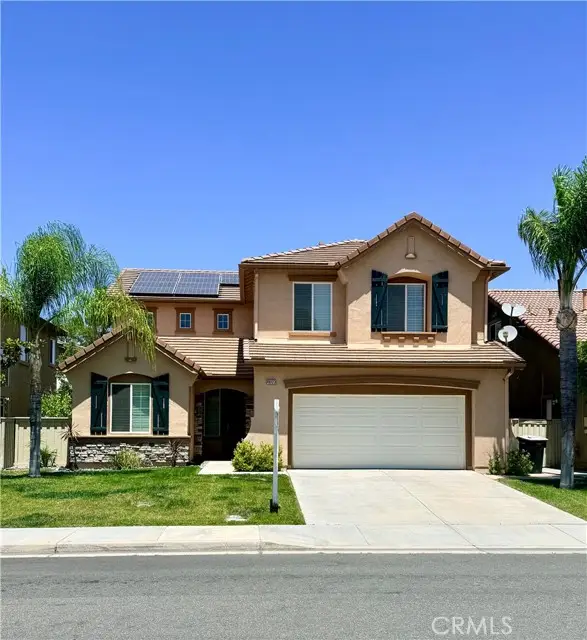 $859,900Active4 beds 3 baths2,839 sq. ft.
46123 Drymen, Temecula, CA 92592
MLS# SW26152511Listed by: COMPASS
- New
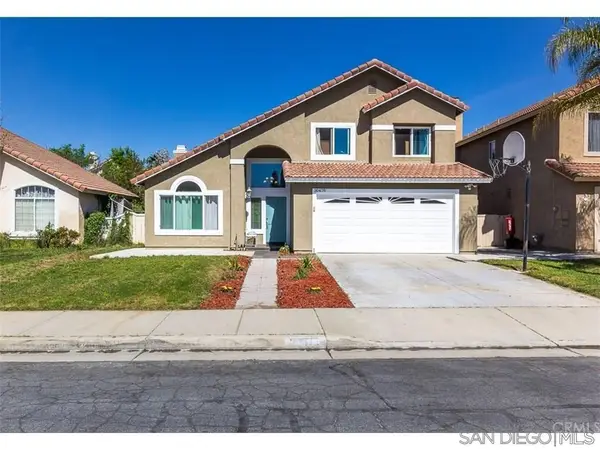 $699,000Active4 beds 3 baths1,829 sq. ft.
30478 Sierra Madre Drive, Temecula, CA 92591
MLS# 260018756SDListed by: GREAT SOURCE REALTY CORP 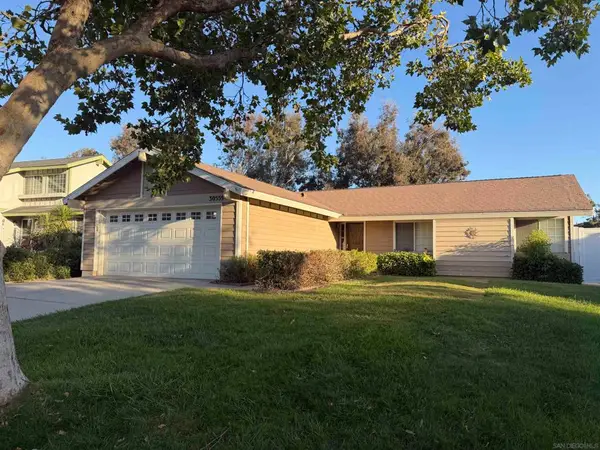 $629,000Active3 beds 2 baths1,132 sq. ft.
30559 Moontide, Temecula, CA 92592
MLS# 260016462SDListed by: LPT REALTY, INC- Open Sun, 12 to 3pmNew
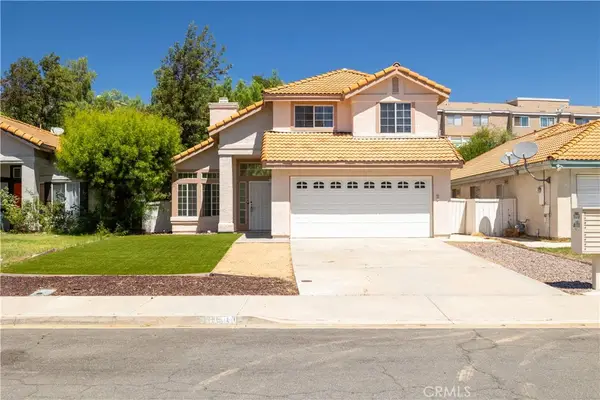 $649,900Active3 beds 3 baths1,289 sq. ft.
30000 Pechanga Drive, Temecula, CA 92592
MLS# SW26167132Listed by: ALLISON JAMES ESTATES & HOMES - New
 $899,000Active4 beds 3 baths3,747 sq. ft.
45339 Tiburcio, Temecula, CA 92592
MLS# SW26165408Listed by: PREMIER AGENT NETWORK - Coming Soon
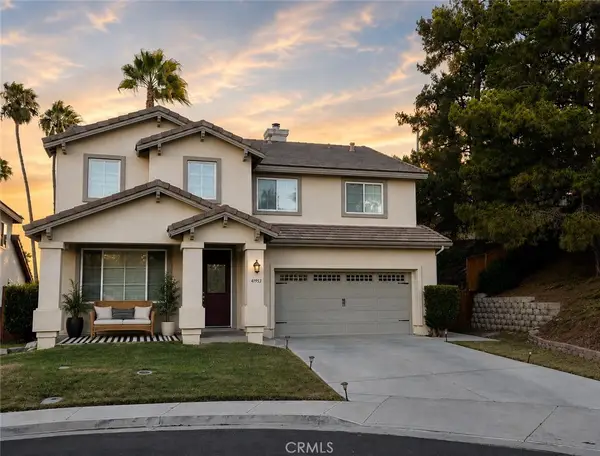 $759,000Coming Soon4 beds 3 baths
41953 Delmonte, Temecula, CA 92591
MLS# SW26161939Listed by: BERKSHIRE HATHAWAY HOMESERVICES CALIFORNIA PROPERTIES - New
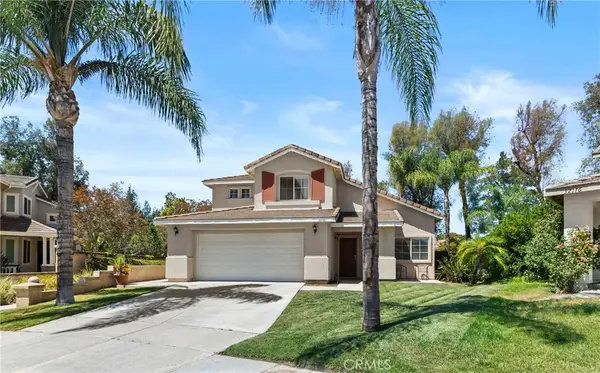 $759,999Active4 beds 3 baths2,072 sq. ft.
32166 Via Arias, Temecula, CA 92592
MLS# SW26165815Listed by: REALTY ONE GROUP WEST - New
 $724,000Active4 beds 3 baths1,865 sq. ft.
40118 Campos Elegantes, Temecula, CA 92591
MLS# OC26164146Listed by: MERITAGE HOMES OF CALIFORNIA


Protect your home and budget from life's surprises with an Assurant Home Warranty, backed by a partner that supports you through every step of homeownership. Explore Plans.
© 2023 - 2026 ERA Franchise Systems LLC. All rights reserved. ERA Franchise Systems LLC fully supports the principles of the Fair Housing Act and the Equal Opportunity Act. ERA, ERA Real Estate powered, and their respective logos are registered service marks of ERA Franchise Systems LLC. Each office is independently owned and operated.